Leave a Message

Thank you for your message. We will be in touch with you shortly.

10416 Big Thicket DR
SEE ALL PHOTOS
10416 Big Thicket DR
Courtesy of Local Color Realty Group, Anastasia Peplinski Listing Contact: (512) 740-0071 
For Sale

10416 Big Thicket DR

10416 Big Thicket DR, Austin, TX 78747

$395,000
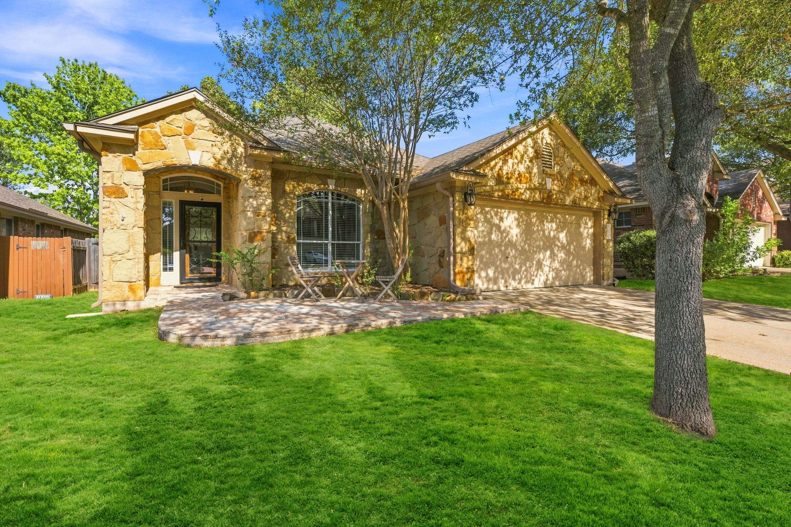
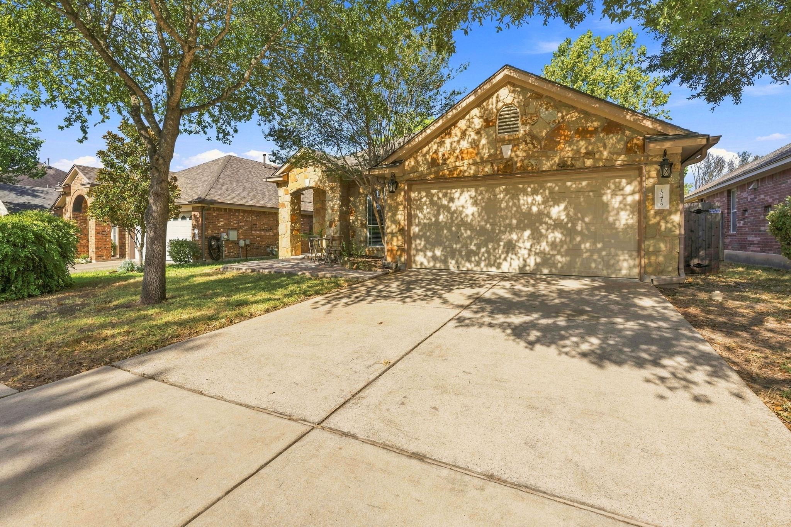
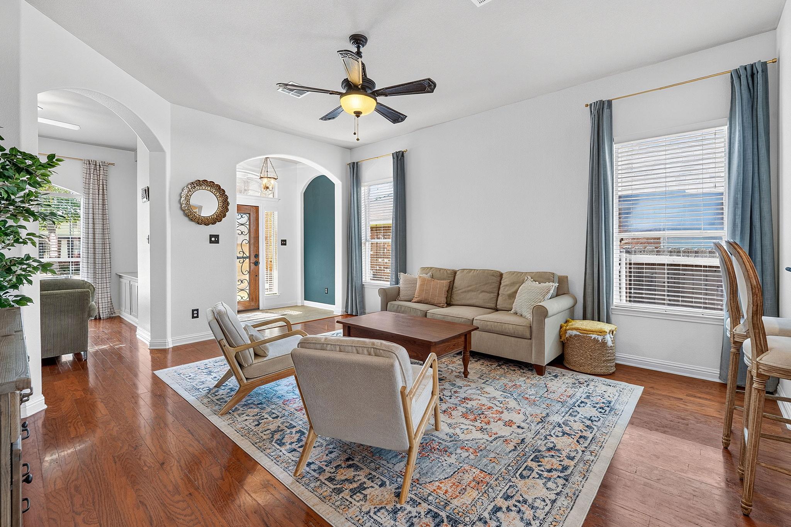
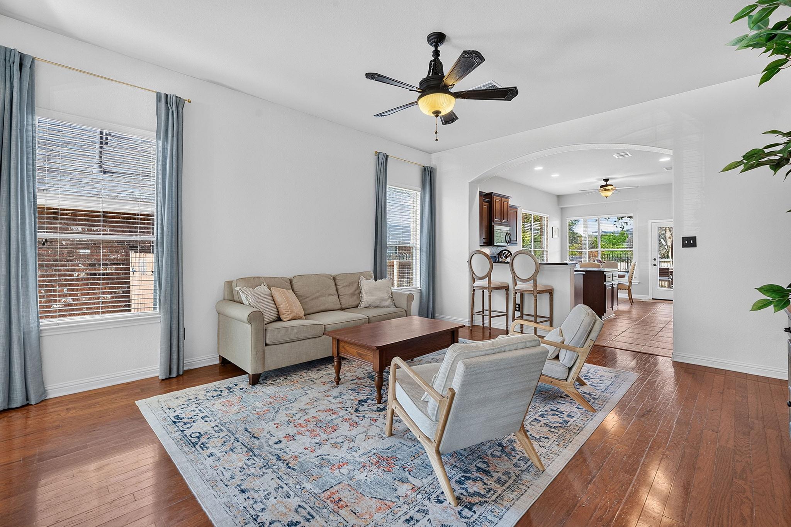
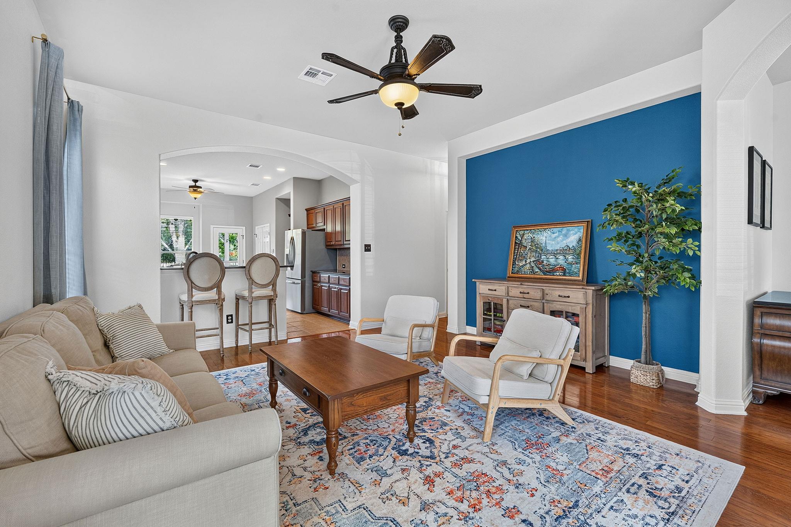
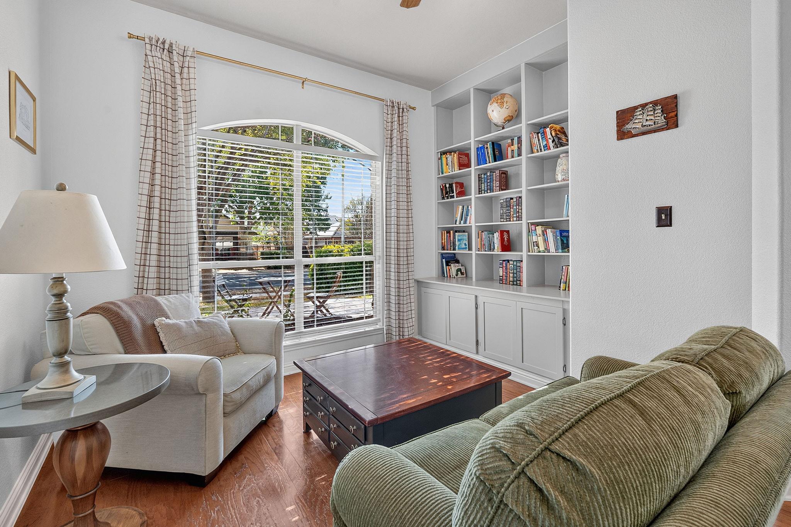
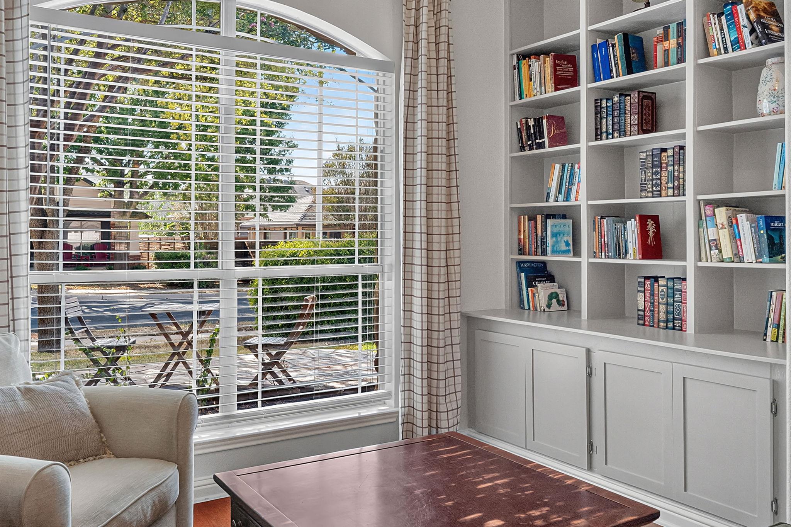
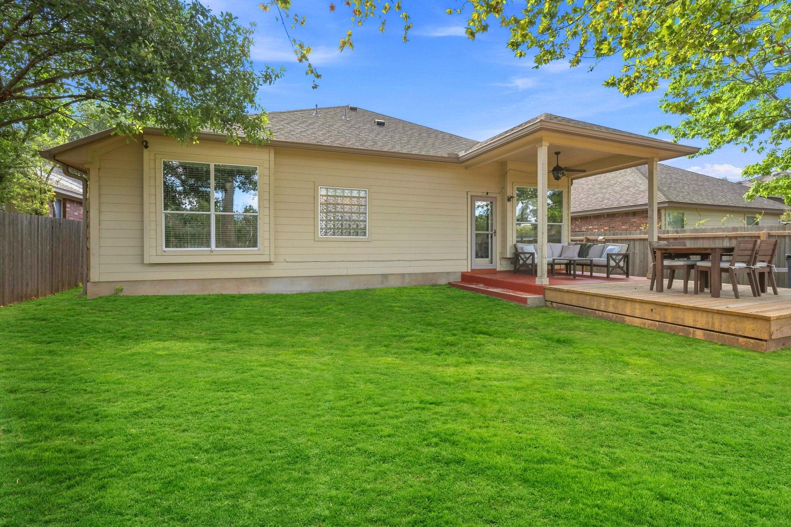
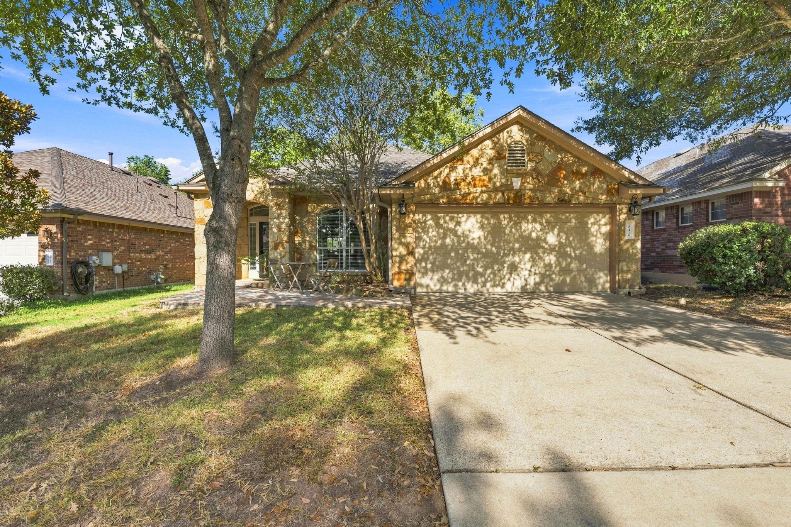
Rare find in Parkside at Slaughter Creek -- this beautifully maintained 3-bedroom, 2-bath home backs to green space with NO neighbors behind you, offering a level of privacy that's hard to come by. A charming front patio welcomes you home -- a feature rarely found on other homes in the neighborhood -- and sets the tone for the thoughtful details found throughout. Inside, you're greeted by high ceilings and gleaming hardwood floors throughout, with a formal living and dining layout that offers flexibility -- the formal dining space can easily double as a secondary sitting area or reading room.

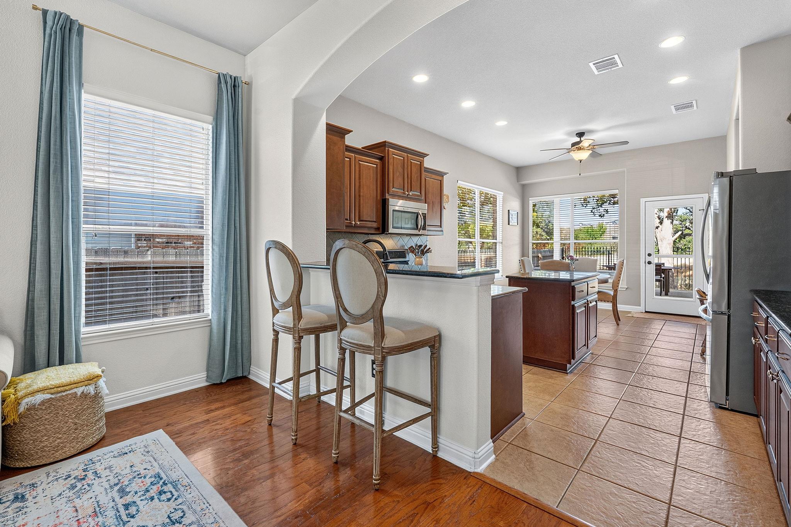
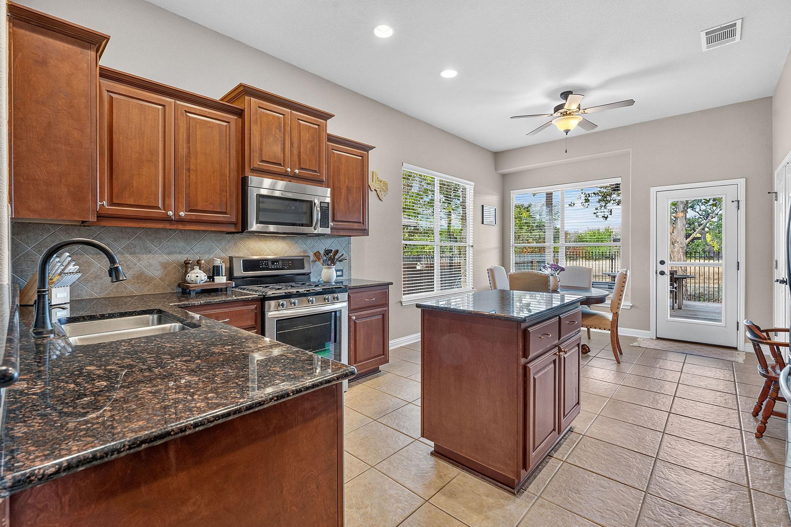
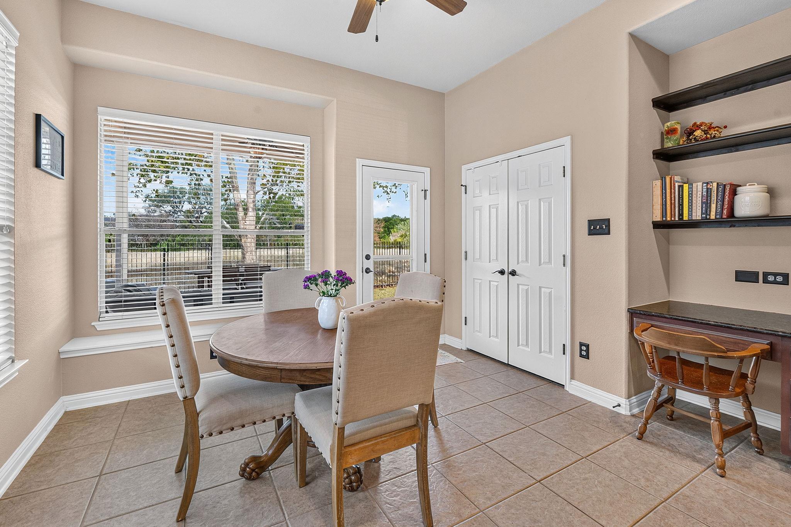
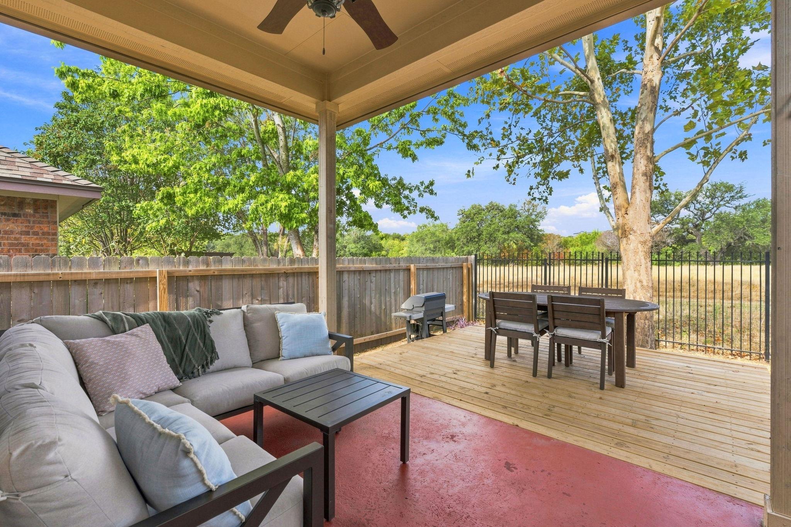
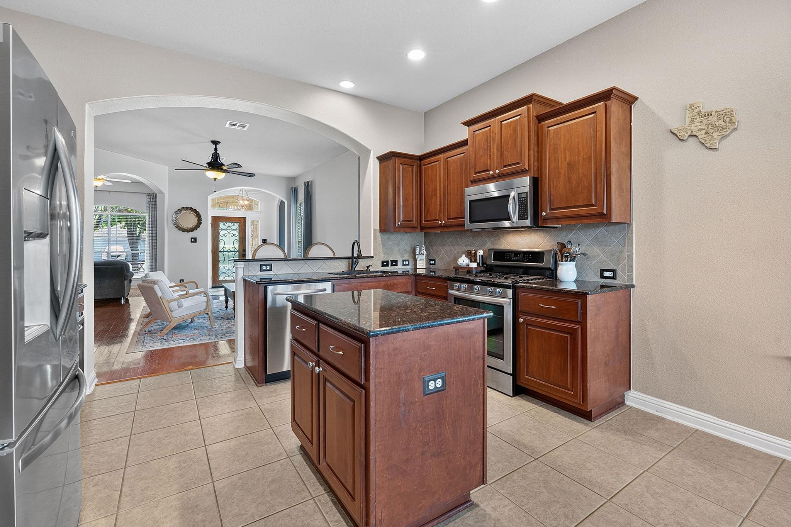
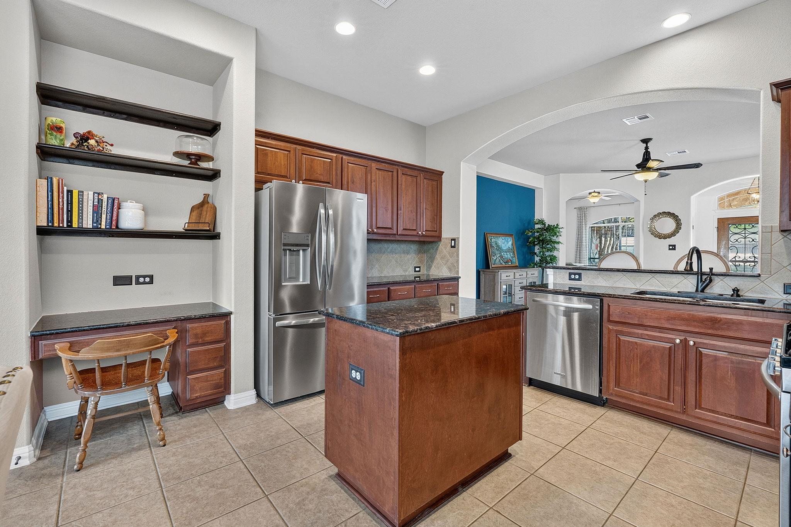
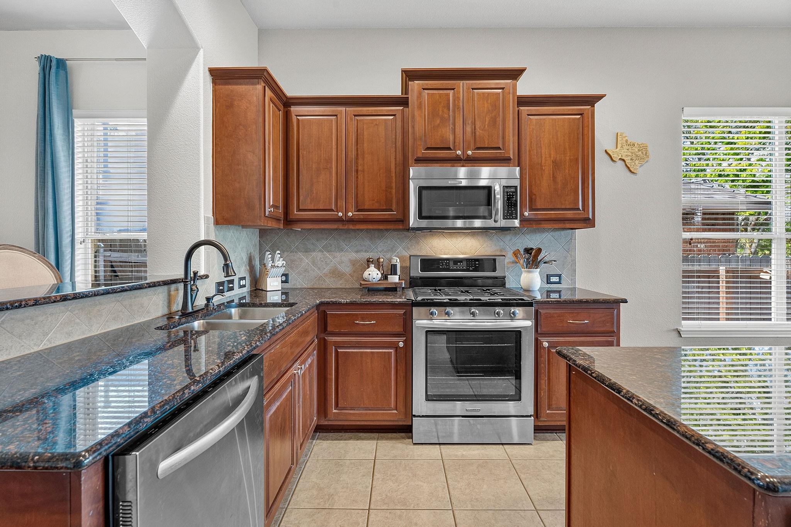
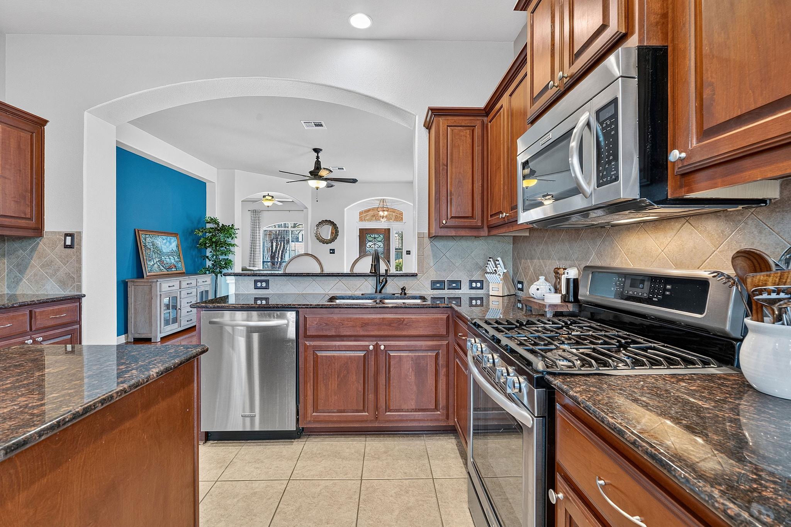
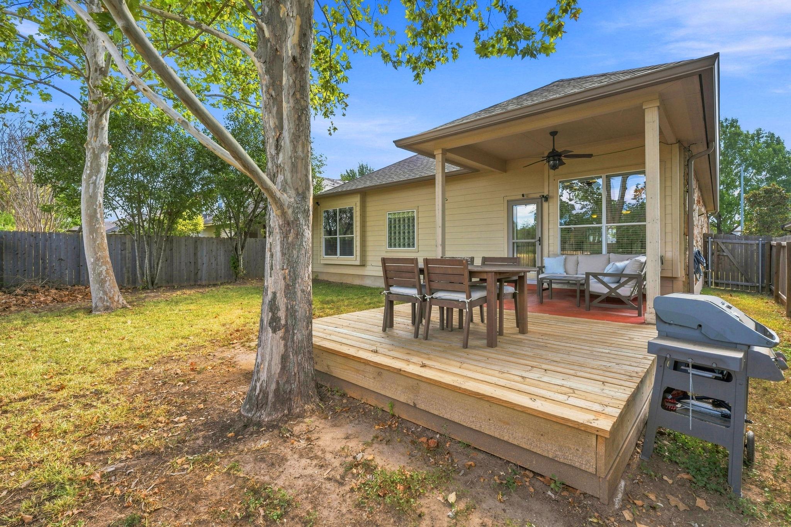
The kitchen is a true showstopper -- featuring an island, granite countertops, stainless steel appliances, and a sunny eat-in breakfast area, plus a built-in desk nook perfect for a home office or homework station. Enjoy peaceful views of the green space right from the kitchen, and step out the back door onto a covered patio and deck made for morning coffee or evening entertaining.

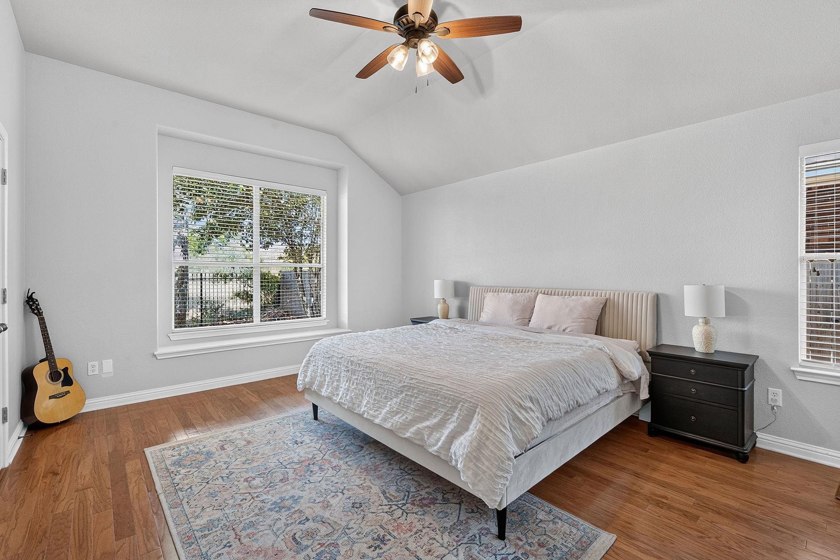
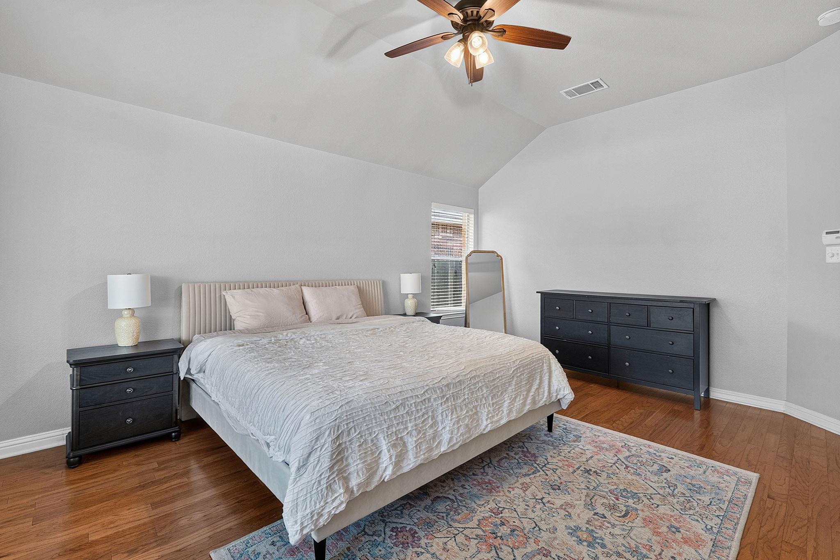
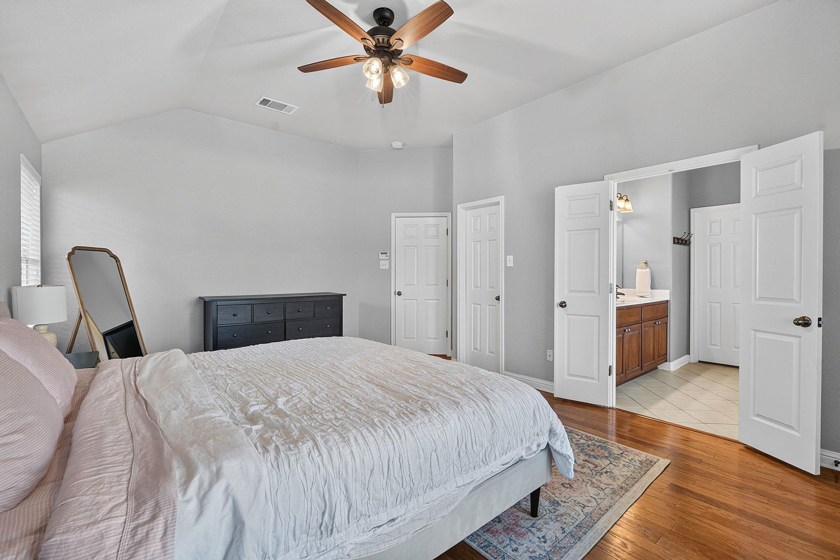
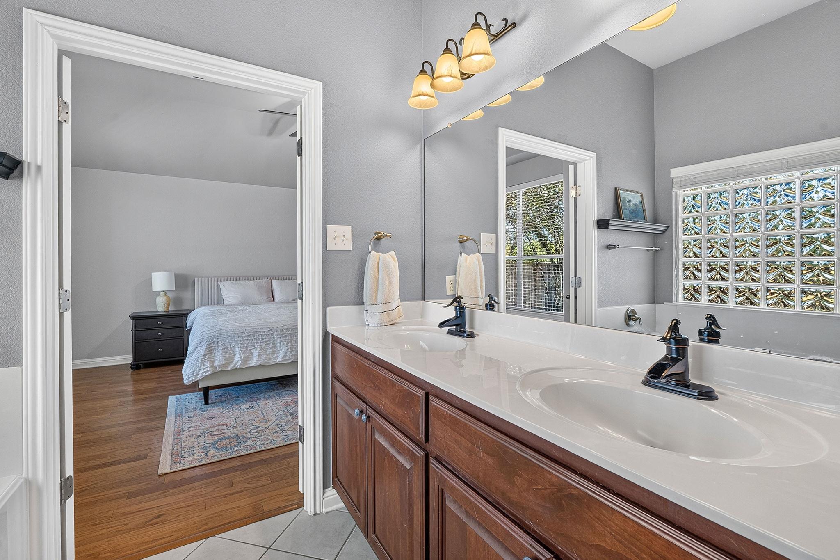
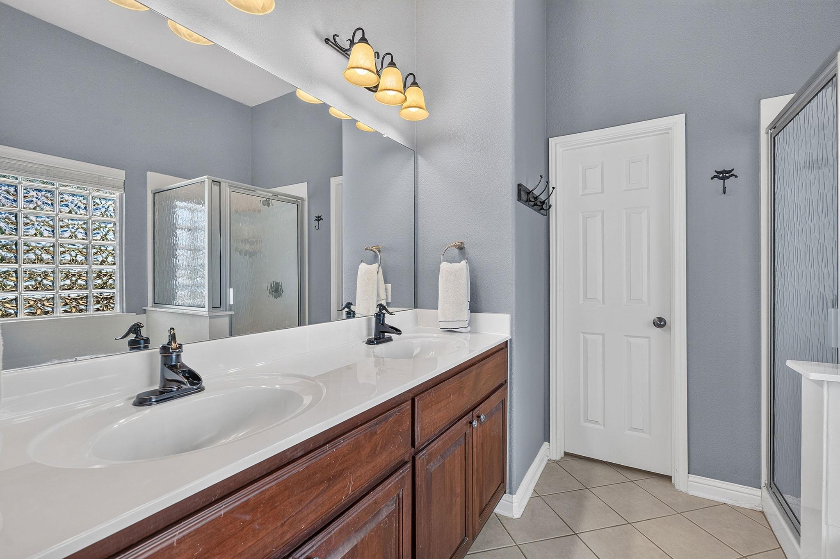
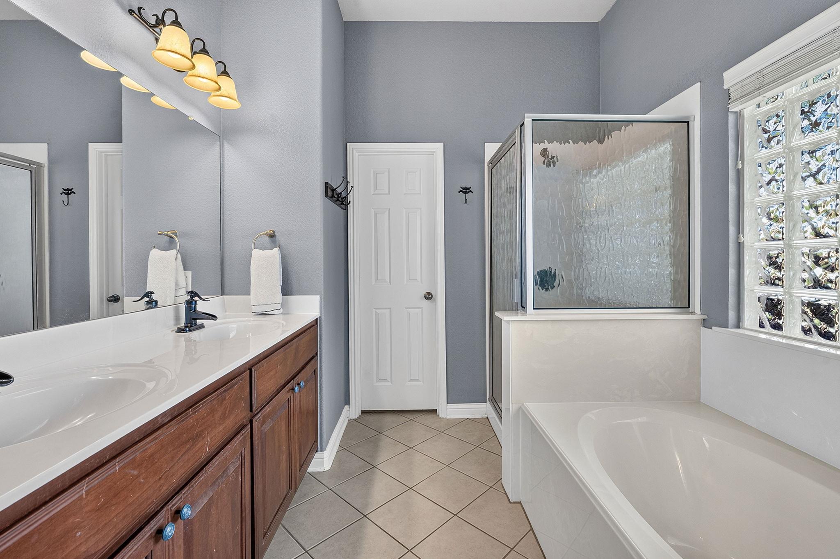
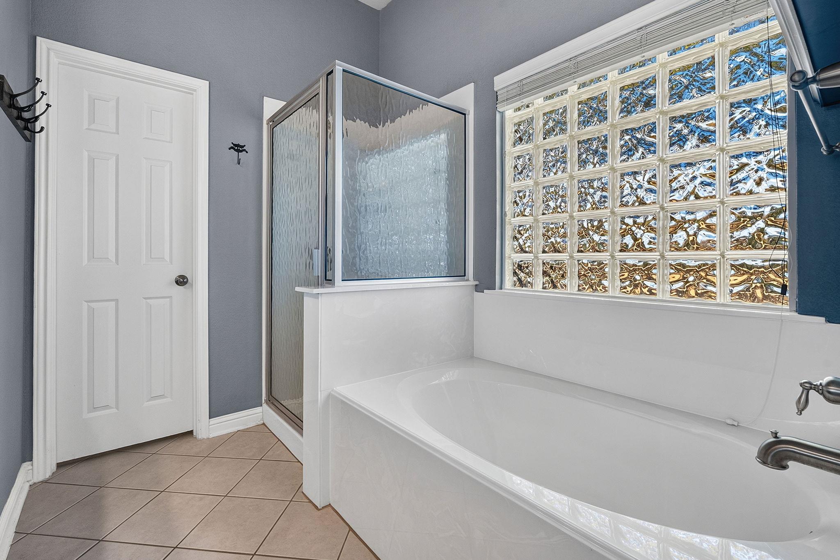
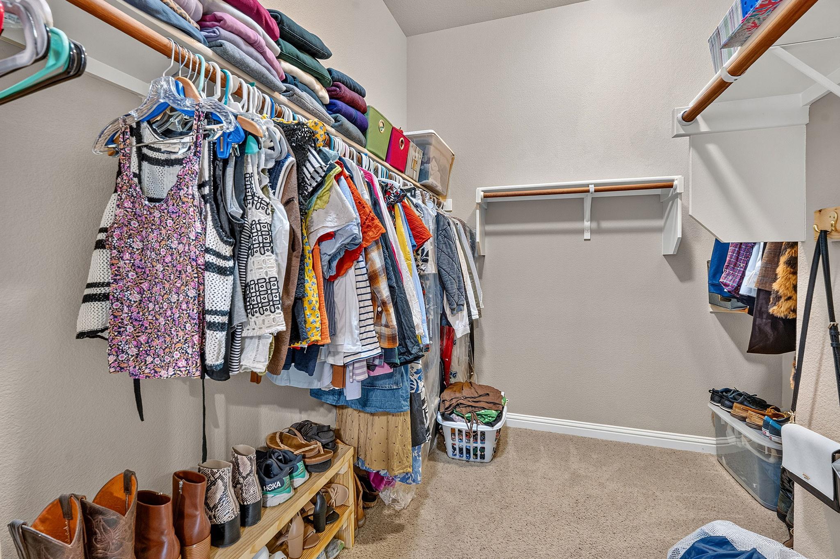
The primary suite is one of the true highlights of this home. Oversized and serene, it overlooks the backyard green space and features a charming window nook -- the perfect spot to curl up with a book. You'll also find a spacious walk-in closet with high ceilings and built-ins, a large en-suite bath with a separate walk-in shower, and dual vanities.

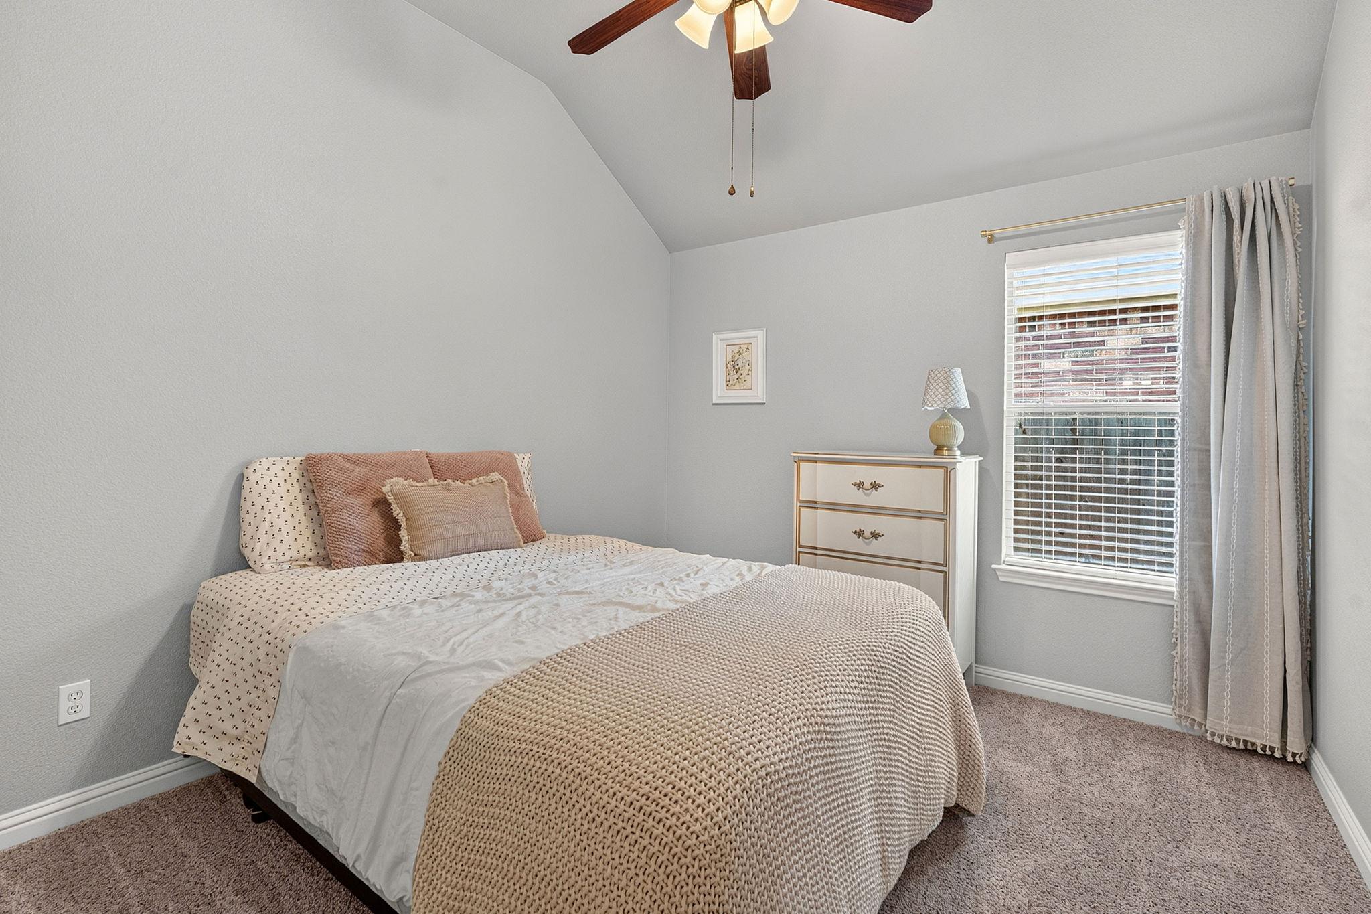
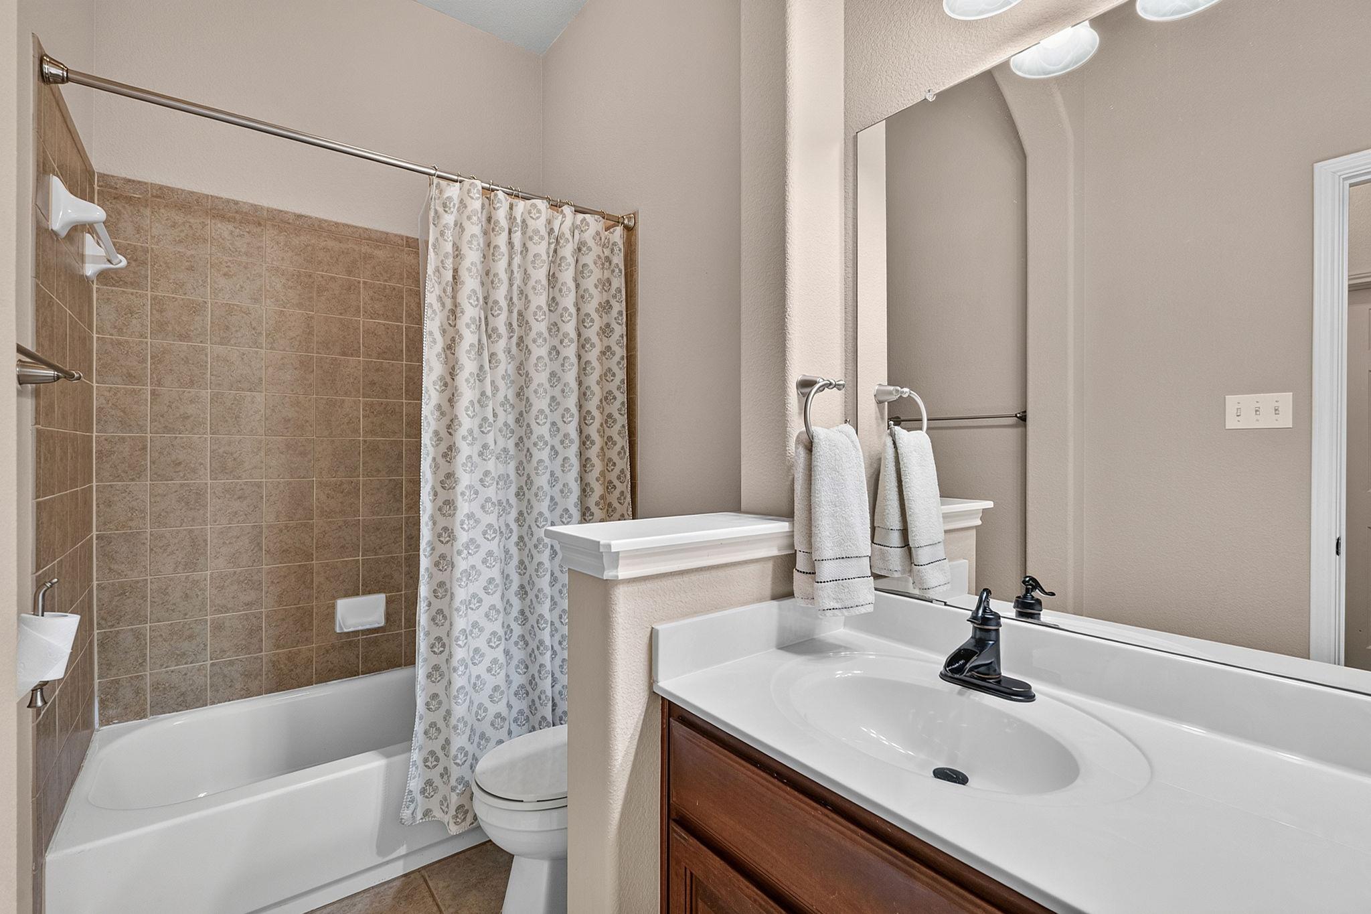
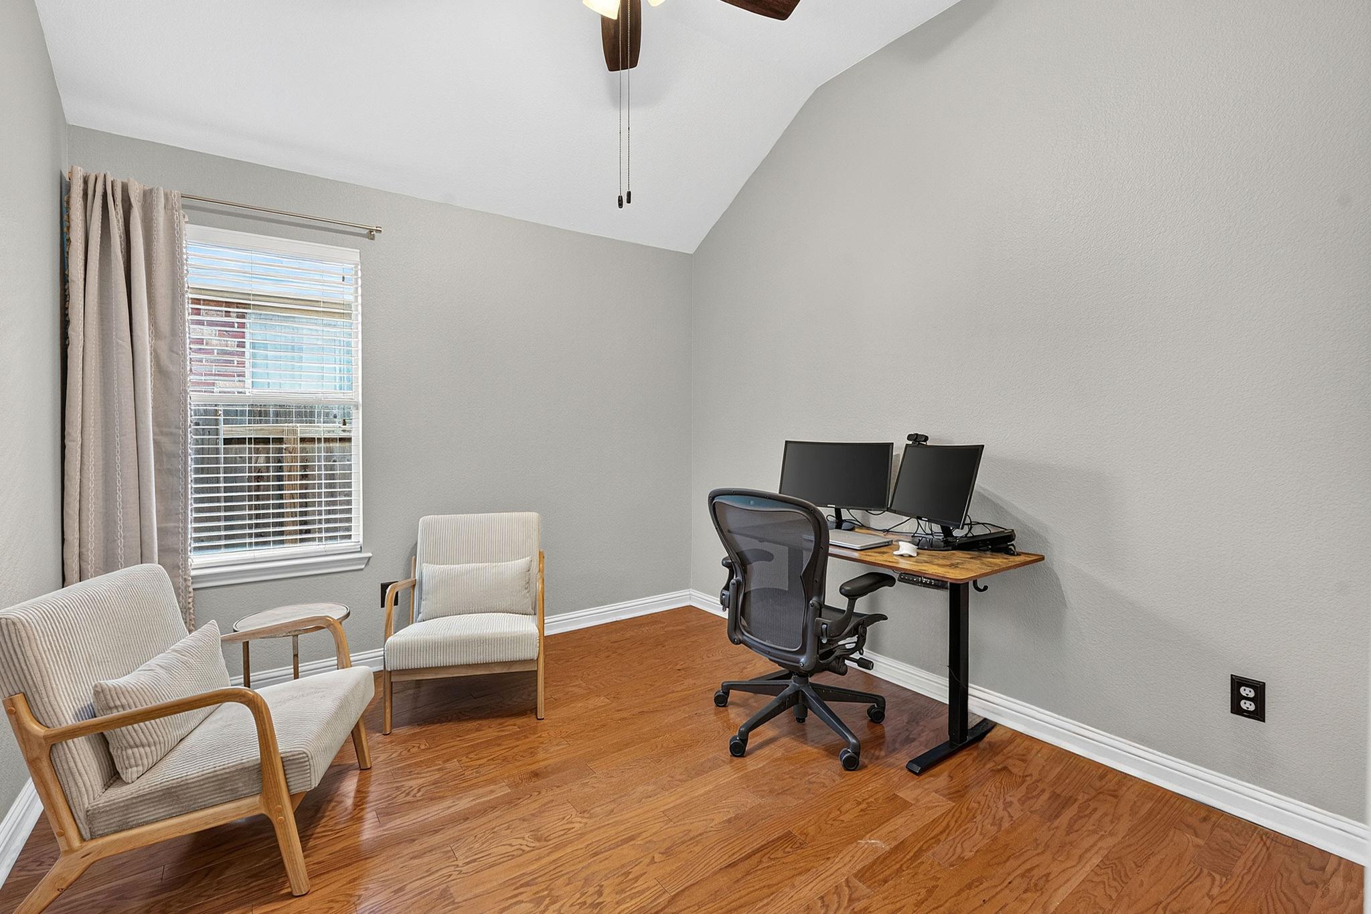
The two secondary bedrooms offer high ceilings and generous closet space, conveniently located across the hall from a full secondary bath with a walk-in shower/tub combo. A well-appointed two-car garage offers abundant storage.

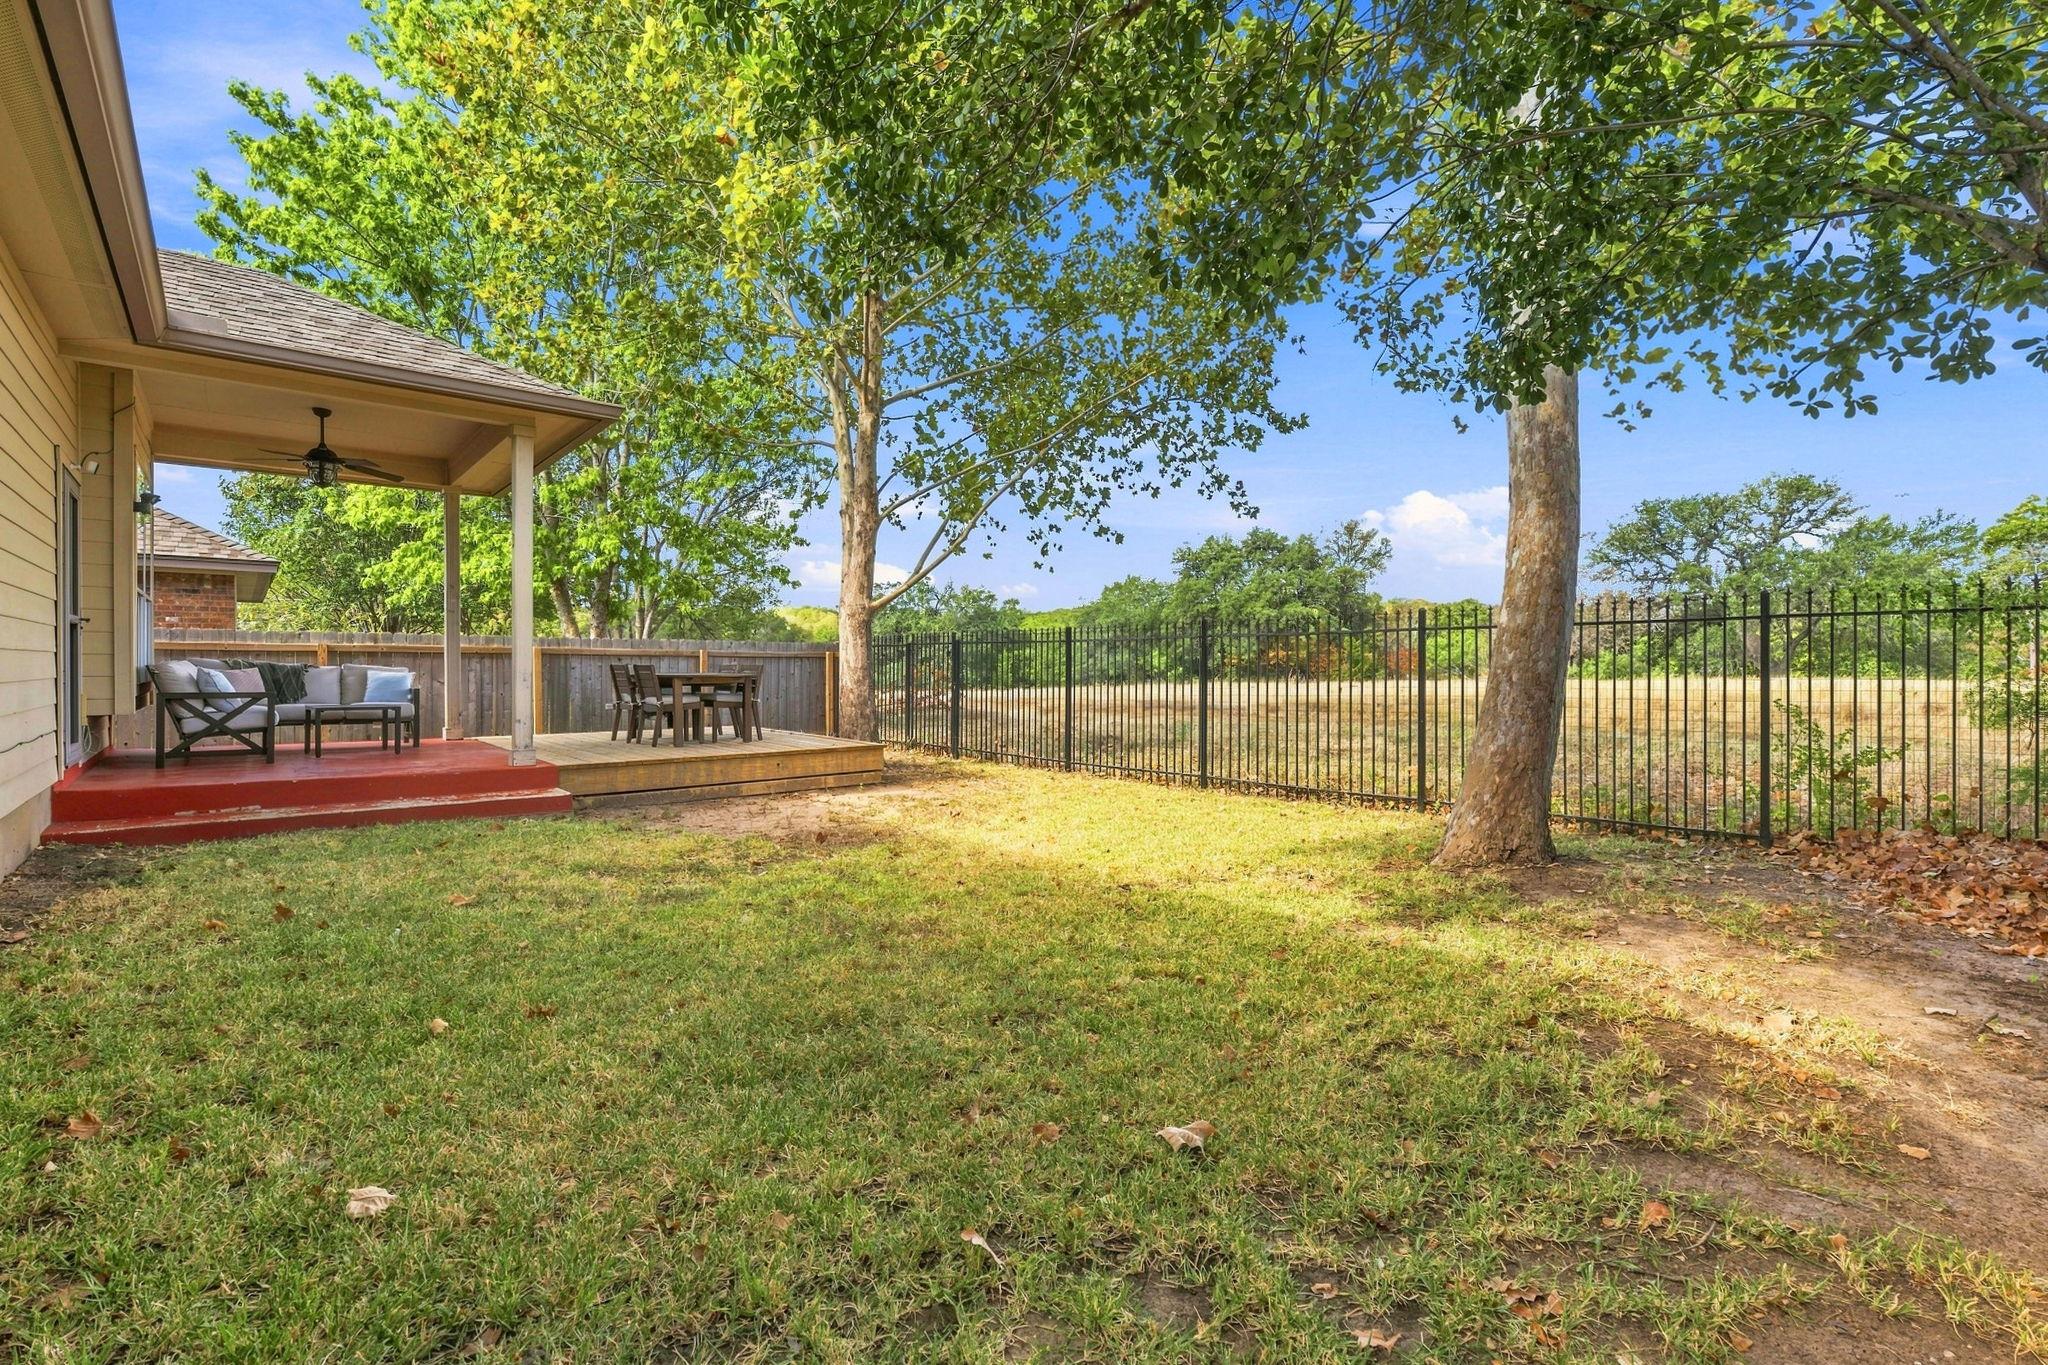
Outside, unwind on the covered patio and deck or take in the wildlife beyond the wrought iron fencing that lines the green space. This home has been lovingly maintained. Location is unbeatable -- just minutes from Southpark Meadows (HEB, Target, Walmart, dining, and fitness), with an easy highway commute. The neighborhood itself is highly walkable, complete with jogging trails and a community park.

3
beds

2
baths

1,708 Sq.Ft. LIVING AREA

5,488.56 Sq.Ft. lot

image

Schedule a Showing

We would love to show you our beautiful property. Please select your preferred date and time below. An agent will be in touch shortly to confirm your appointment.

Schedule a Showing

We would love to show you our beautiful property. Please select your preferred date and time below. An agent will be in touch shortly to confirm your appointment.
Thank you for your interest in 10416 Big Thicket DR, Austin, TX 78747. We are reviewing your request and will be in touch shortly!
ANASTASIA PEPLINSKI

ANASTASIA PEPLINSKI

Features & Amenities

Interior

  • total bedrooms3
  • Total bathrooms2
  • full bathrooms2
  • Flooring Carpet, Tile, Wood
  • Fireplace None
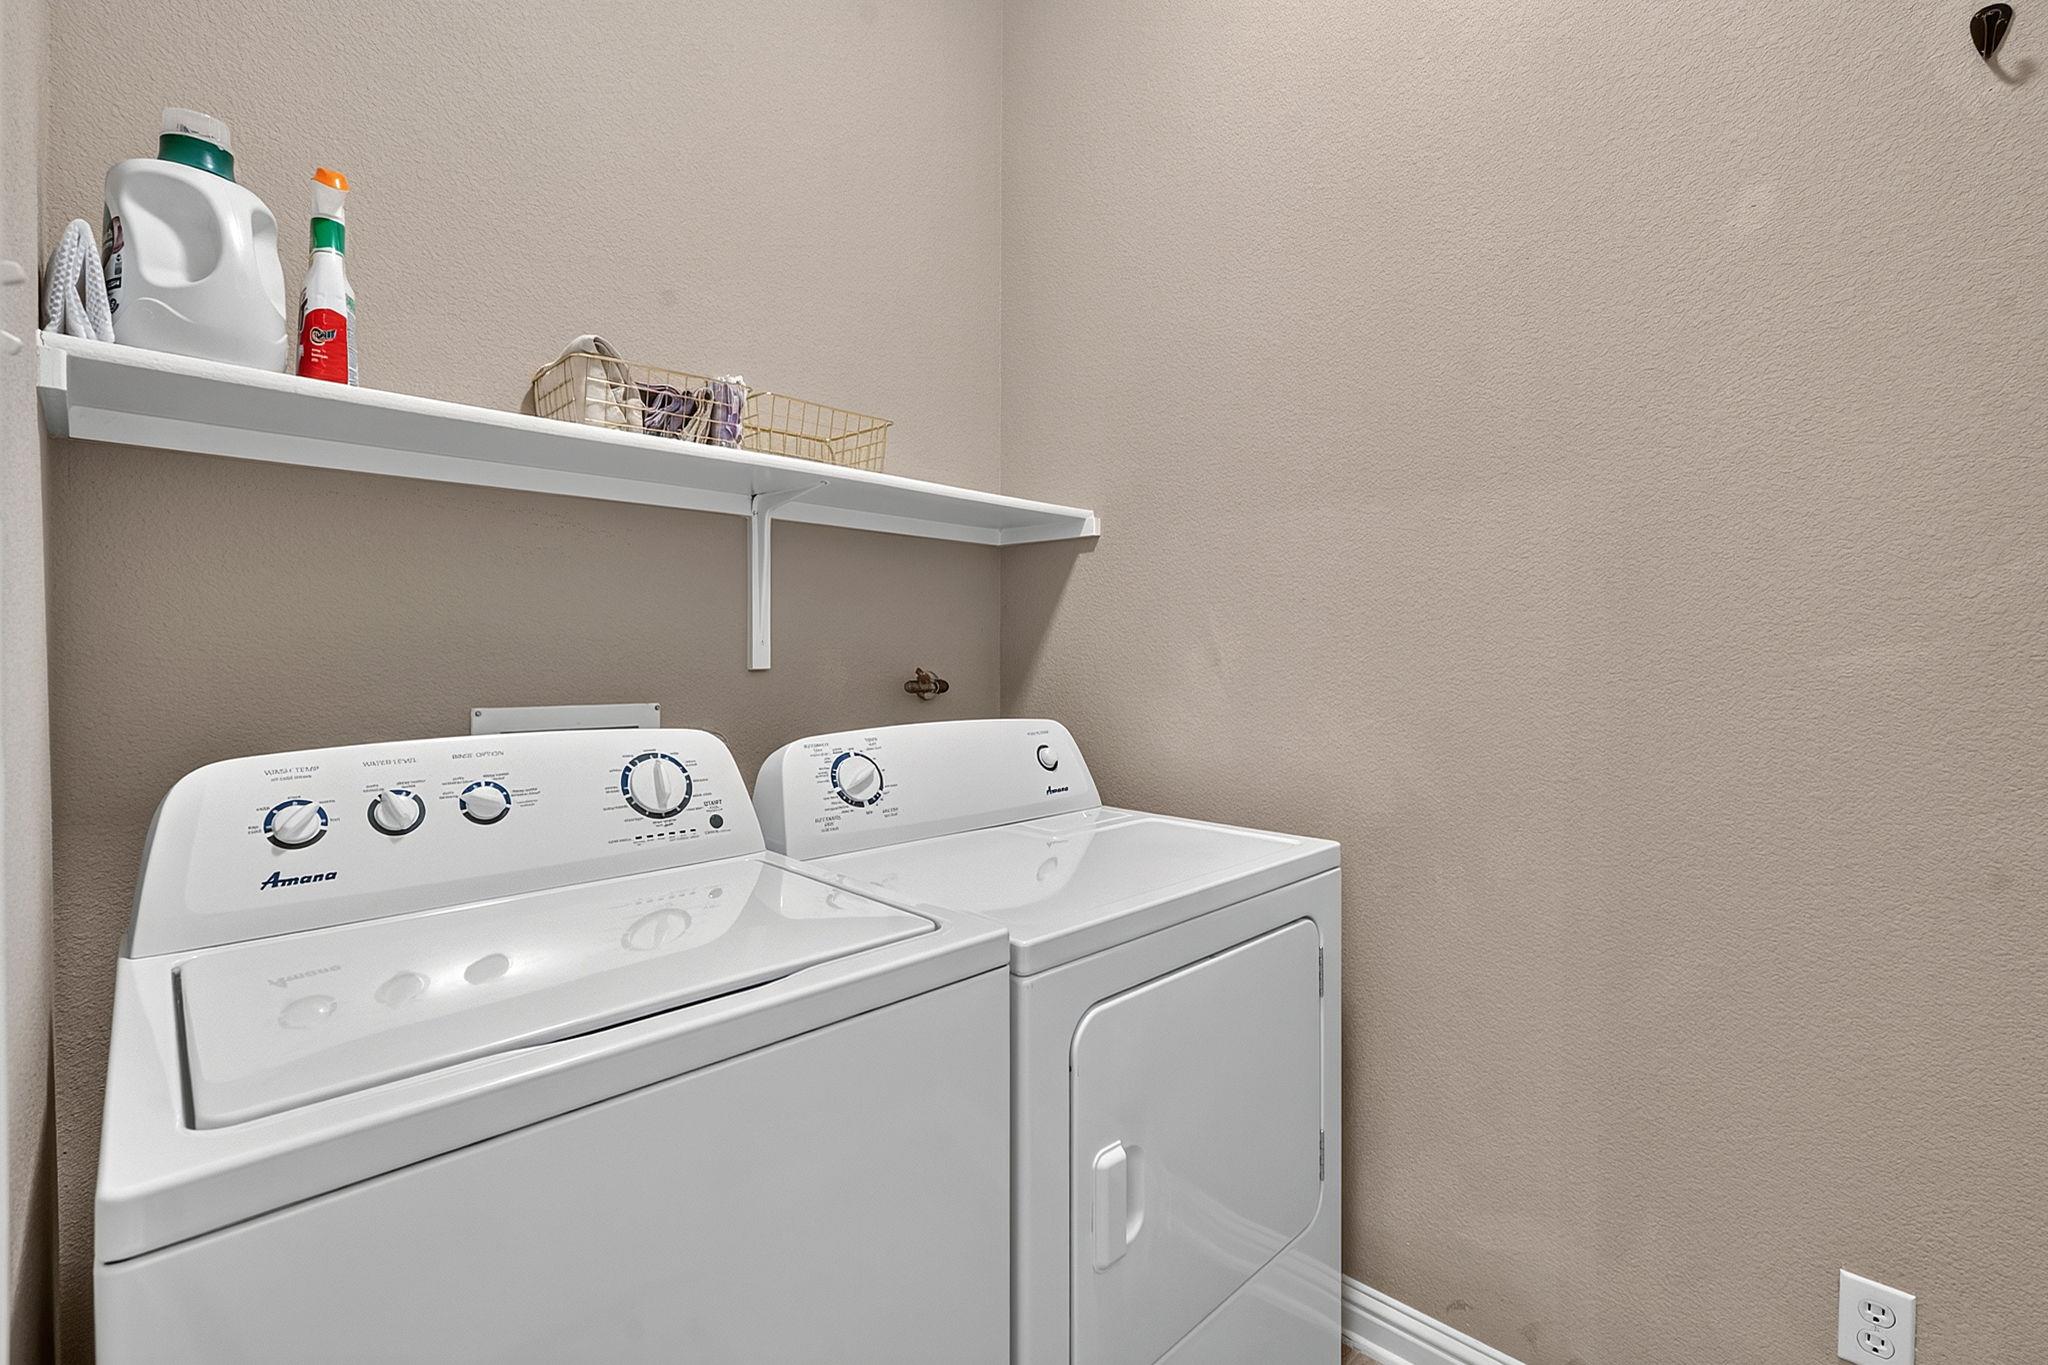
  • APPLIANCES Dishwasher, Disposal, Gas Cooktop, Microwave, Refrigerator, Stainless Steel Appliance(s), Washer/Dryer, Gas Water Heater
  • other interior Features Bookcases, Built-in Features, Ceiling Fan(s), High Ceilings, Vaulted Ceiling(s), Granite Counters, Double Vanity, Eat-in Kitchen, French Doors, Kitchen Island, Multiple Dining Areas, No Interior Steps, Pantry, Primary Bedroom on Main, Recessed Lighting, Soaking Tub, Storage, Walk-In Closet(s)

Area & Lot

  • Status For Sale
  • Living Area1,708 Sq.Ft.
  • Lot Area5,488.56 Sq.Ft.
  • MLS® ID5519561
  • TypeResidential
  • YEAR BUILT2007
  • Water FrontageNone
  • View DescriptionPark/Greenbelt, Trees/Woods
  • Elementary SchoolBlazier
  • Middle SchoolParedes
  • High SchoolAkins
  • School DistrictAustin ISD

Exterior

  • STORIES1
  • Garage Space2.0
  • water SourcePublic
  • utilitiesElectricity Connected, Internet-Cable, Natural Gas Connected, Sewer Connected, Water Connected
  • PoolNone
  • roofComposition
  • lot featuresBack to Park/Greenbelt, Back Yard, Front Yard, Level, Trees-Large (Over 40 Ft), Trees-Medium (20 Ft - 40 Ft), Trees-Small (Under 20 Ft), Views
  • parkingAttached, Driveway, Garage, Garage Faces Front
  • HEAT TYPECentral
  • AIR CONDITIONINGCentral Air
  • sewerPublic Sewer
  • SubstructureSlab
  • Disability FeaturesNone
  • other exterior FeaturesGutters Partial

Financial

  • Sales Price$395,000
  • Real Estate Tax $5,730/yr
  • HOA $170
View Virtual Tour

Mortgage Calculator

Estimate your monthly mortgage payment, including the principal and interest, property taxes, and HOA. Adjust the values to generate a more accurate rate.
All estimates are provided for informational purposes only. Actual amounts may vary.
$0,000 Your Payment 20 15 65
$0,000 Your Payment

Work With Us

For us, there’s no greater feeling than knowing we played a pivotal part in our clients’ success in selling or acquiring a home. We value your trust and are excited to work with you!

Follow Us on Instagram