Leave a Message

Thank you for your message. We will be in touch with you shortly.

1103 Norwalk LN
1103 Norwalk LN
1103 Norwalk LN
1103 Norwalk LN
1103 Norwalk LN
1103 Norwalk LN
1103 Norwalk LN
1103 Norwalk LN
1103 Norwalk LN
1103 Norwalk LN
1103 Norwalk LN
1103 Norwalk LN
1103 Norwalk LN
1103 Norwalk LN
1103 Norwalk LN
1103 Norwalk LN
1103 Norwalk LN
1103 Norwalk LN
1103 Norwalk LN
1103 Norwalk LN
1103 Norwalk LN
1103 Norwalk LN
1103 Norwalk LN
1103 Norwalk LN
1103 Norwalk LN
1103 Norwalk LN
1103 Norwalk LN
1103 Norwalk LN
1103 Norwalk LN
1103 Norwalk LN
1103 Norwalk LN
1103 Norwalk LN
SEE ALL PHOTOS
1103 Norwalk LN
1103 Norwalk LN
1103 Norwalk LN
1103 Norwalk LN
1103 Norwalk LN
1103 Norwalk LN
1103 Norwalk LN
1103 Norwalk LN
1103 Norwalk LN
1103 Norwalk LN
1103 Norwalk LN
1103 Norwalk LN
1103 Norwalk LN
1103 Norwalk LN
1103 Norwalk LN
1103 Norwalk LN
1103 Norwalk LN
1103 Norwalk LN
1103 Norwalk LN
1103 Norwalk LN
1103 Norwalk LN
1103 Norwalk LN
1103 Norwalk LN
1103 Norwalk LN
1103 Norwalk LN
1103 Norwalk LN
1103 Norwalk LN
1103 Norwalk LN
1103 Norwalk LN
1103 Norwalk LN
1103 Norwalk LN
1103 Norwalk LN
Courtesy of Local Color Realty Group, Paola McElheron Listing Contact: (512) 740-0071 
For Sale

1103 Norwalk LN

1103 Norwalk LN, Austin, TX 78703

$1,095,000
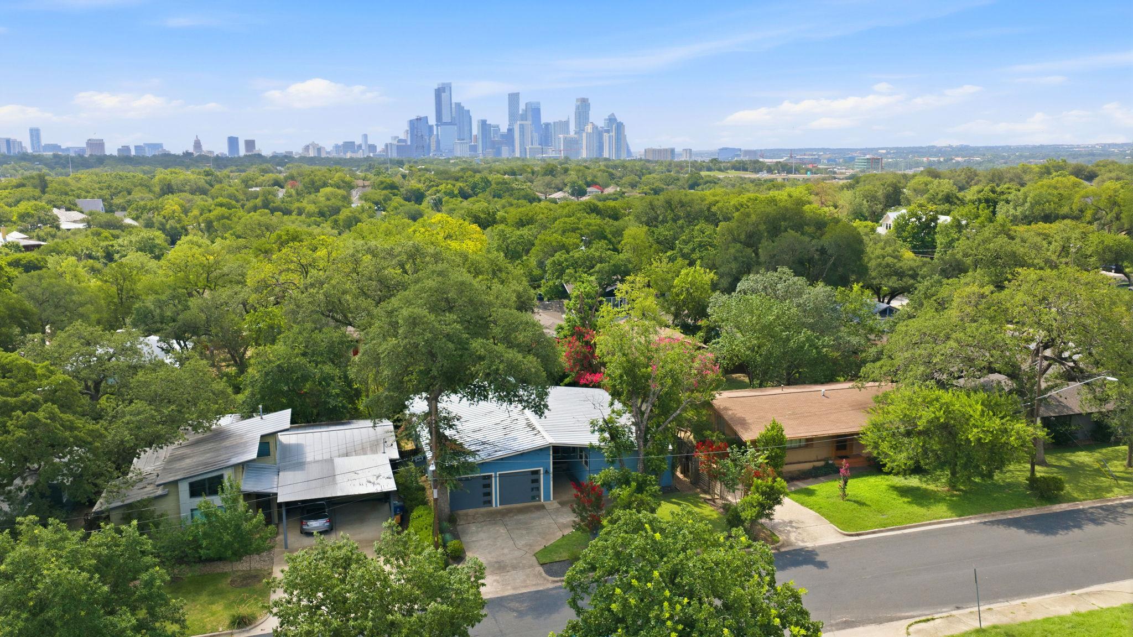
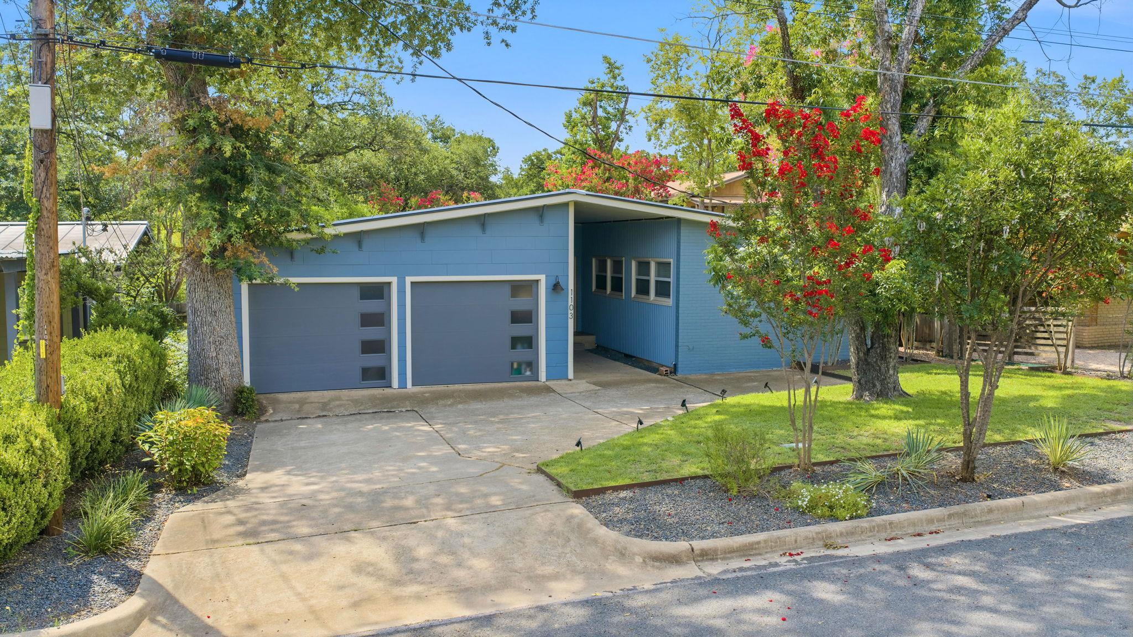
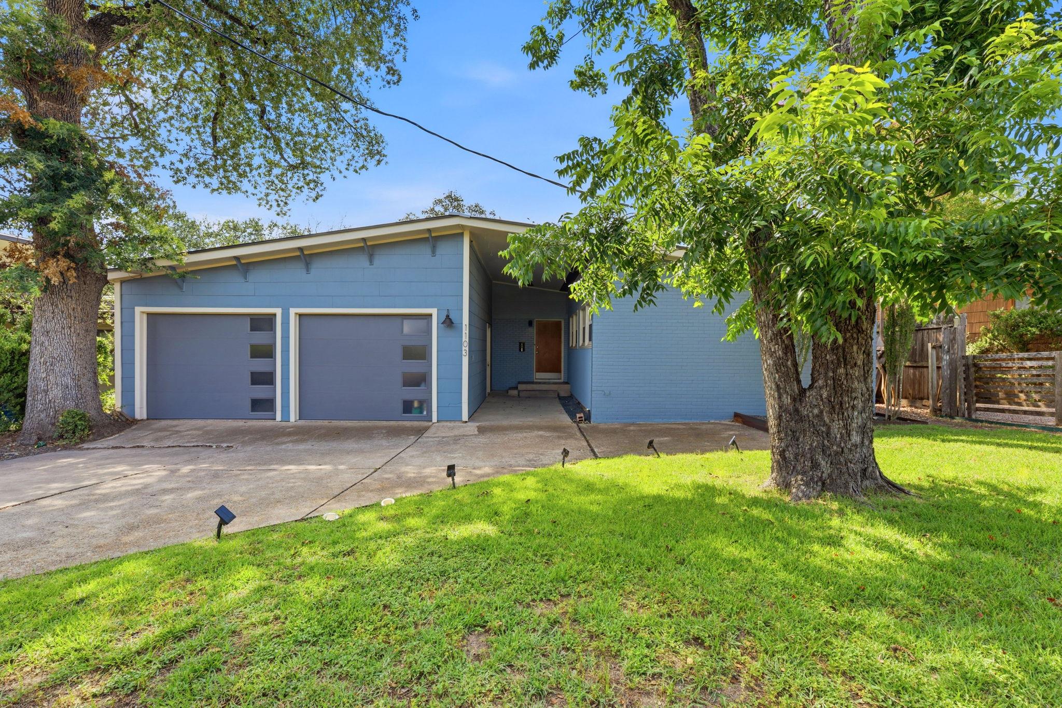
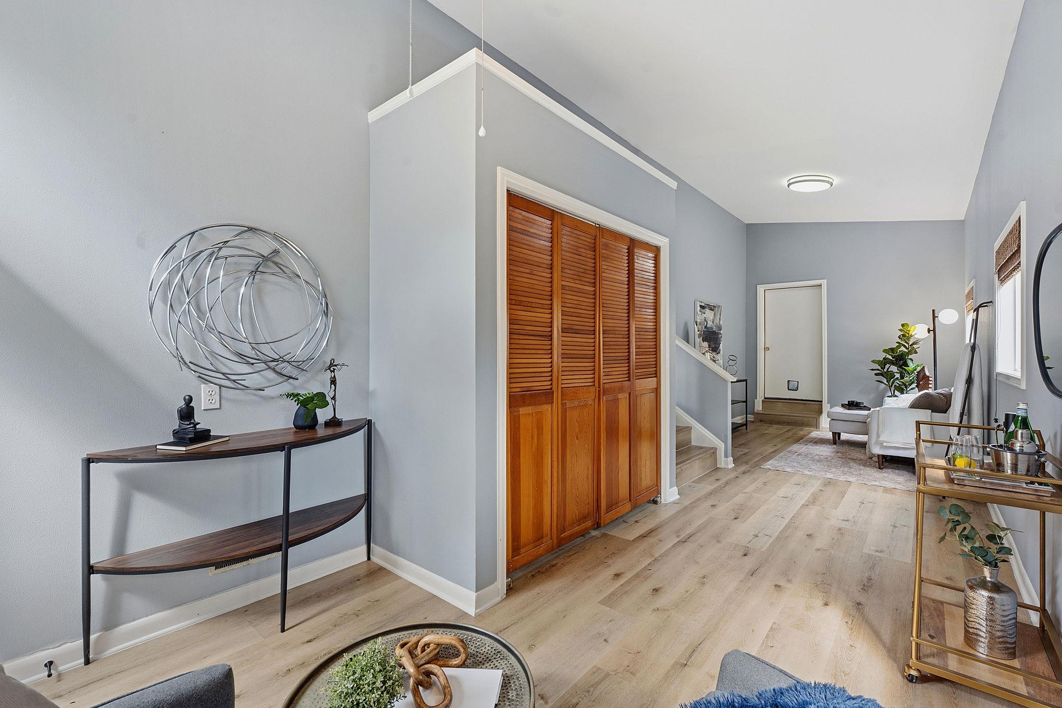

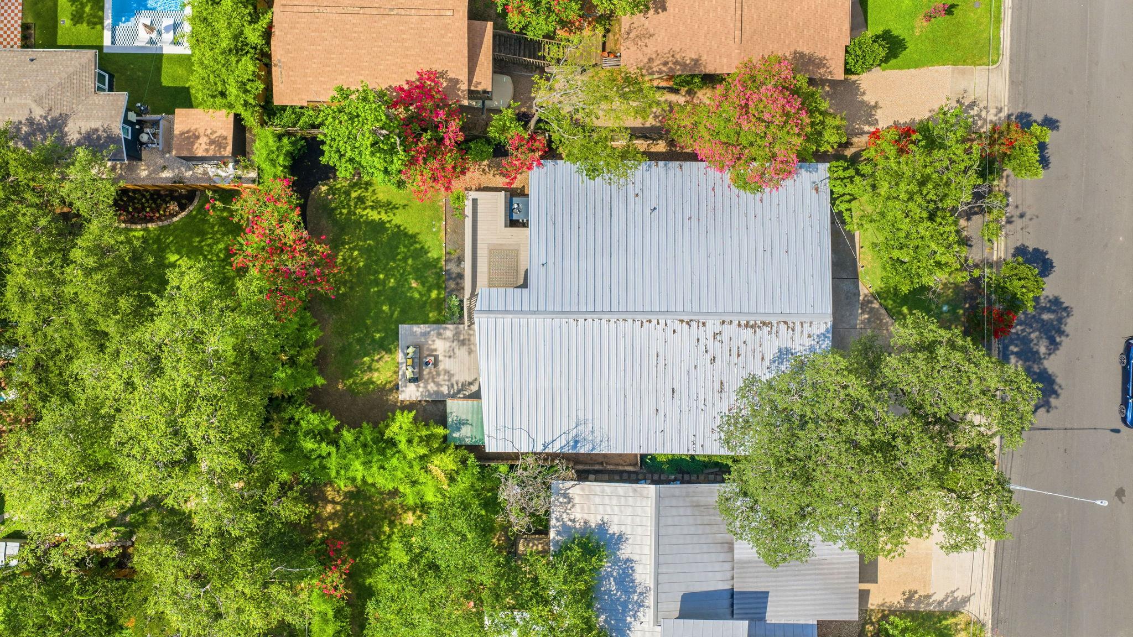
Your entry point into one of Austin's most beloved neighborhoods. Tucked along the tree-lined streets of Tarrytown on a flat, private 0.171-acre lot (~7,449 sq ft), this home is zoned to Casis Elementary -- one of Austin's most sought-after schools and a driving force behind the neighborhood's enduring appeal.

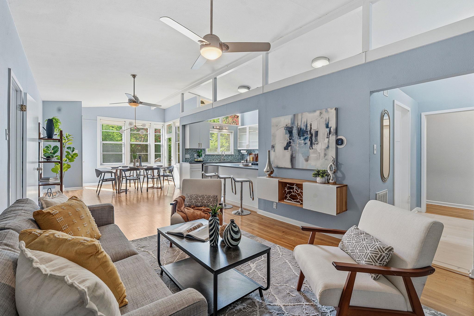
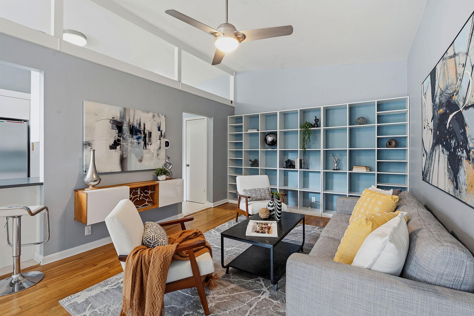
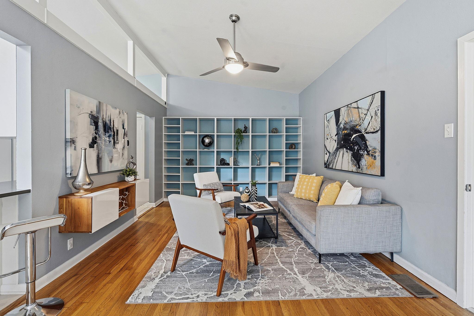
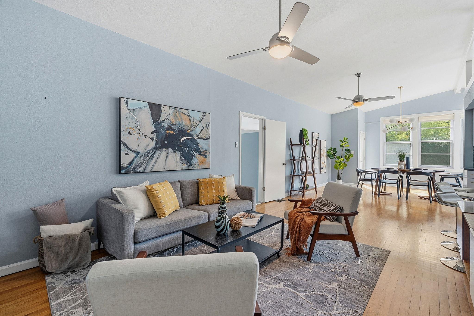
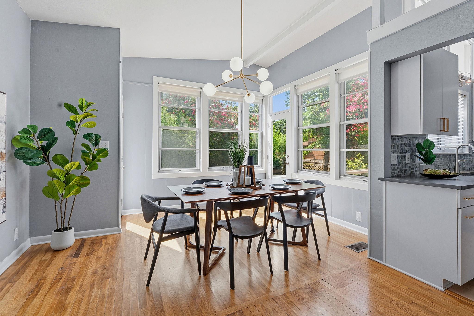
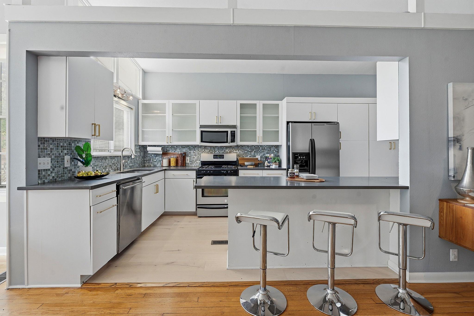
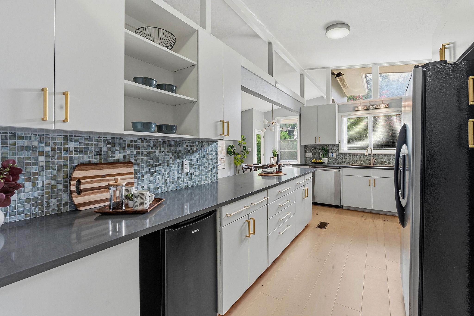
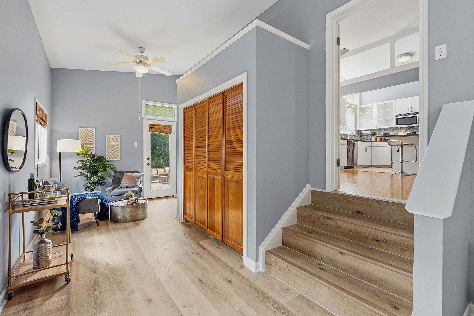
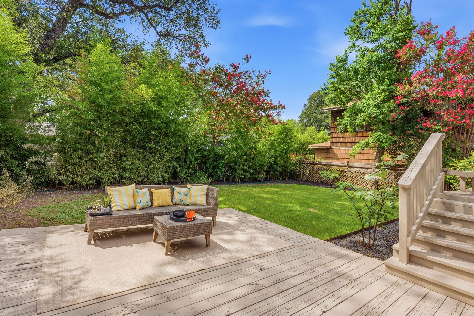
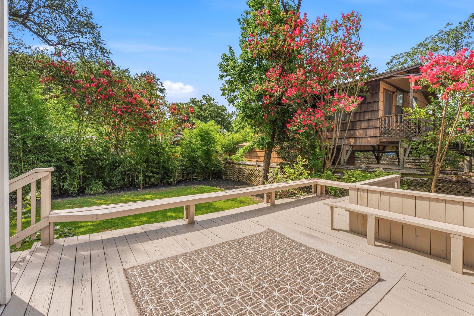
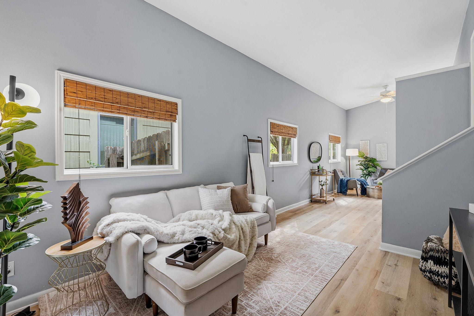
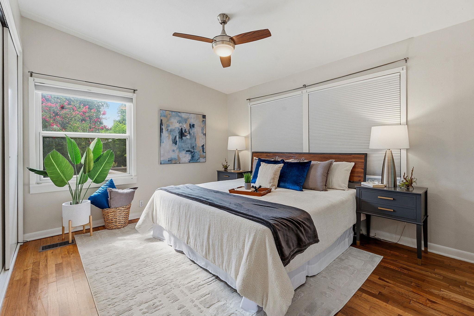
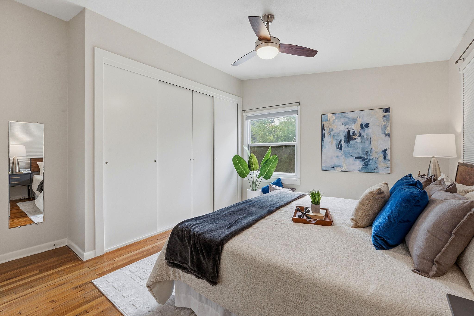
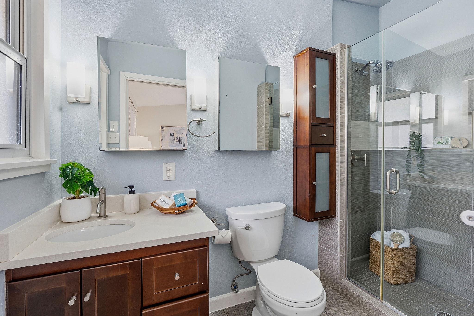
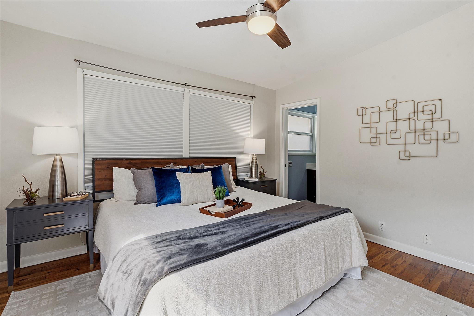
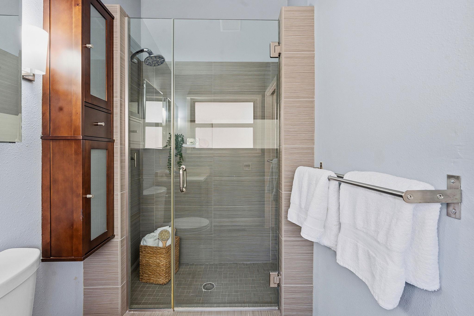
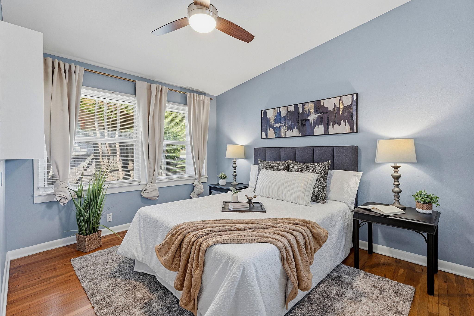
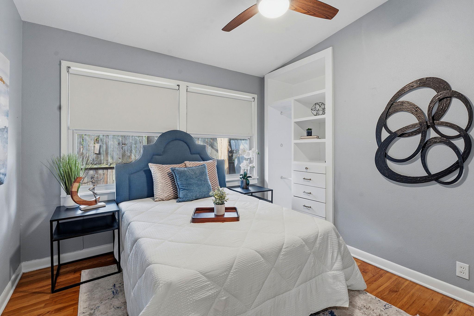
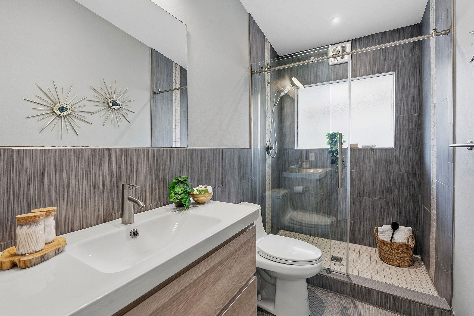
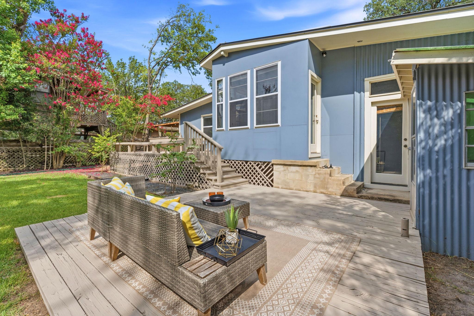
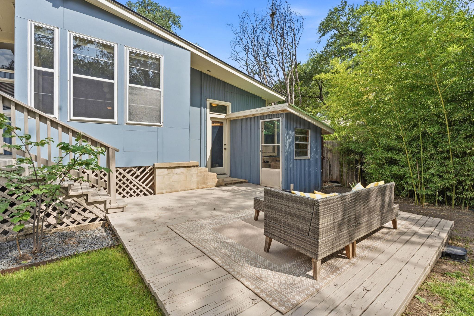
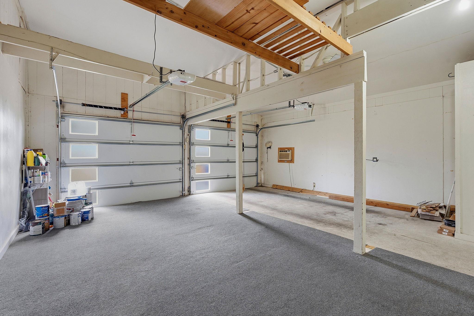
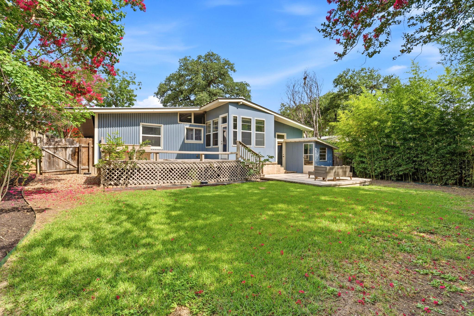
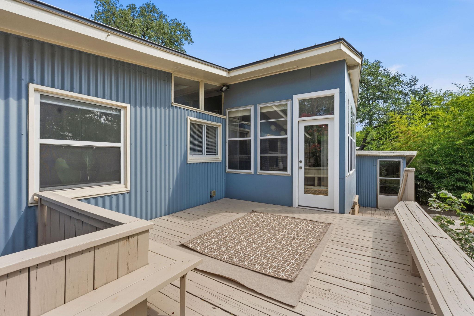
The one-story mid-century modern home offers 1,690 sq ft of thoughtfully laid out living space with a feature rarely found at this scale: two separate living areas. Whether you need a dedicated playroom, home office, media room, or simply a space where the family can spread out, this home delivers the flexibility that growing families are looking for. Three bedrooms, two bathrooms, and an oversized 2-car garage with soaring vaulted ceilings and generous storage complete the picture indoors. Outside, a large deck and peaceful, tree-surrounded yard set the scene for morning coffee, weekend dinners, and kids at play -- plus a garden shed for anyone with a passion for gardening.

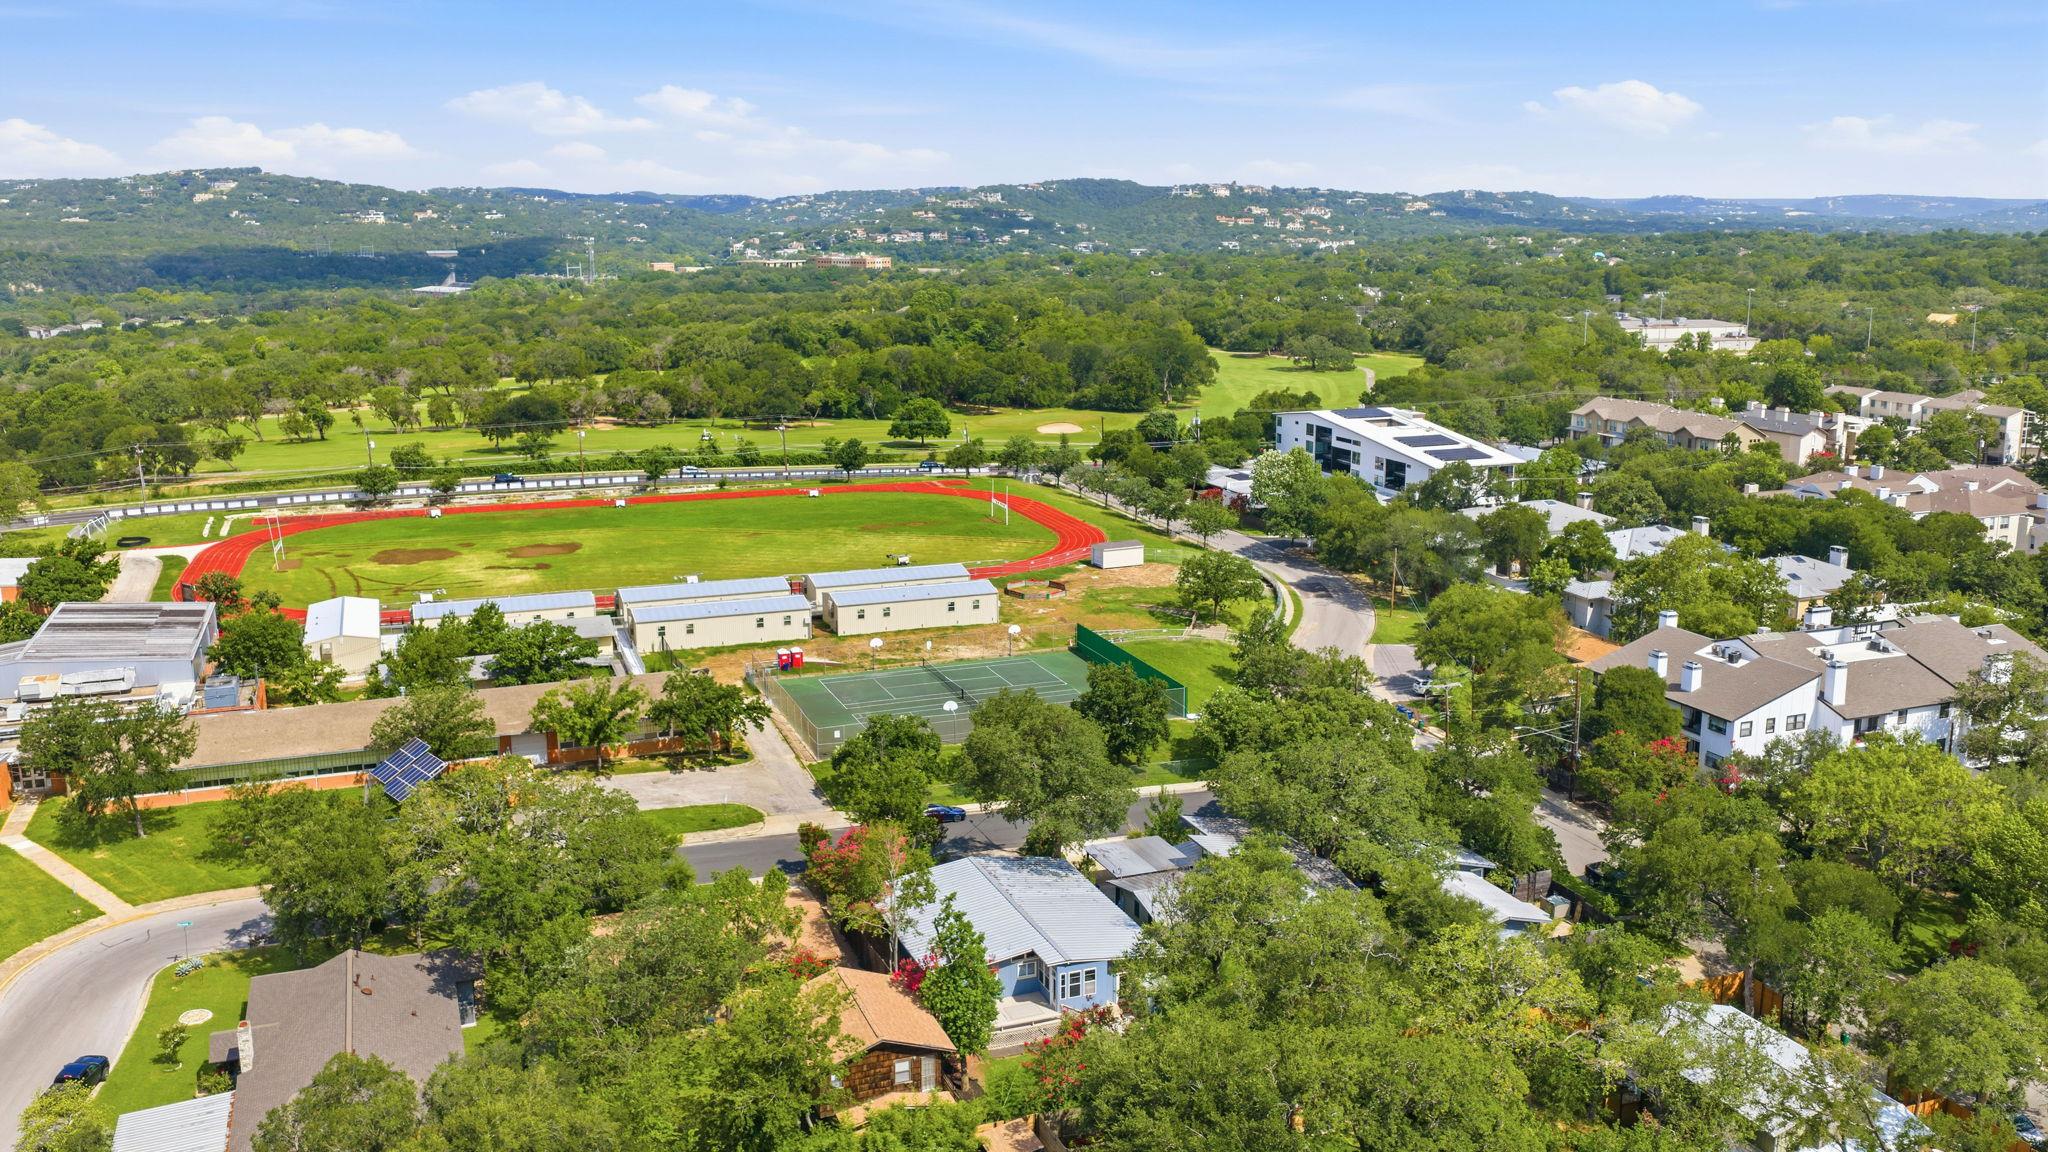
Everything Tarrytown has to offer is at your doorstep: Lions Municipal Golf Course a half-mile away, Deep Eddy Pool and Lady Bird Lake trails 5 minutes south, and downtown Austin under 3 miles away. Mayfield Park, Mount Bonnell, and direct MoPac access round out a location that rarely becomes available in 78703.
Move in and enjoy it, personalize it over time, or build your forever home on a generous Tarrytown lot. Opportunities like this don't last.

3
beds

2
baths

1,690 Sq.Ft. LIVING AREA

7,492.32 Sq.Ft. lot

image

Schedule a Showing

We would love to show you our beautiful property. Please select your preferred date and time below. An agent will be in touch shortly to confirm your appointment.

Schedule a Showing

We would love to show you our beautiful property. Please select your preferred date and time below. An agent will be in touch shortly to confirm your appointment.
Thank you for your interest in 1103 Norwalk LN, Austin, TX 78703. We are reviewing your request and will be in touch shortly!
PAOLA MCELHERON

PAOLA MCELHERON

ANASTASIA PEPLINSKI

ANASTASIA PEPLINSKI

Features & Amenities

Interior

  • total bedrooms3
  • Total bathrooms2
  • full bathrooms2
  • Flooring Tile, Wood
  • Fireplace None
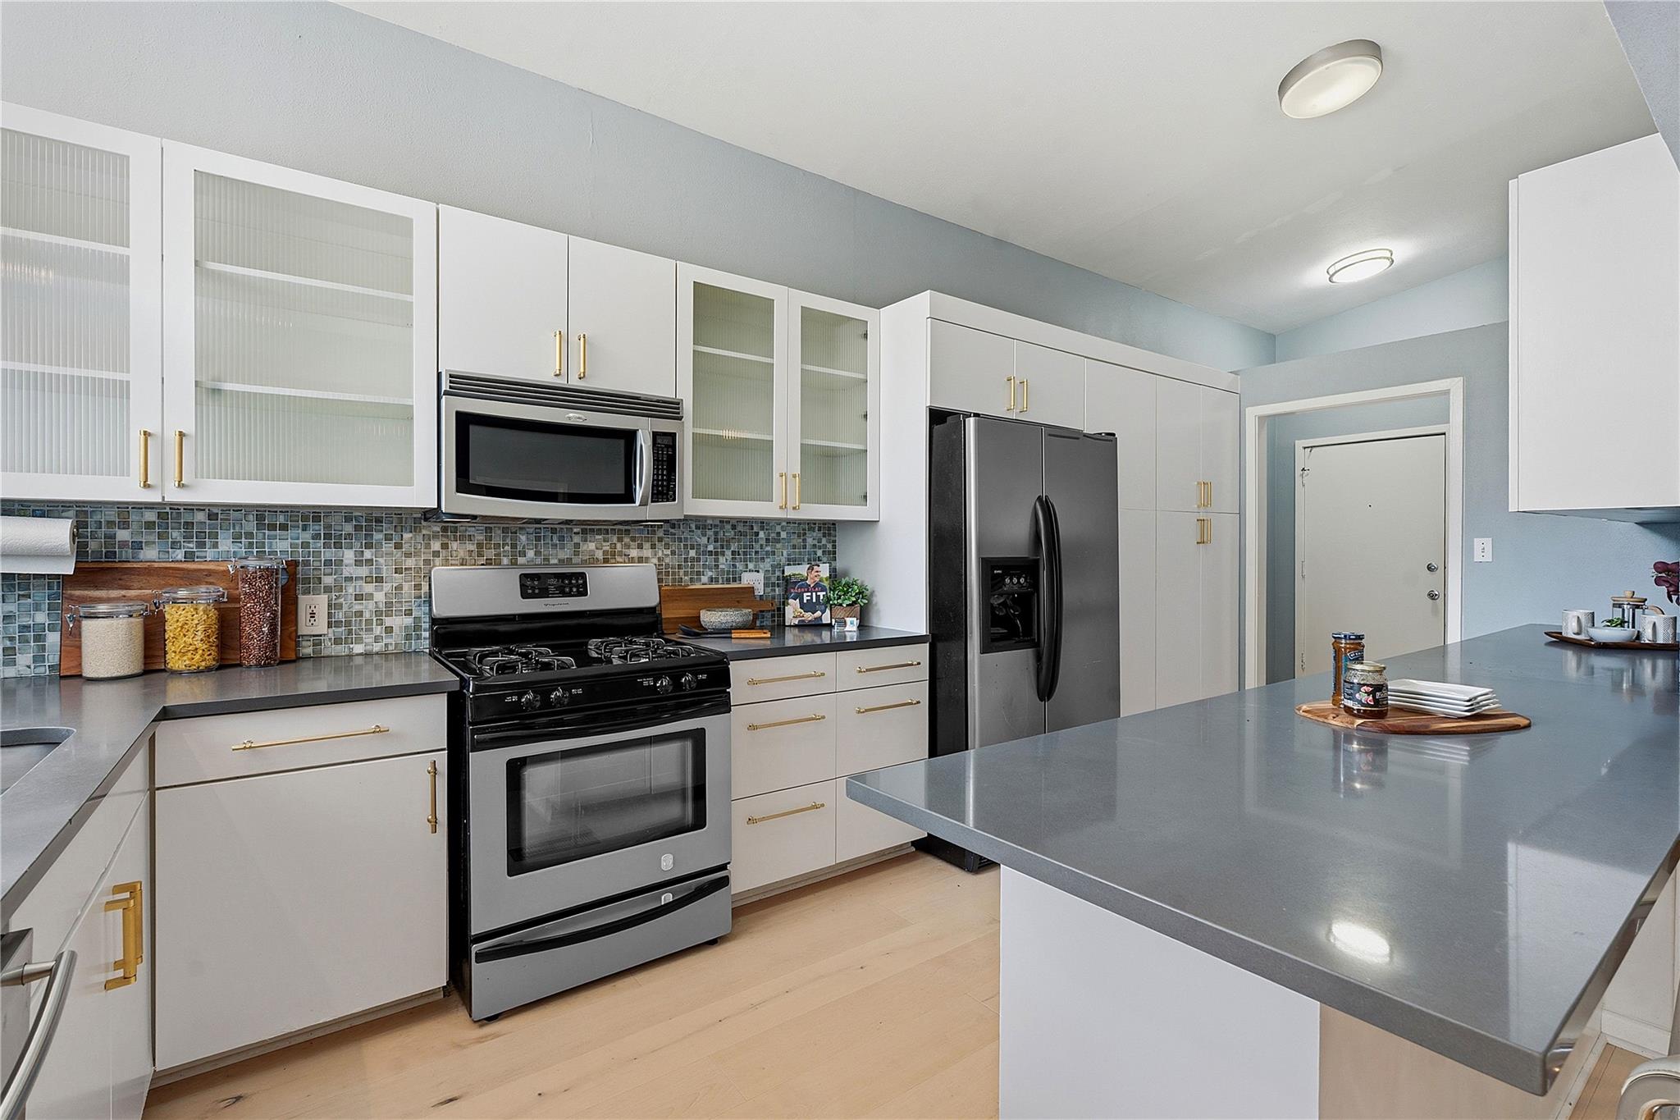
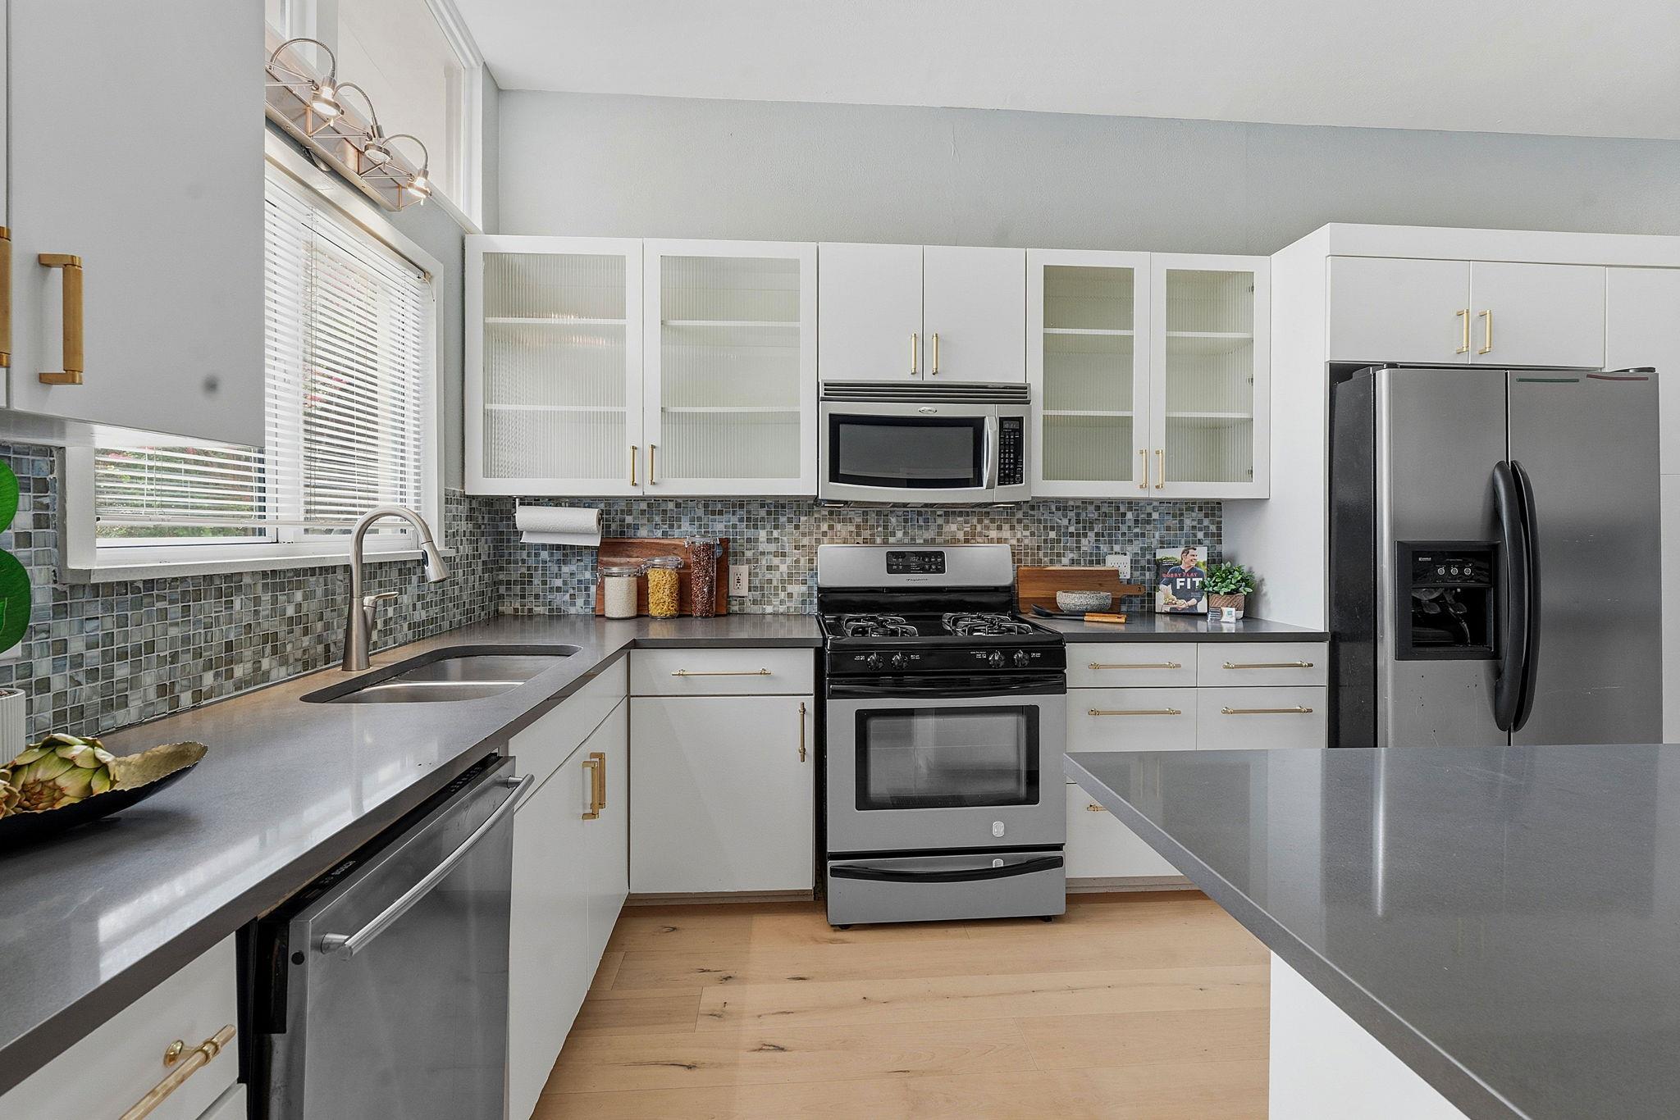
  • APPLIANCES Dishwasher, Disposal, Microwave, Free-Standing Range, Refrigerator, Washer/Dryer, Tankless Water Heater, Wine Refrigerator
  • other interior Features Breakfast Bar, Built-in Features, Cedar Closet(s), Vaulted Ceiling(s), Granite Counters, Eat-in Kitchen, Entrance Foyer, High Speed Internet, Interior Steps, Kitchen Island, Multiple Living Areas, Open Floorplan, Primary Bedroom on Main, Recessed Lighting, Storage, Track Lighting, Walk-In Closet(s)

Area & Lot

  • Status For Sale
  • Living Area1,690 Sq.Ft.
  • Lot Area7,492.32 Sq.Ft.
  • MLS® ID5453080
  • TypeResidential
  • YEAR BUILT1953
  • NeighborhoodTarrytown
  • Water FrontageNone
  • View DescriptionNone
  • Elementary SchoolCasis
  • Middle SchoolO Henry
  • High SchoolAustin
  • School DistrictAustin ISD

Exterior

  • STORIES1
  • Garage Space2.0
  • water SourcePublic
  • utilitiesCable Available, Electricity Connected, Natural Gas Connected, Sewer Connected, Water Connected
  • PoolNone
  • roofMetal
  • lot featuresBack Yard, Front Yard, Landscaped, Level, Near Golf Course, Sprinkler - Automatic, Sprinkler - Back Yard, Sprinklers In Front, Sprinkler - In-ground, Trees-Large (Over 40 Ft), Trees-Medium (20 Ft - 40 Ft), Trees-Moderate
  • parkingAttached, Garage Faces Front
  • HEAT TYPECentral, Natural Gas
  • AIR CONDITIONINGCentral Air
  • sewerPublic Sewer
  • SubstructurePillar/Post/Pier
  • Disability FeaturesNone
  • other exterior FeaturesExterior Steps, Private Yard

Financial

  • Sales Price$1,095,000
  • Real Estate Tax $23,024/yr
View Virtual Tour

Mortgage Calculator

Estimate your monthly mortgage payment, including the principal and interest, property taxes, and HOA. Adjust the values to generate a more accurate rate.
All estimates are provided for informational purposes only. Actual amounts may vary.
$0,000 Your Payment 20 15 65
$0,000 Your Payment

Tarrytown

A friendly neighborhood with delicious eateries and recreational centers.

Explore

Work With Us

For us, there’s no greater feeling than knowing we played a pivotal part in our clients’ success in selling or acquiring a home. We value your trust and are excited to work with you!

Follow Us on Instagram