Leave a Message

Thank you for your message. We will be in touch with you shortly.

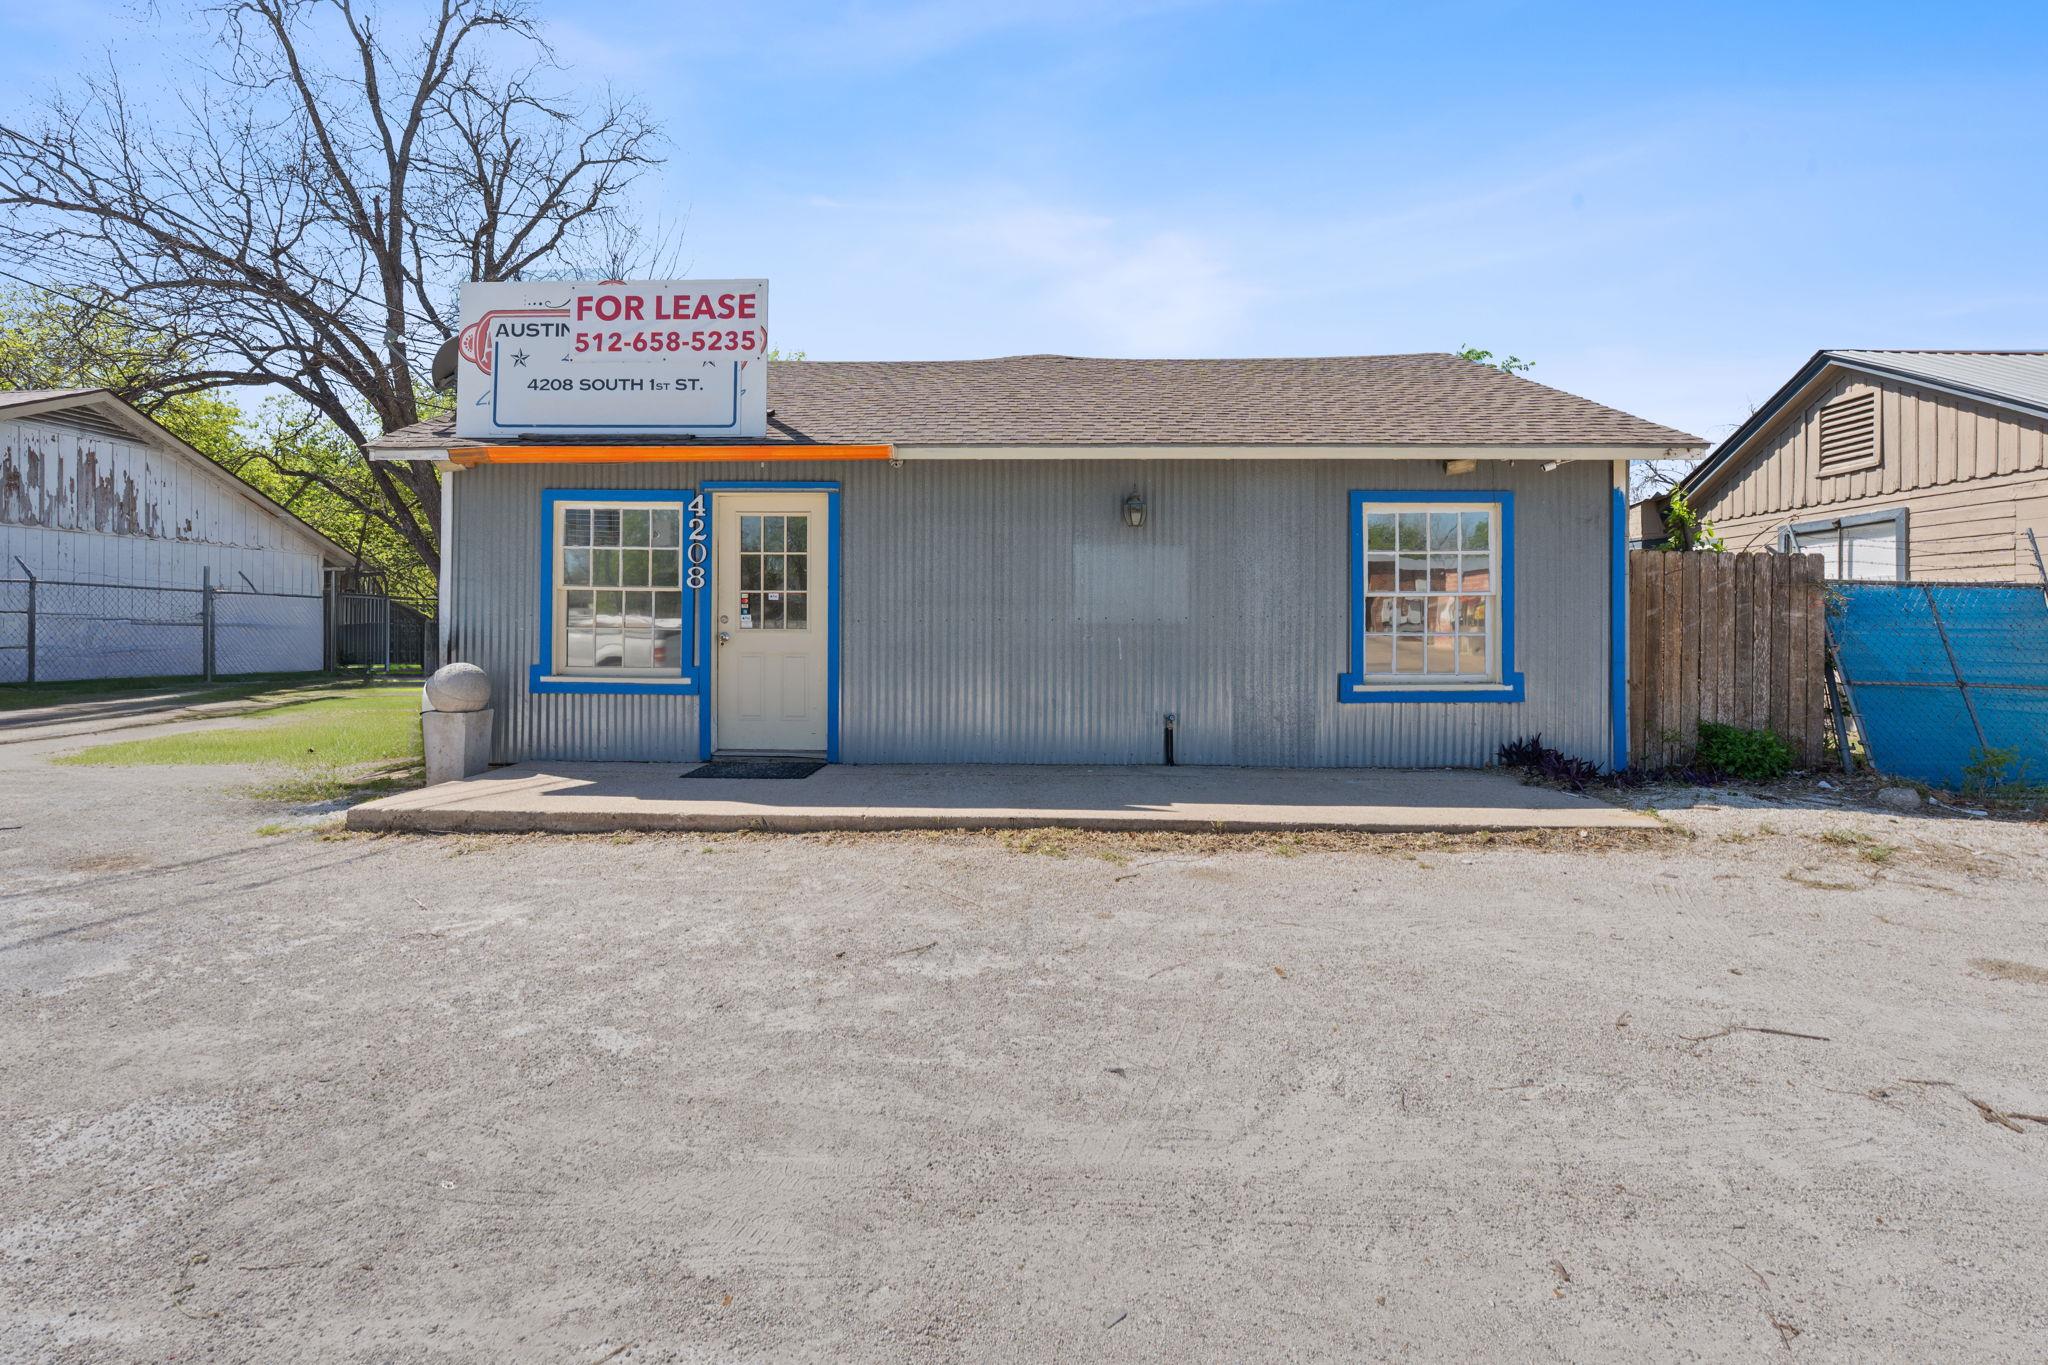
Gray corrugated building with blue trim and a prominent FOR LEASE sign above the entrance.
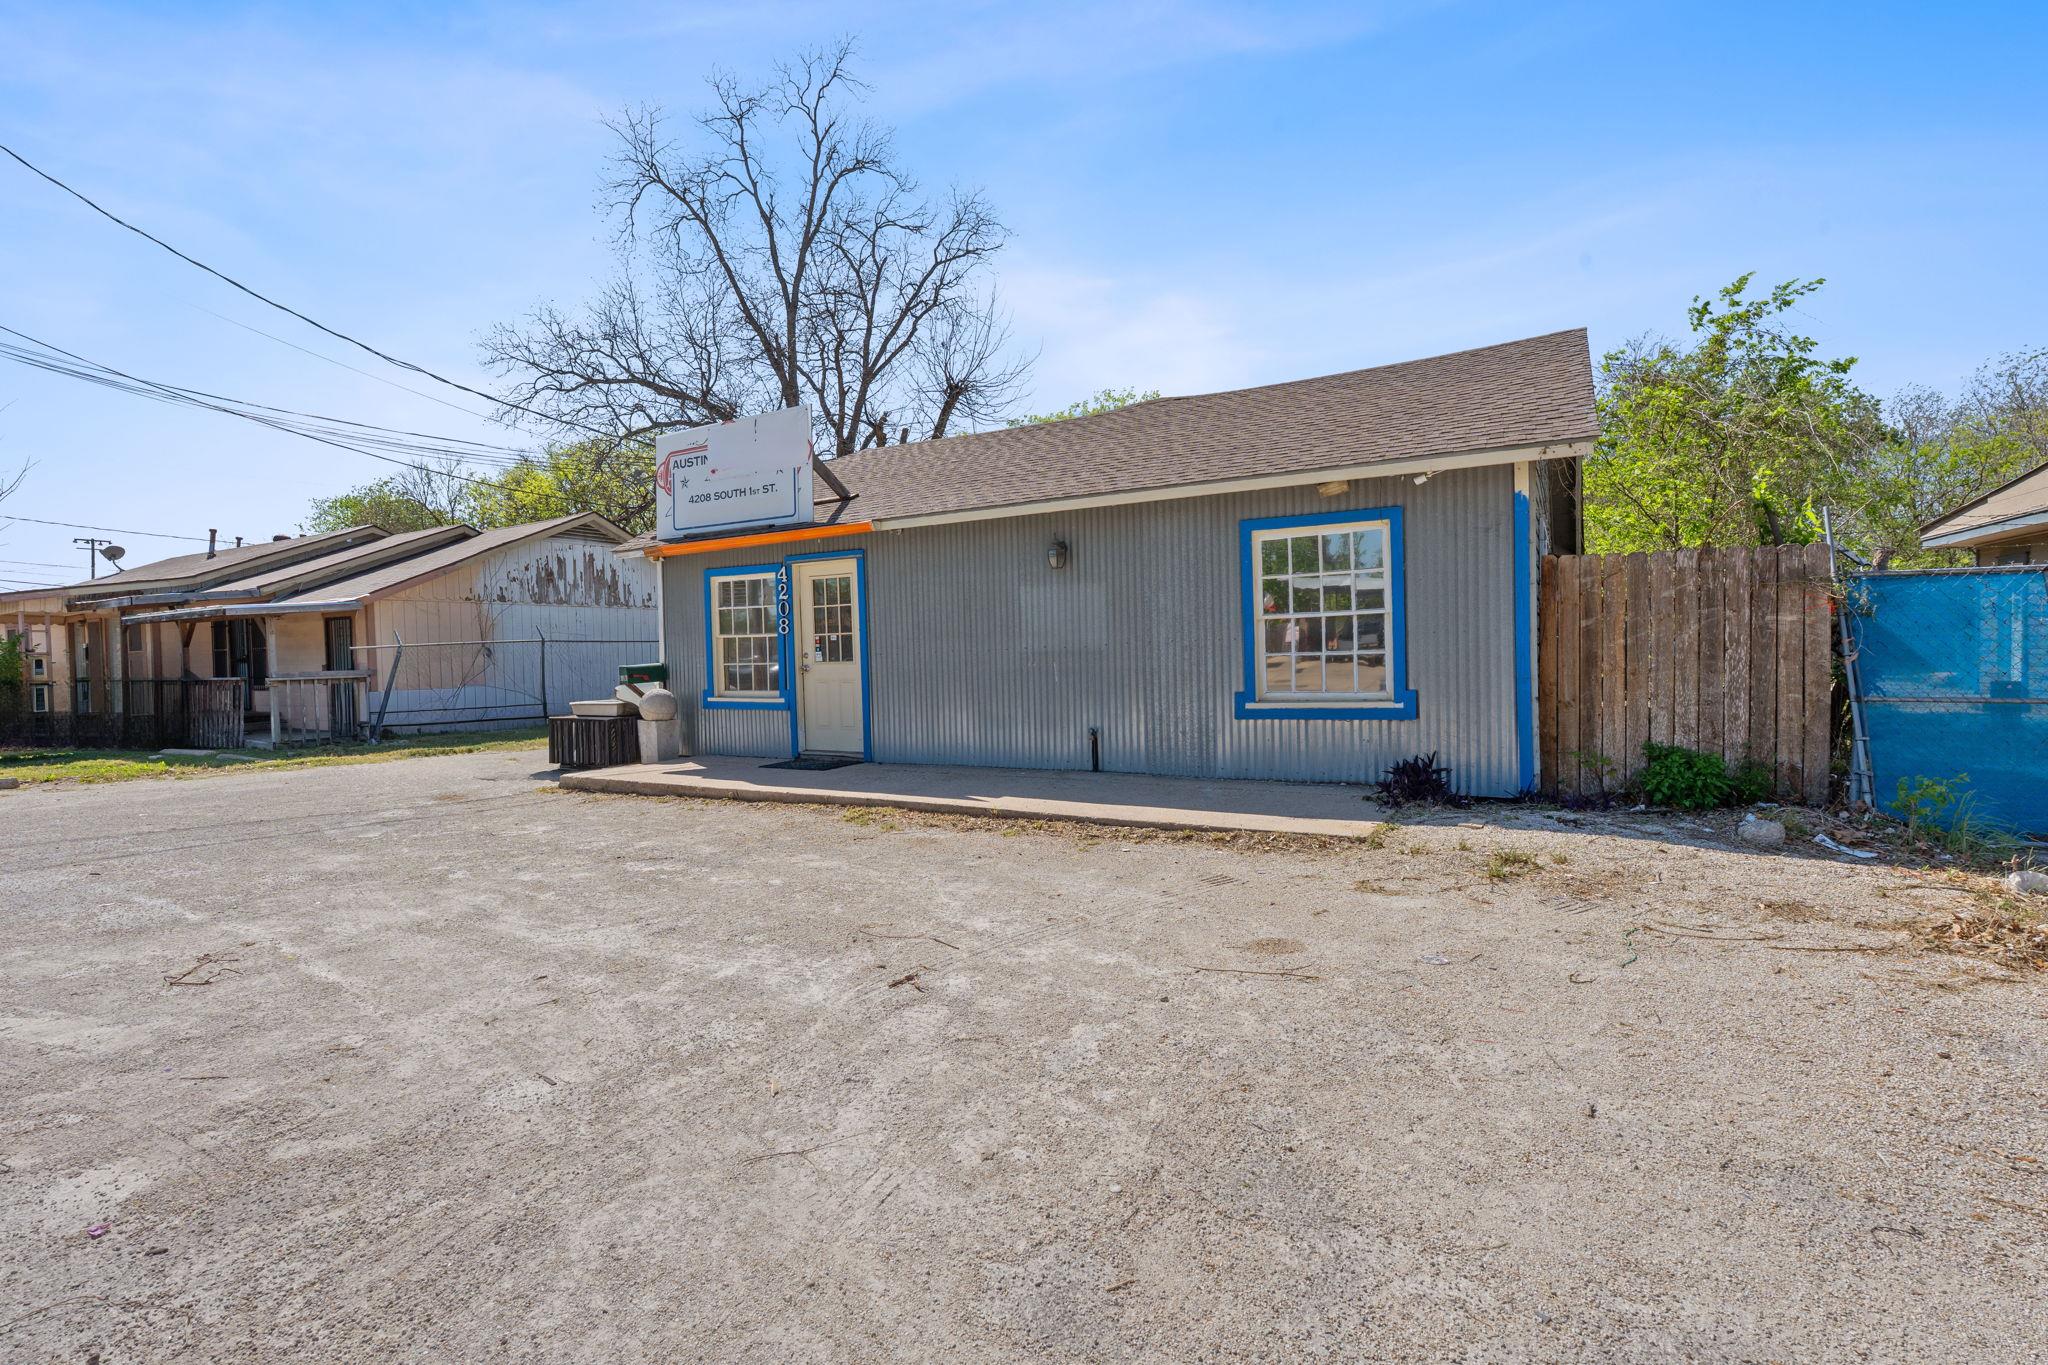
Gray corrugated building with blue trim and a street-address sign, fronted by a wide gravel forecourt.
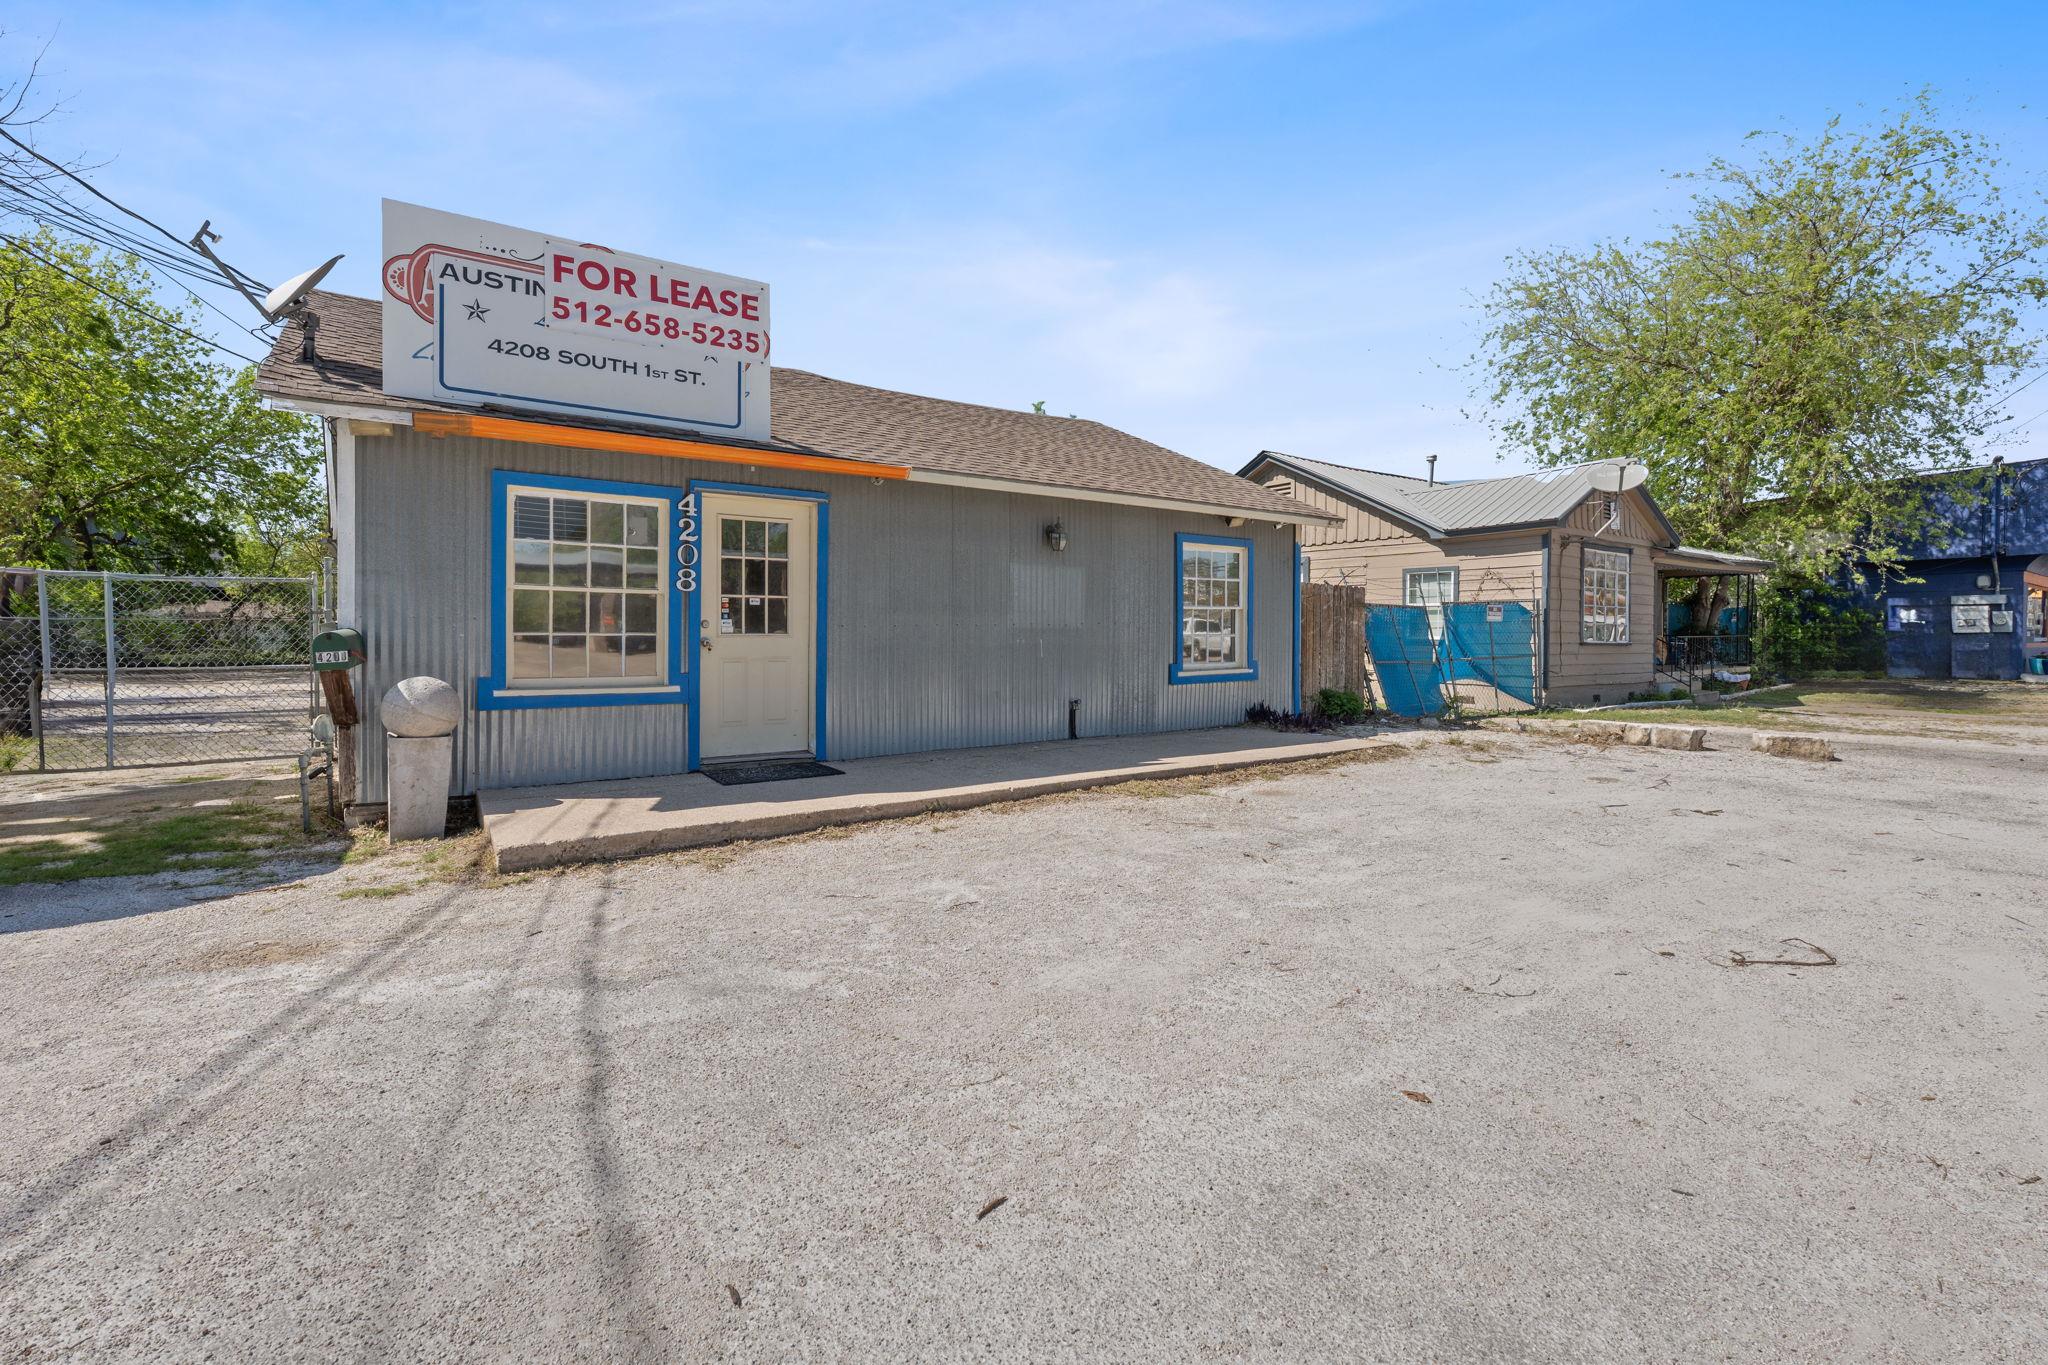
Gray commercial building with blue trim and a prominent For Lease sign above the entrance.
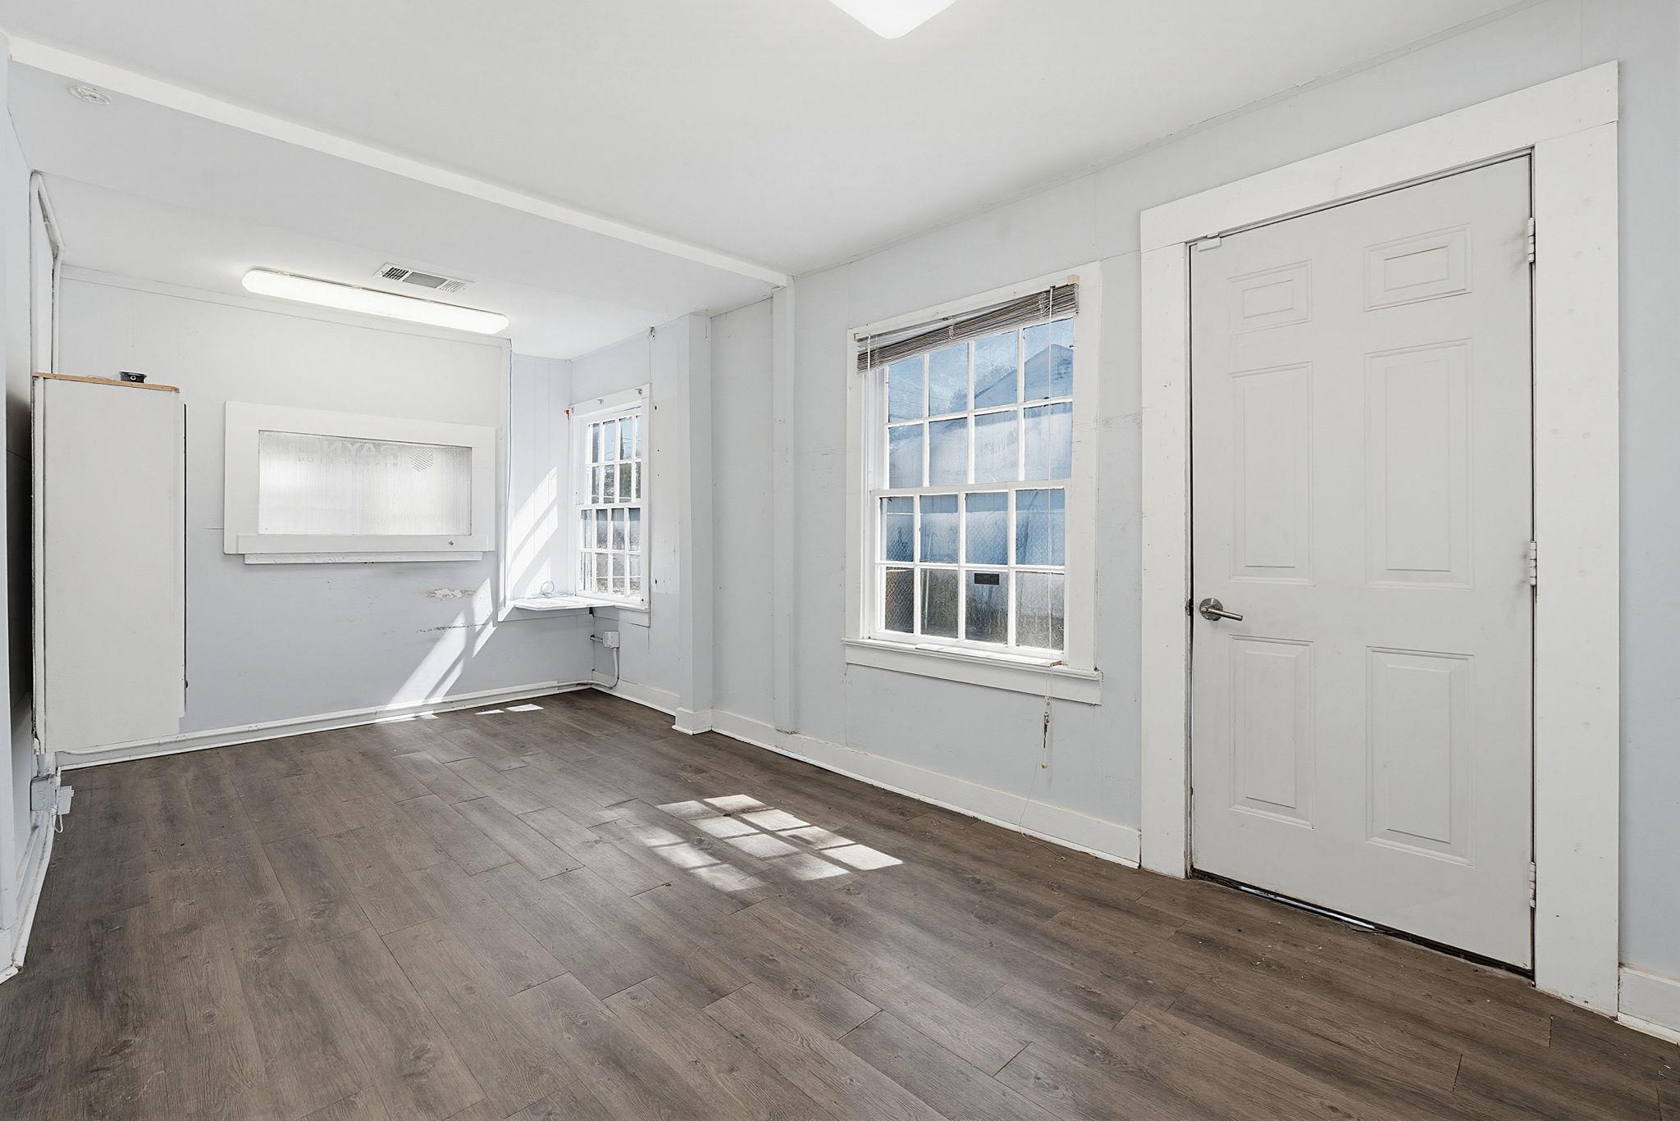
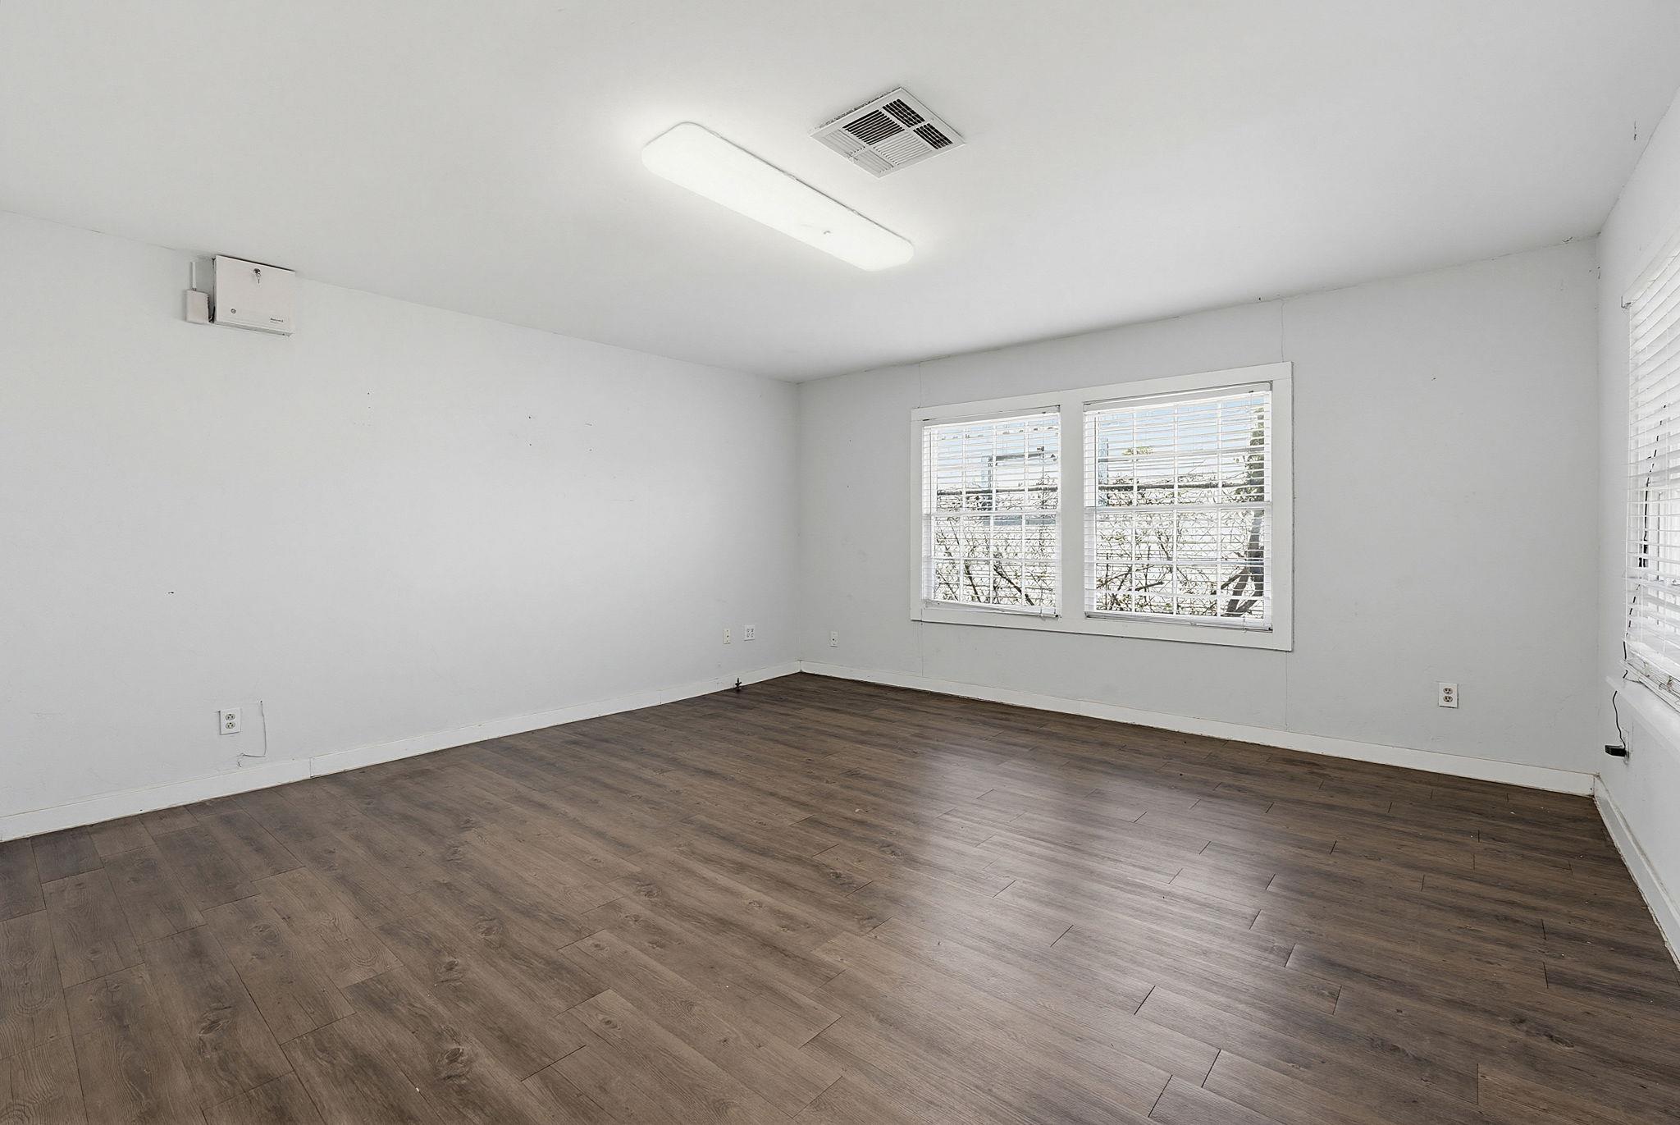
Empty room with dark plank flooring, two windows, and a large white paneled door.
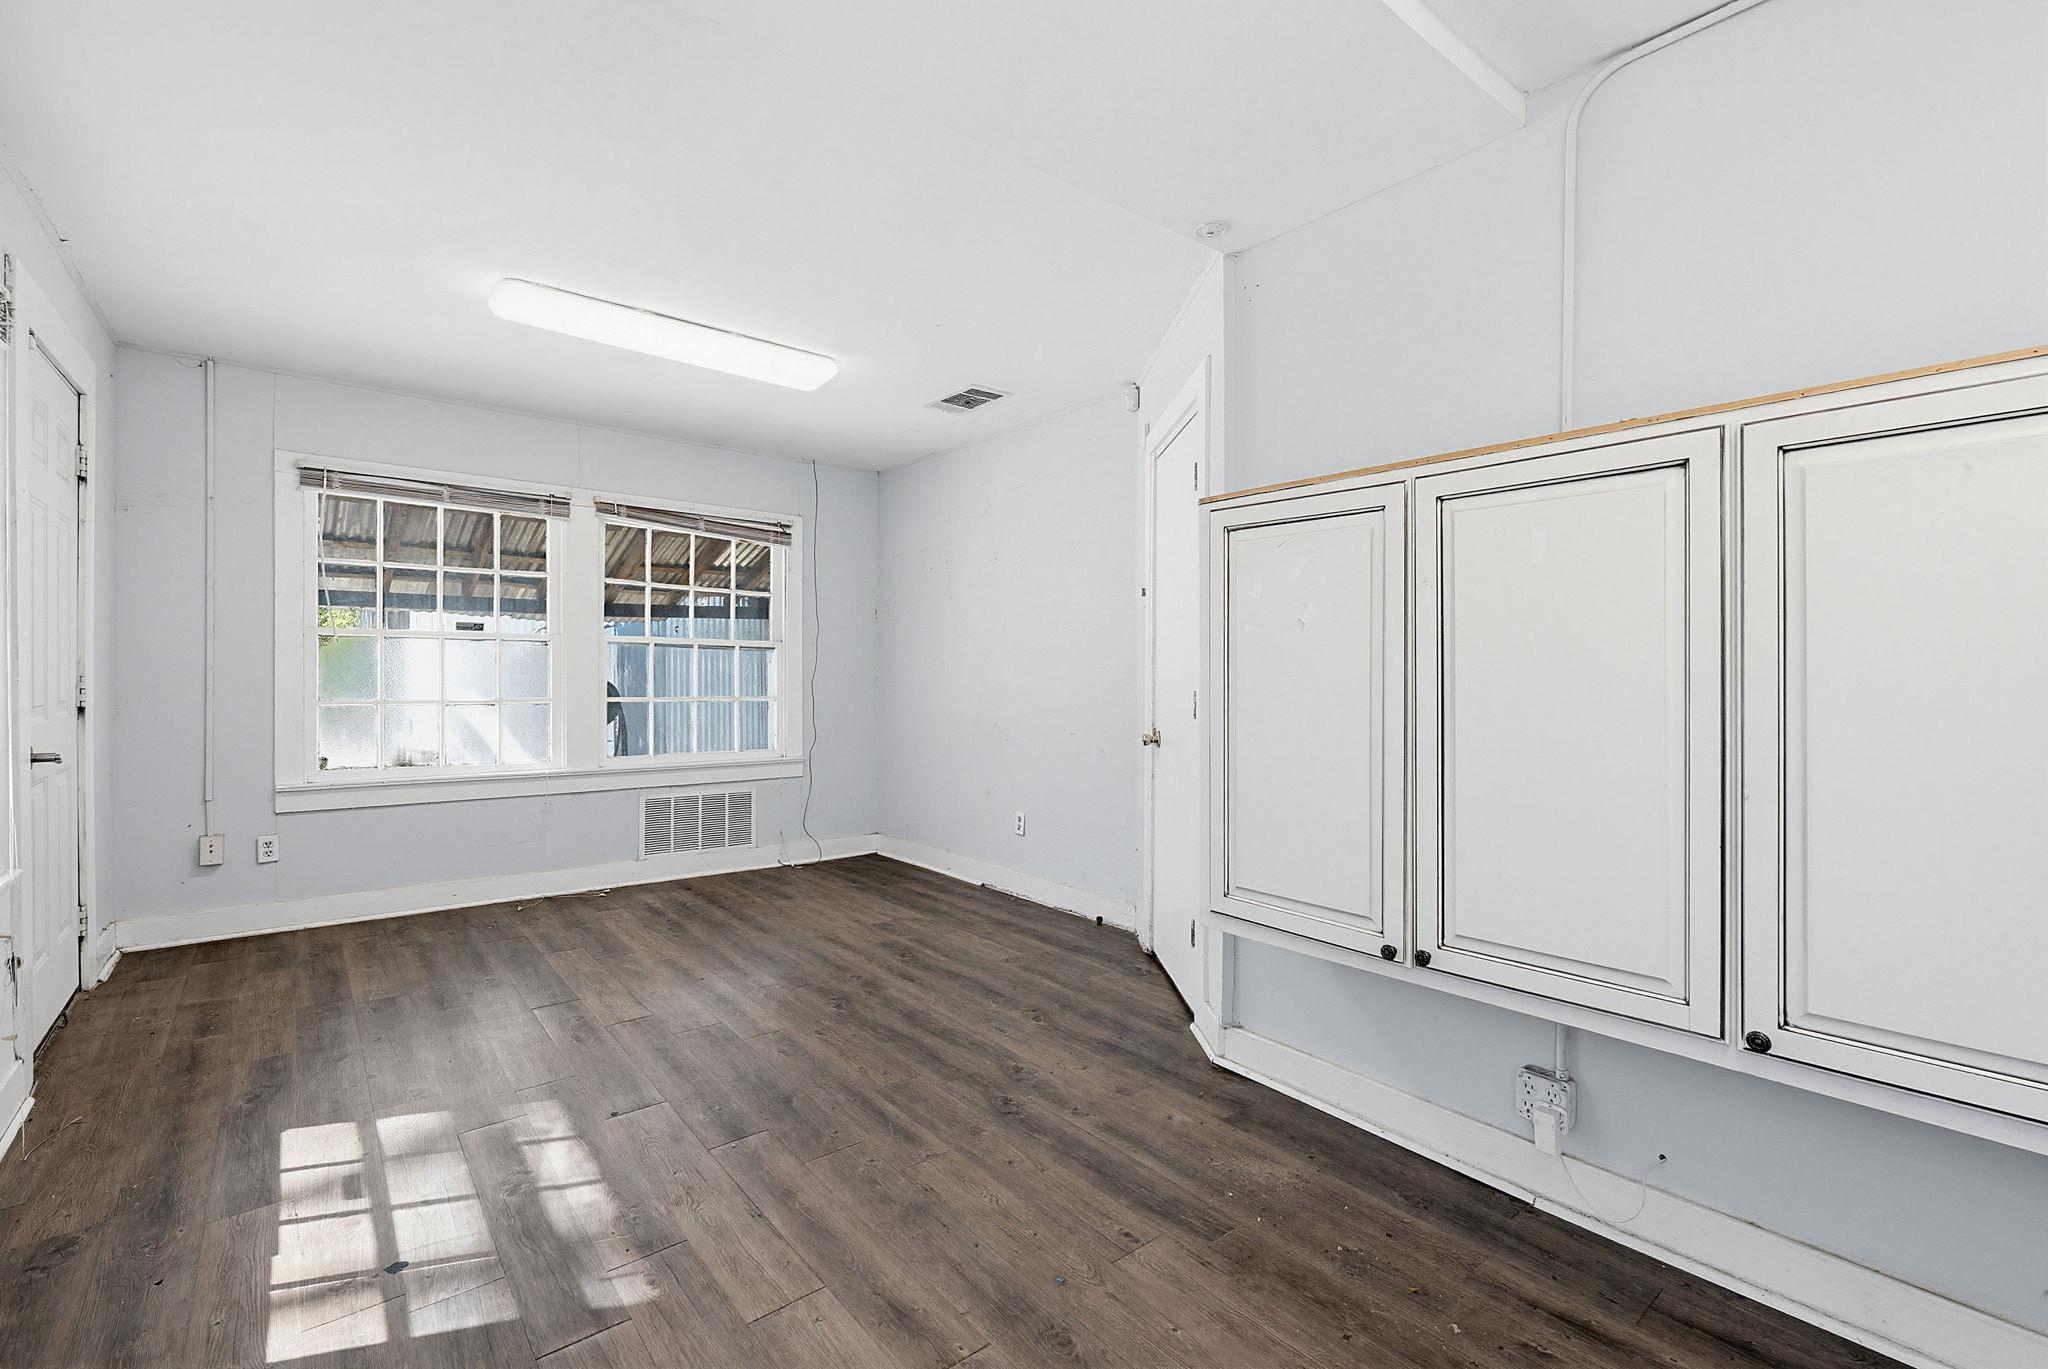
Empty room with dark plank flooring, two windows, and white wall-mounted cabinets.
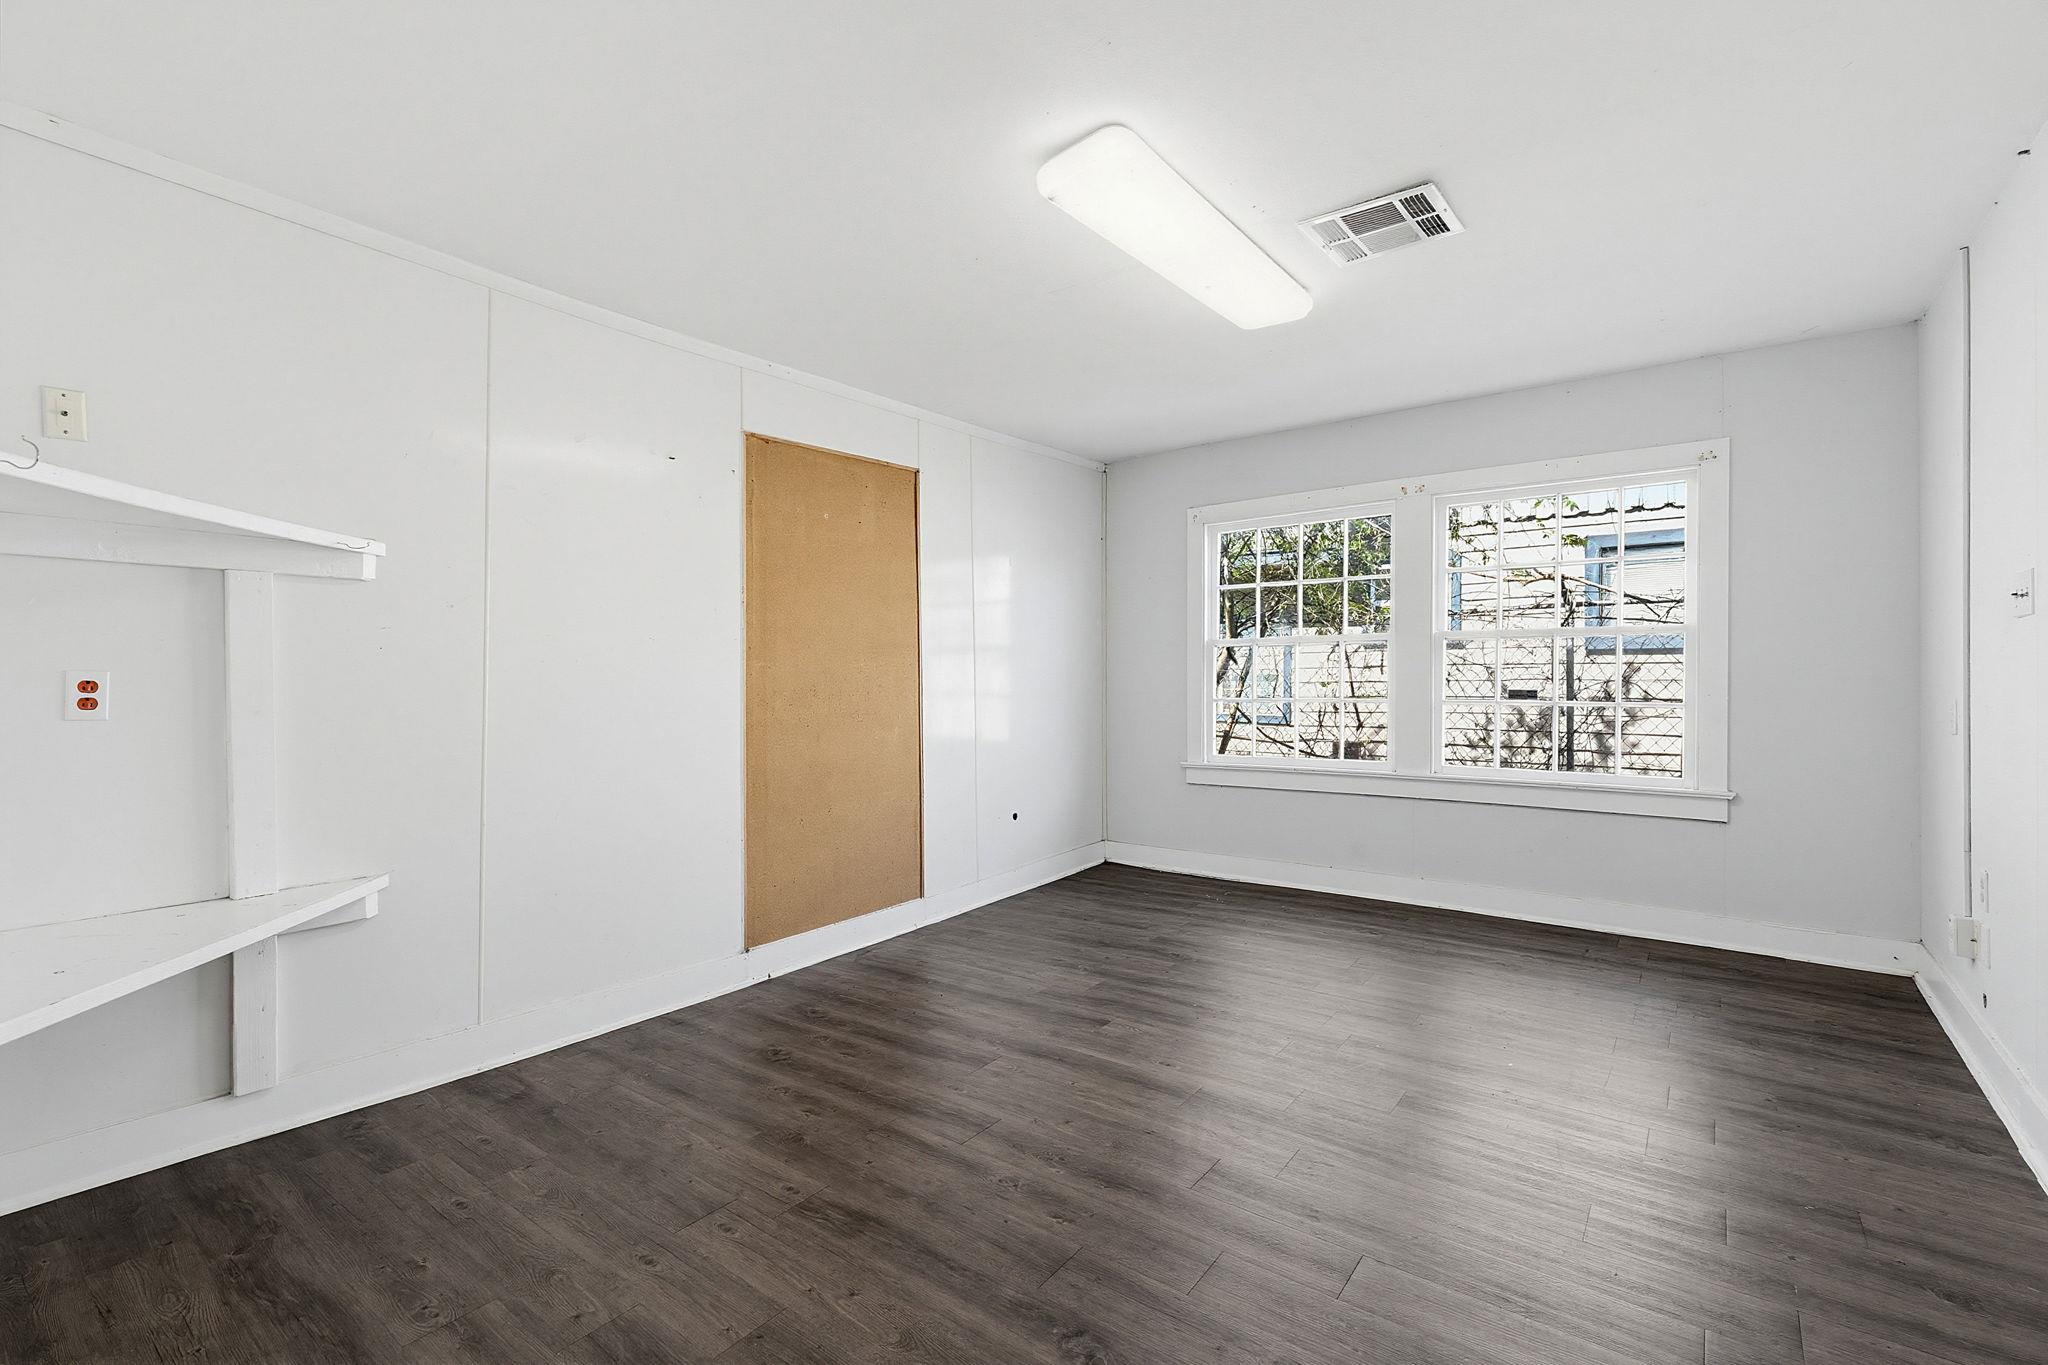
Empty room with dark wood-look flooring, built-in shelves, and two bright windows.
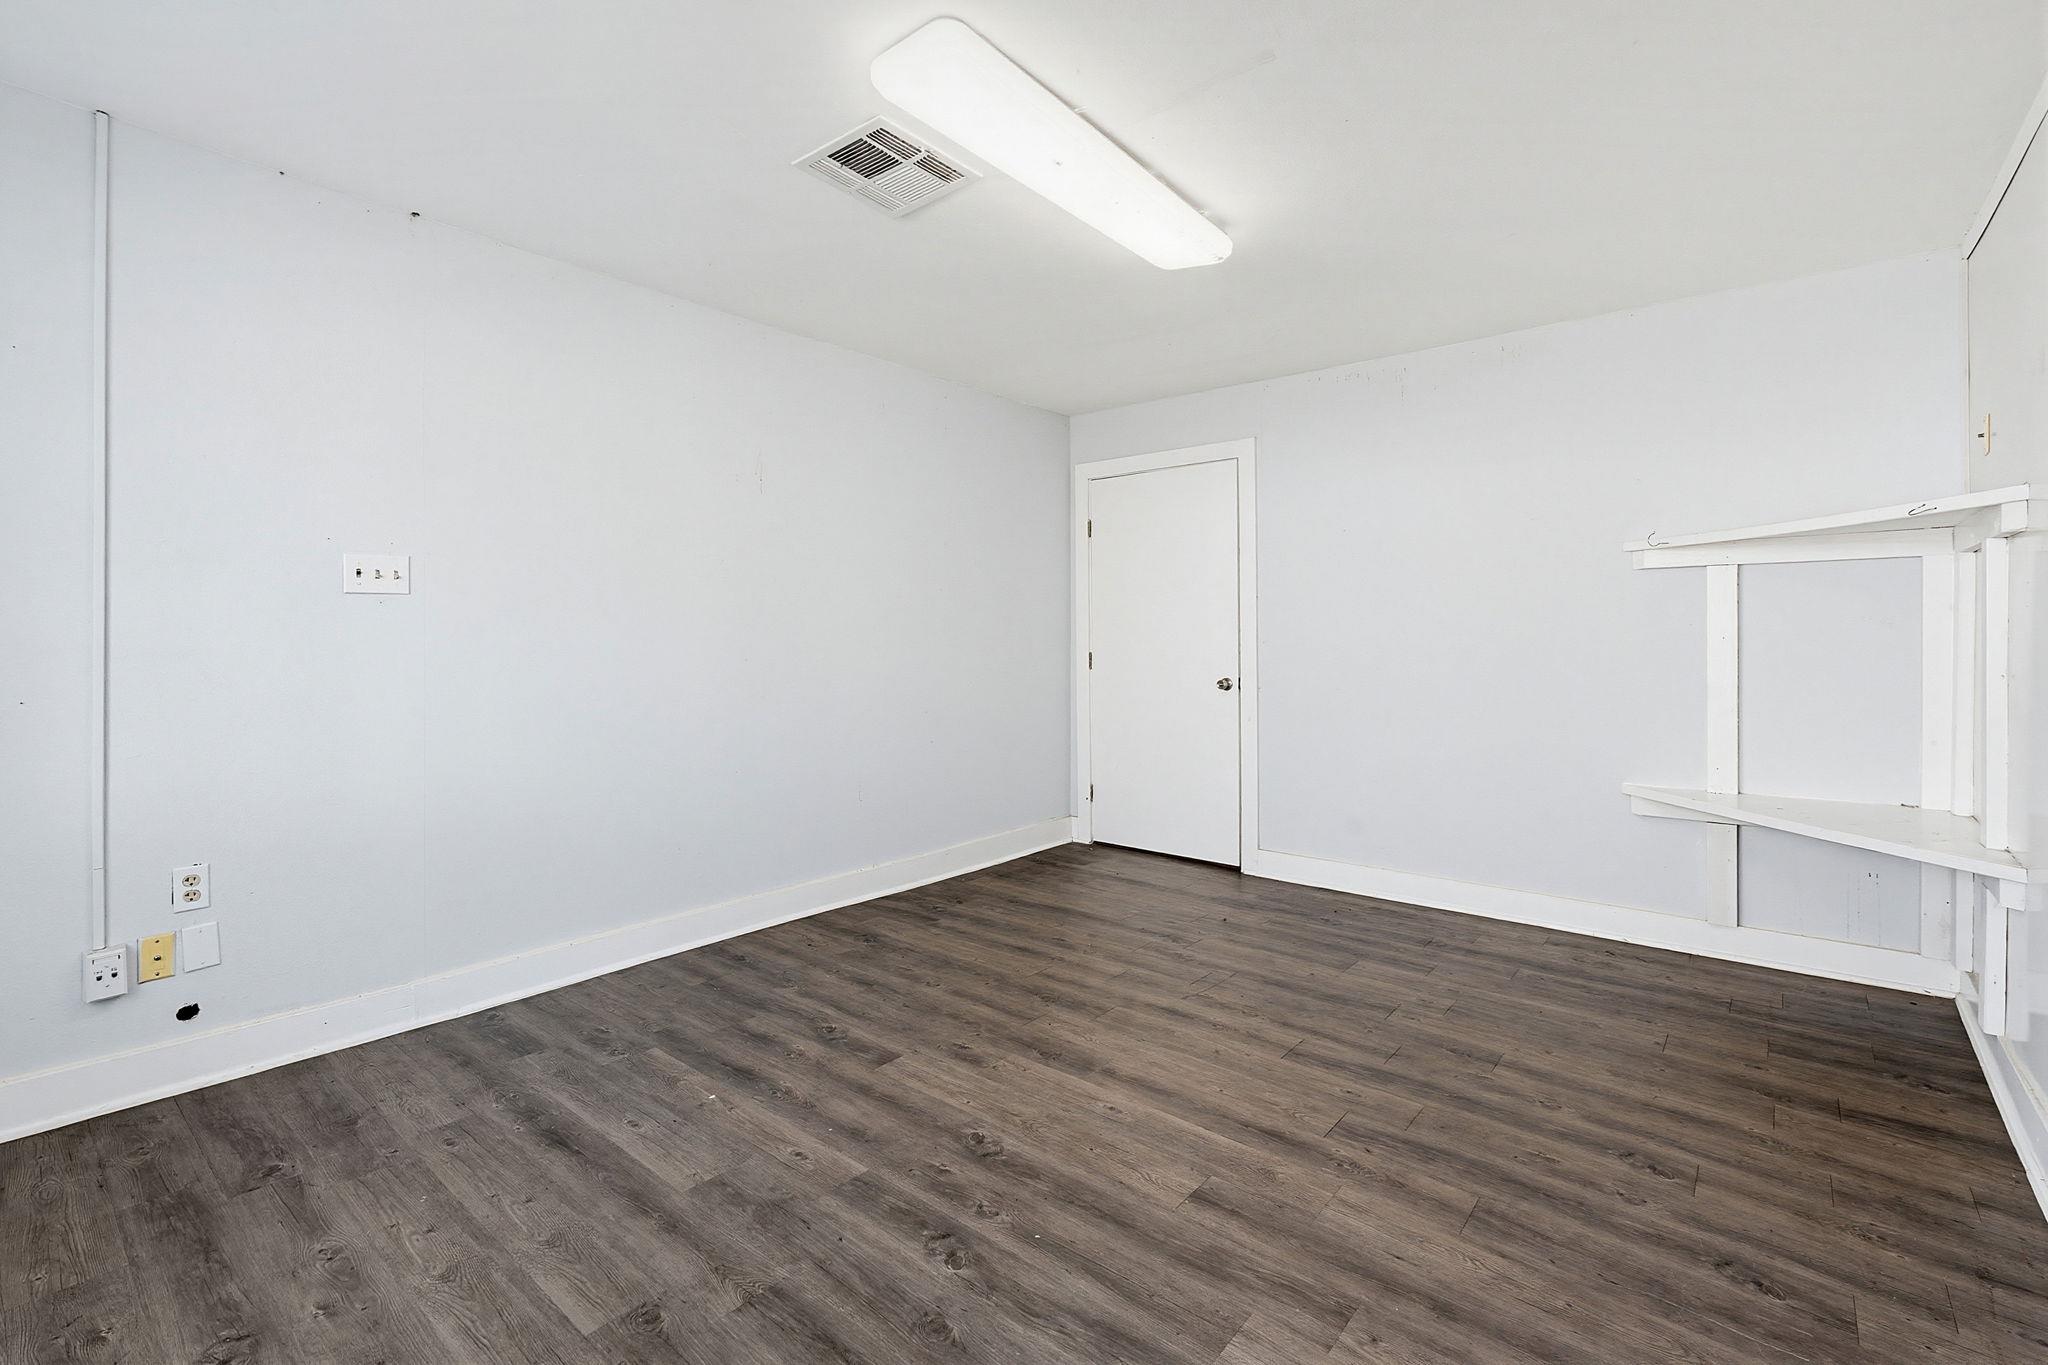
Empty room with dark plank flooring and built-in white shelving and counter space.
Empty room with dark wood-look flooring and three windows with blinds.
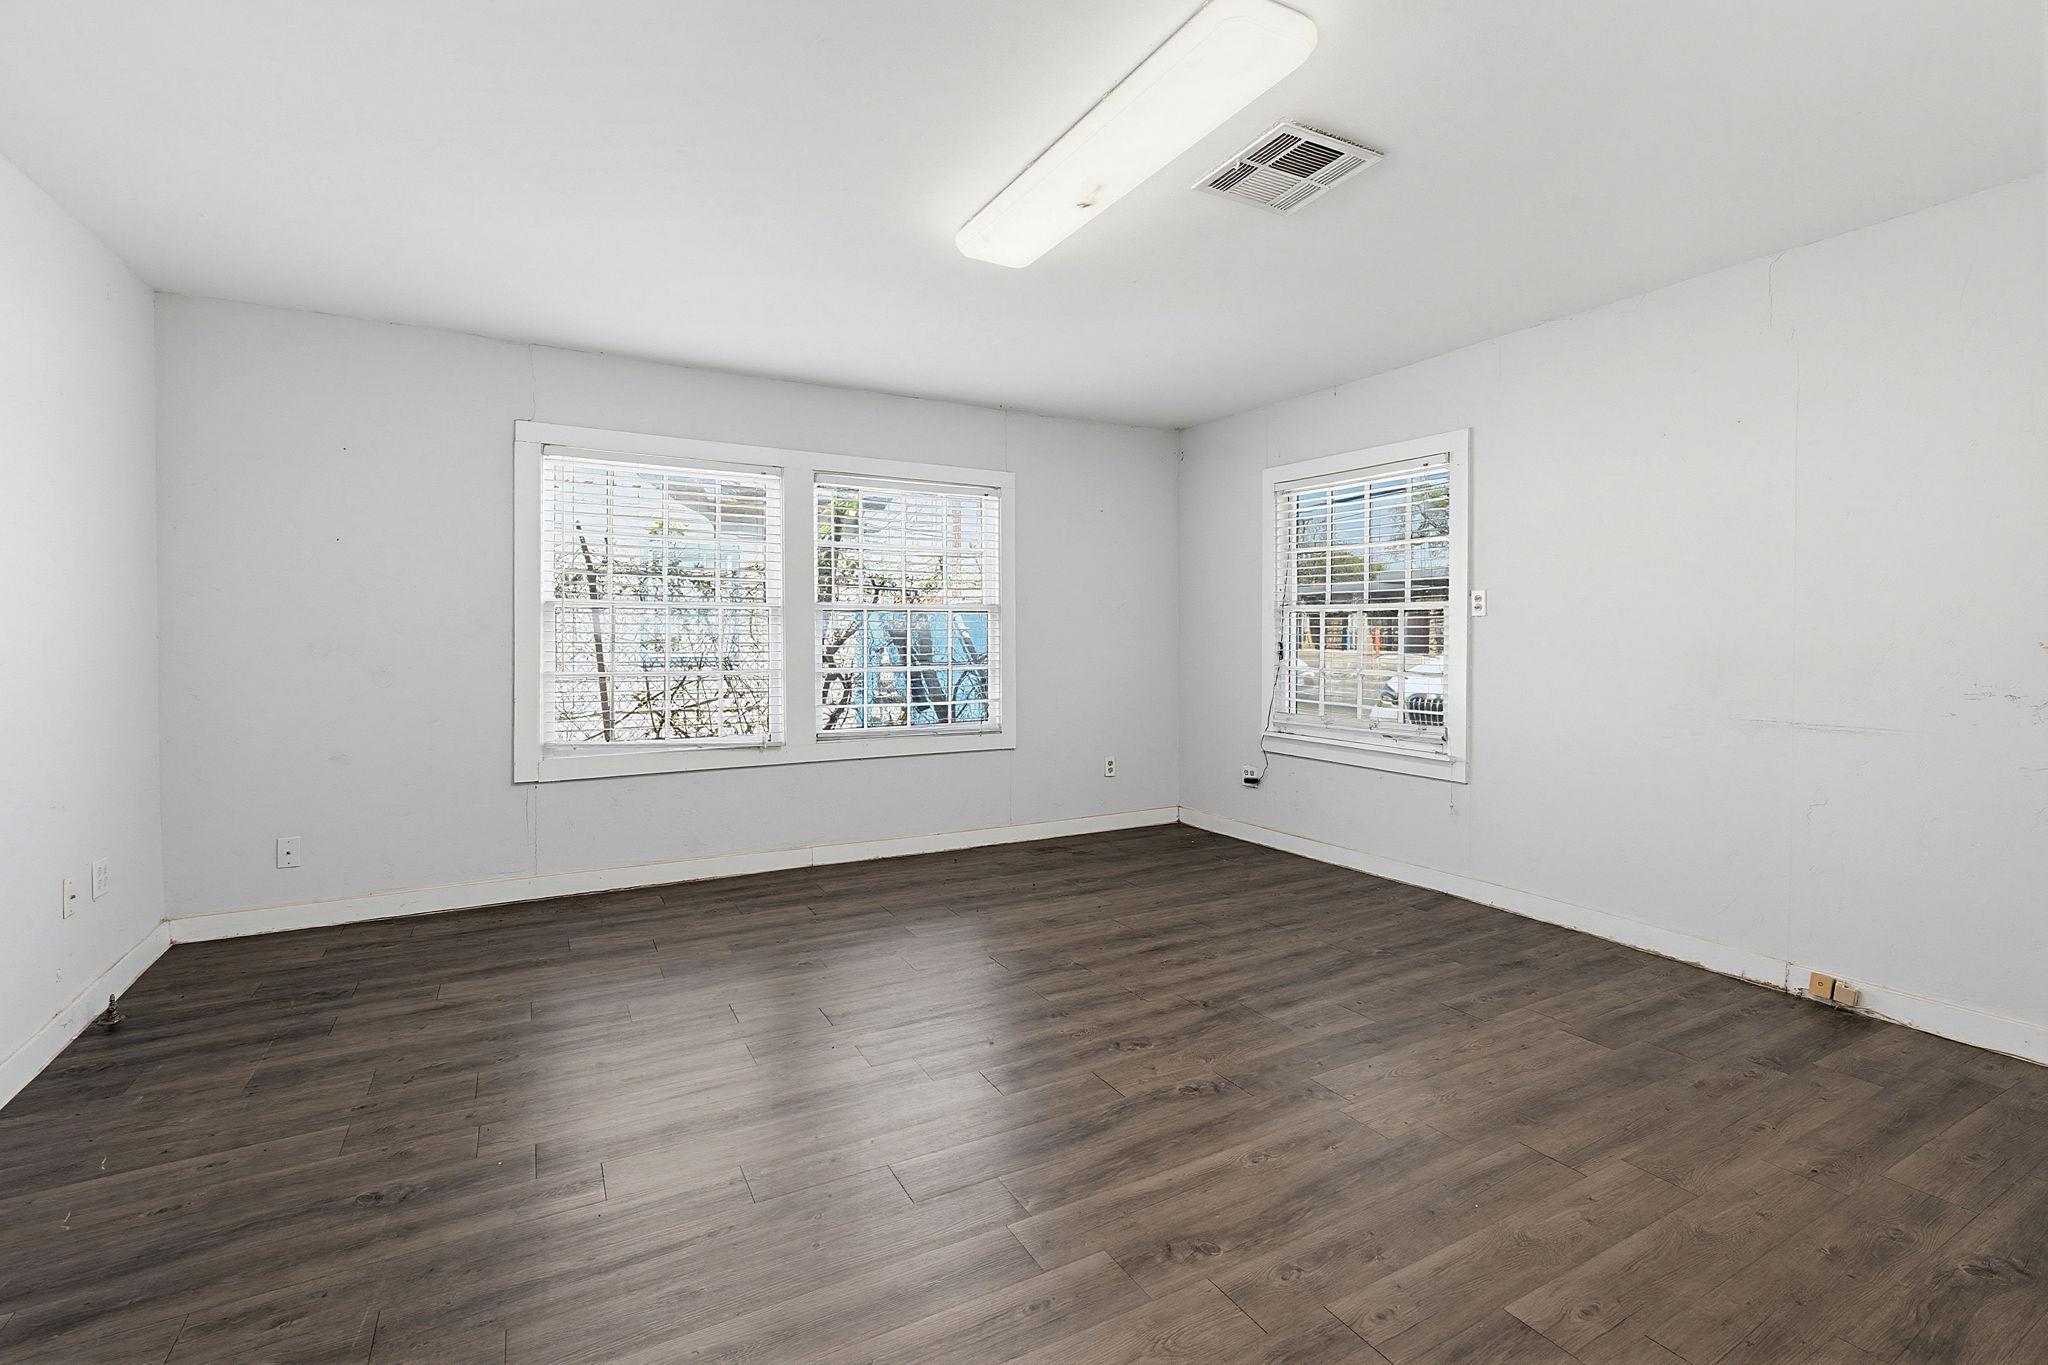
Empty room with dark plank flooring and wide windows with white blinds.
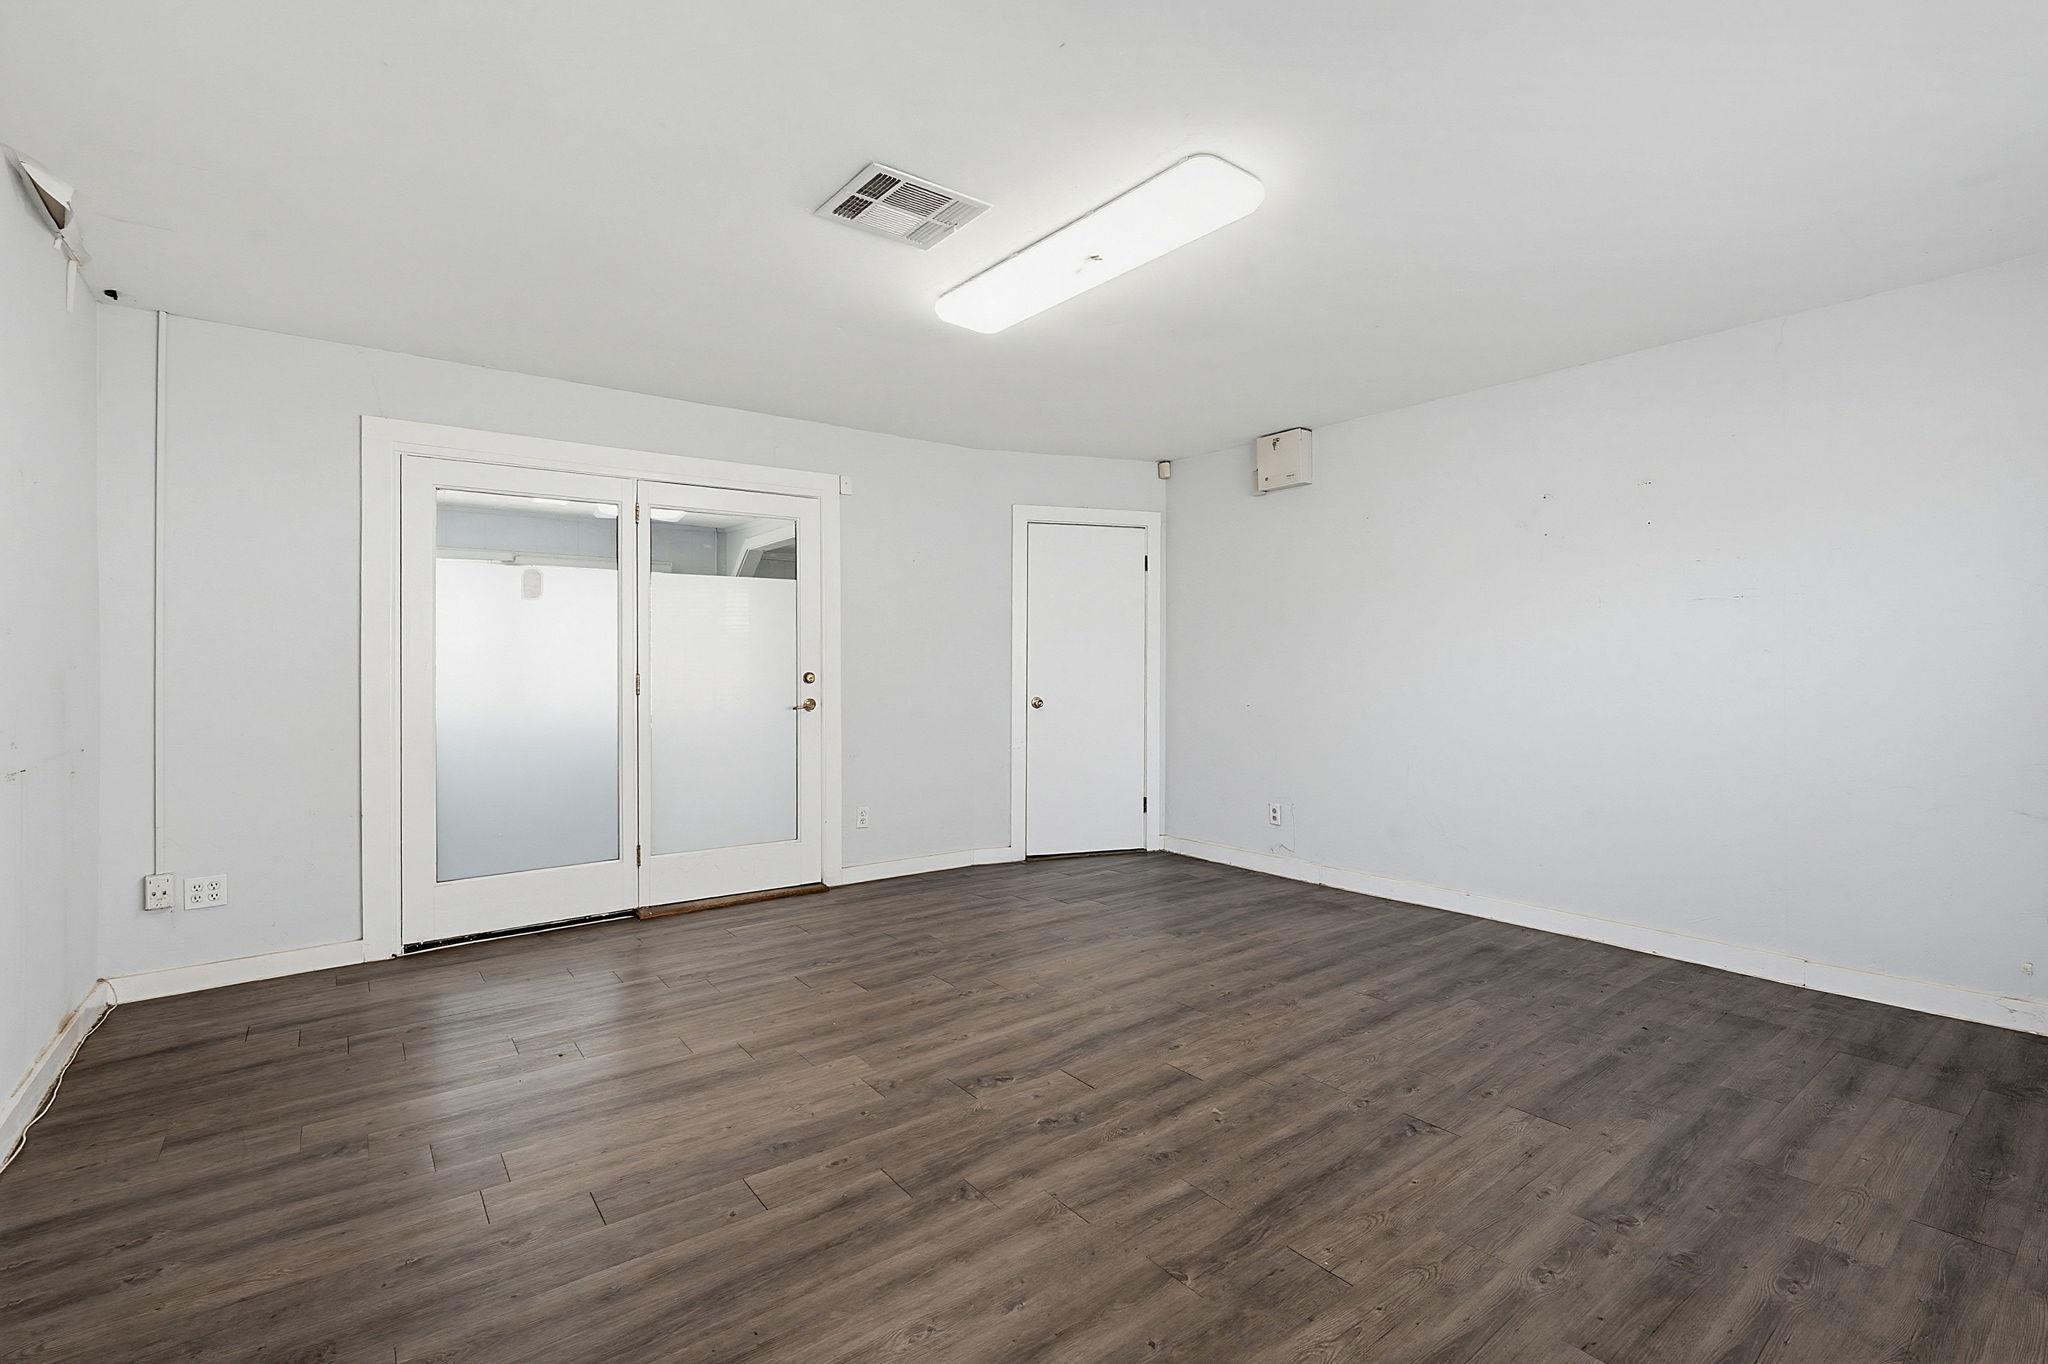
Vacant room with dark wood-look floors and double glass-paneled doors.
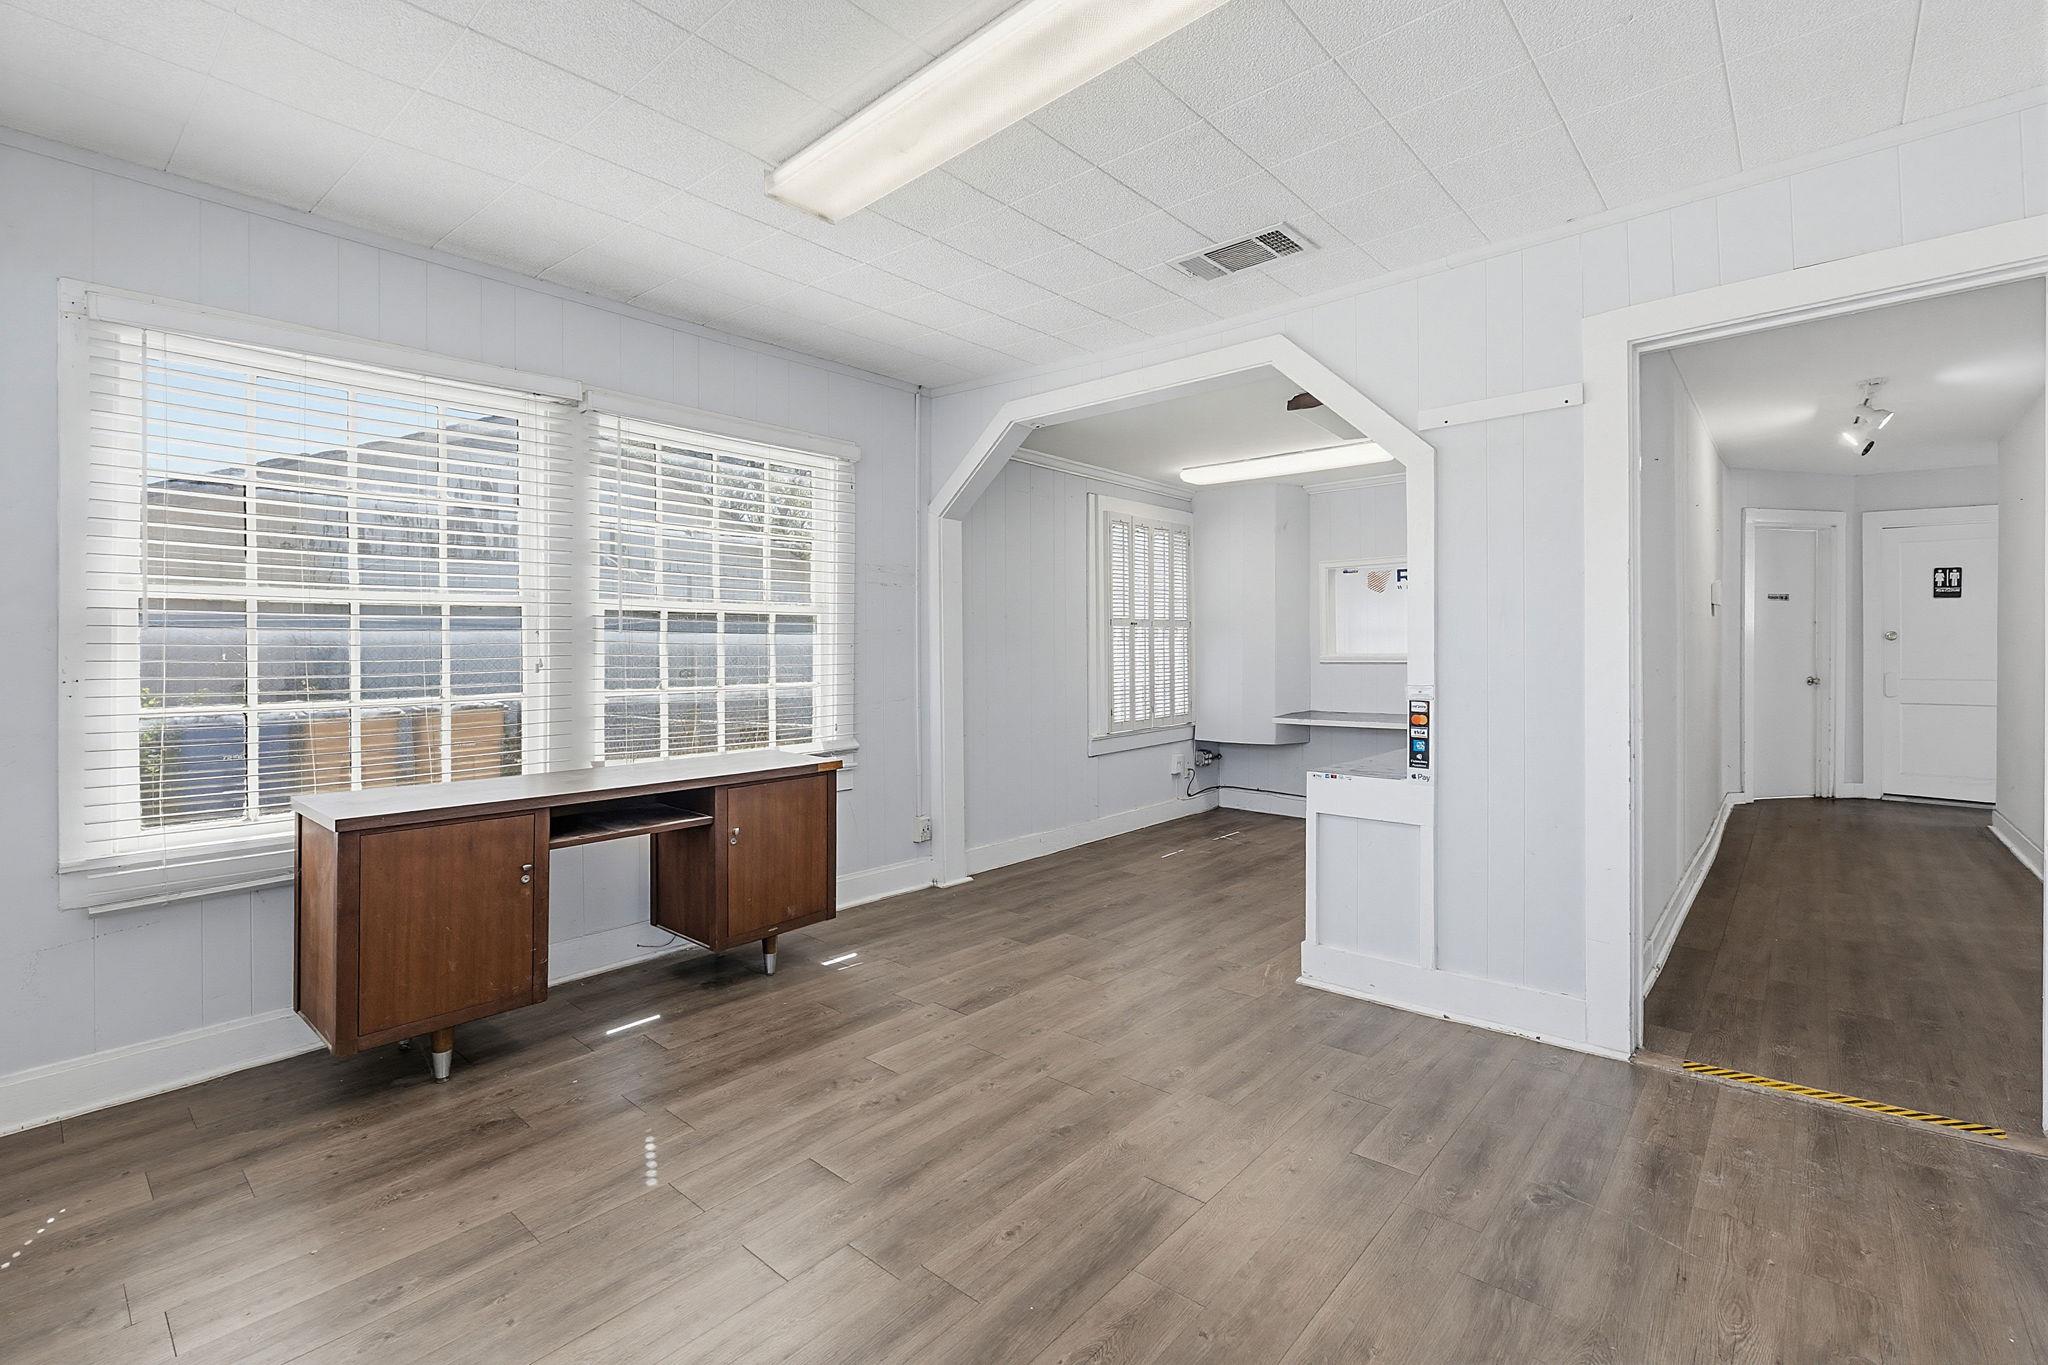
Office interior with large blinded windows, a wooden desk, and an angled opening to another room.
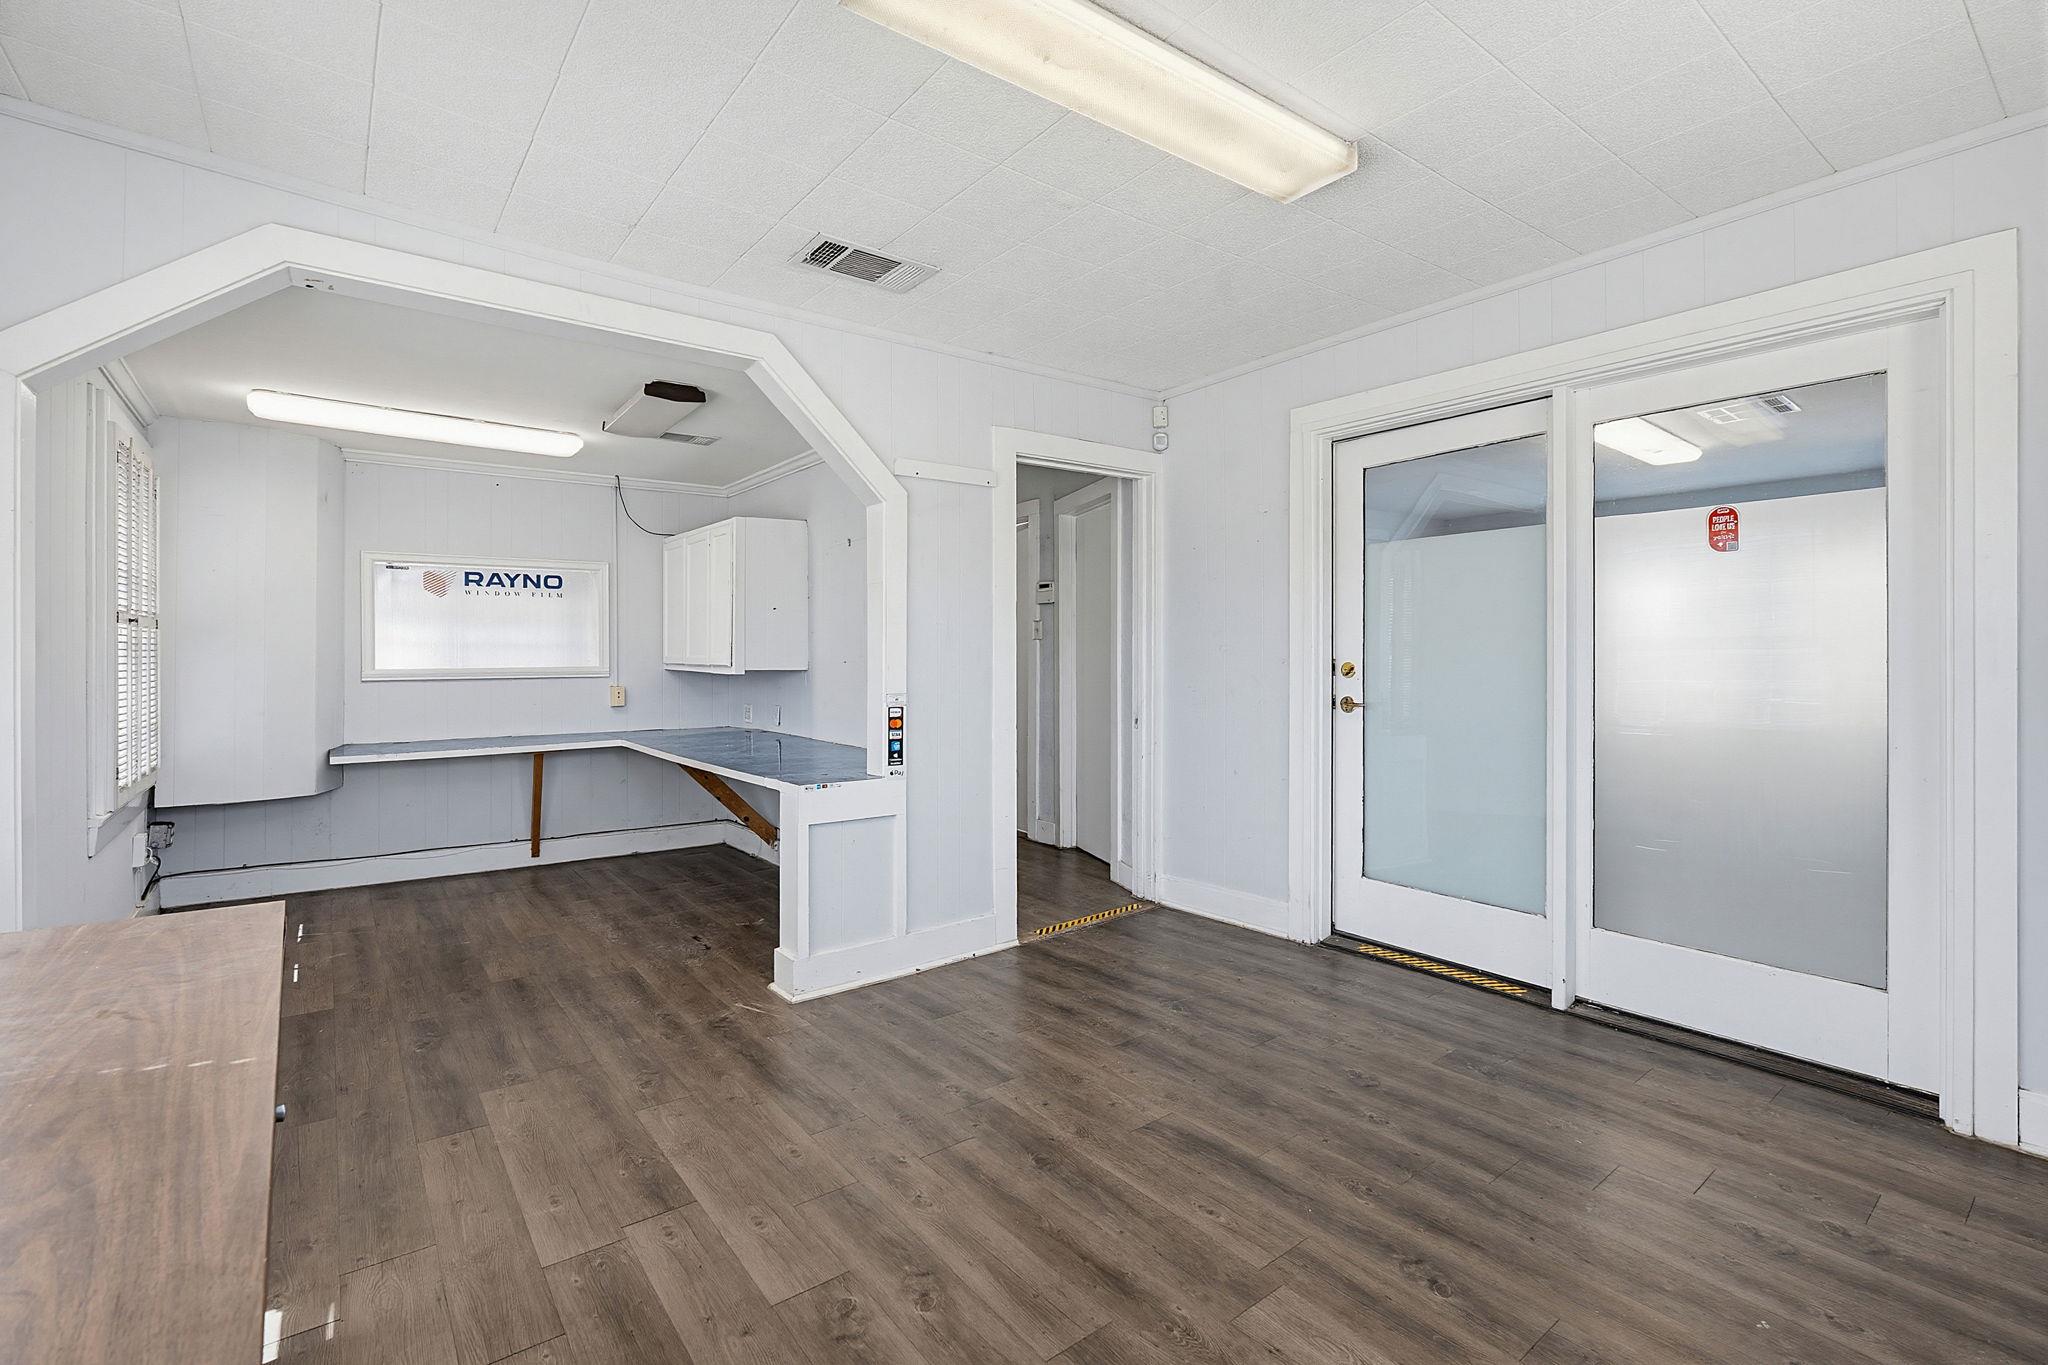
Empty commercial workspace with built-in counters, dark wood-look flooring, and glass-panel doors.
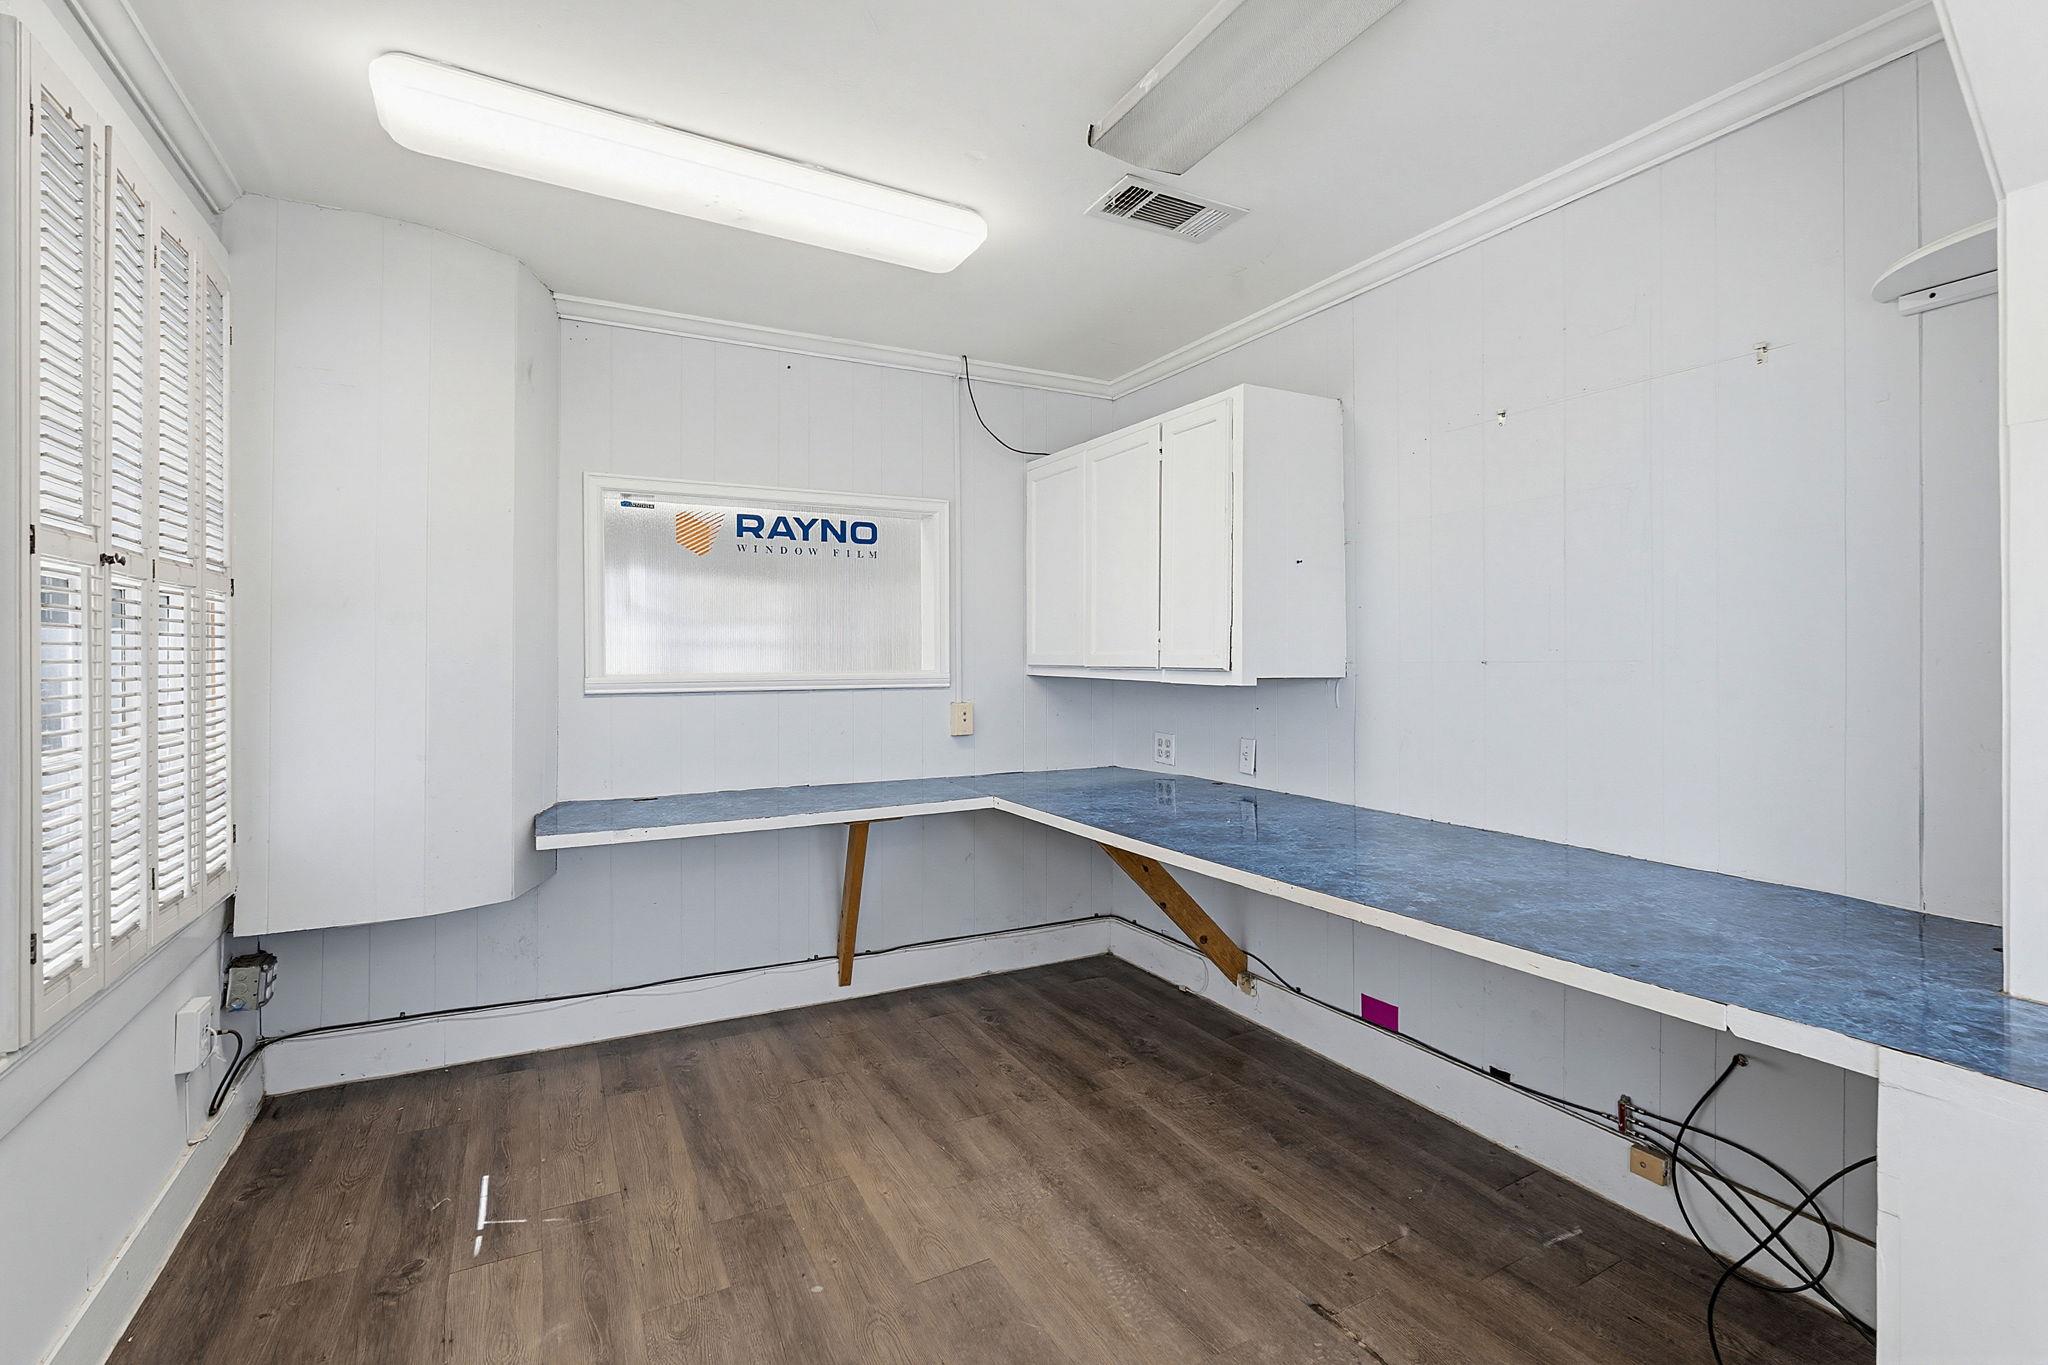
Empty workroom with blue L-shaped counters, wall cabinets, and shuttered windows.
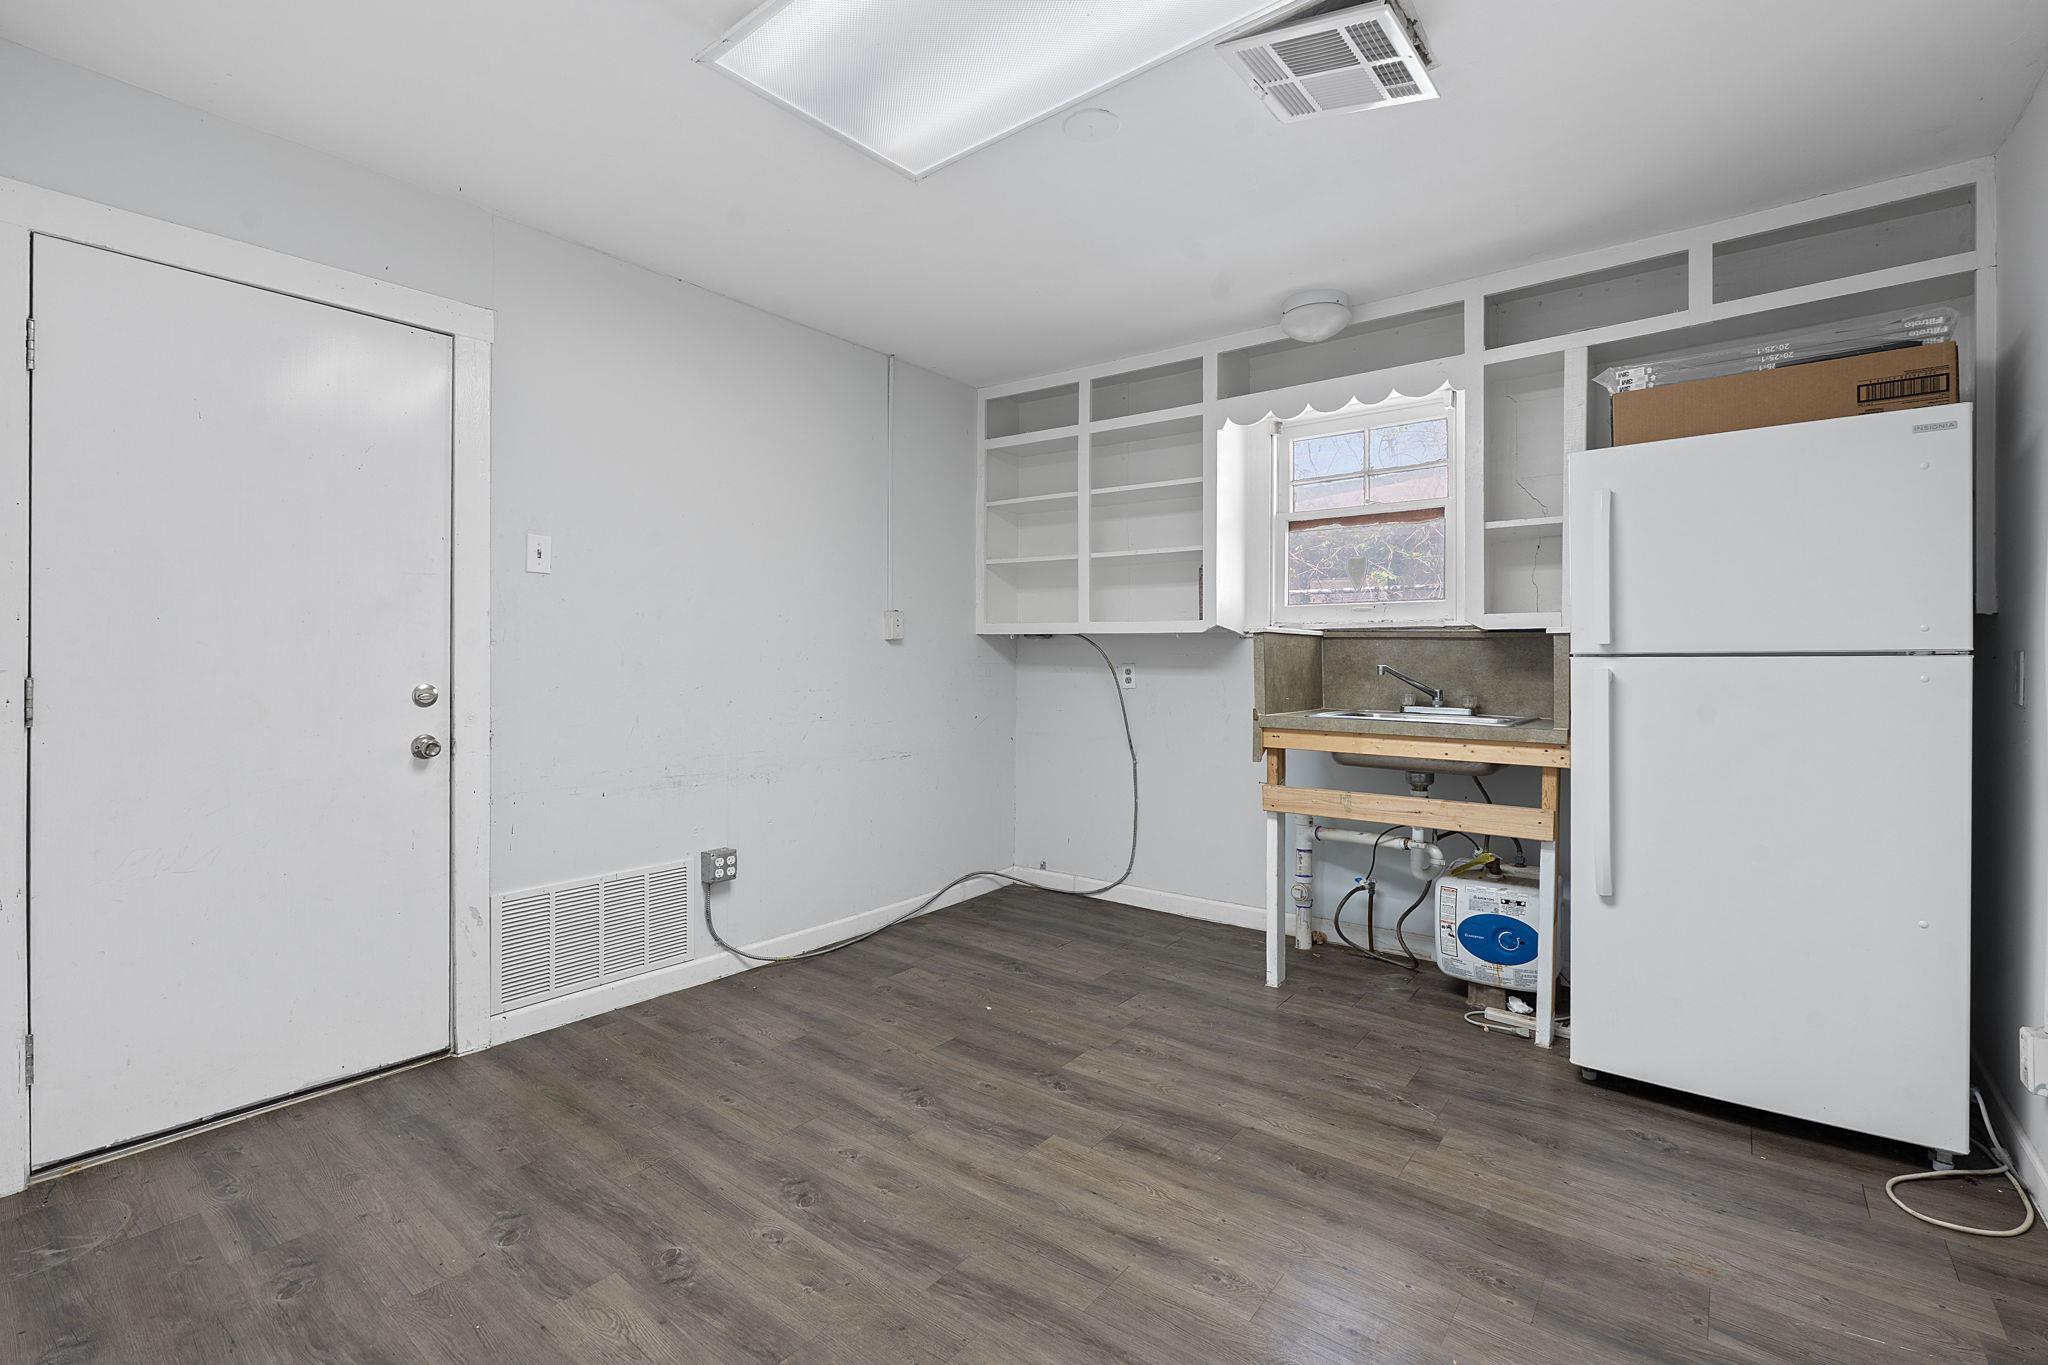
Unfurnished kitchen with built-in cabinets, a small window, sink, and refrigerator.
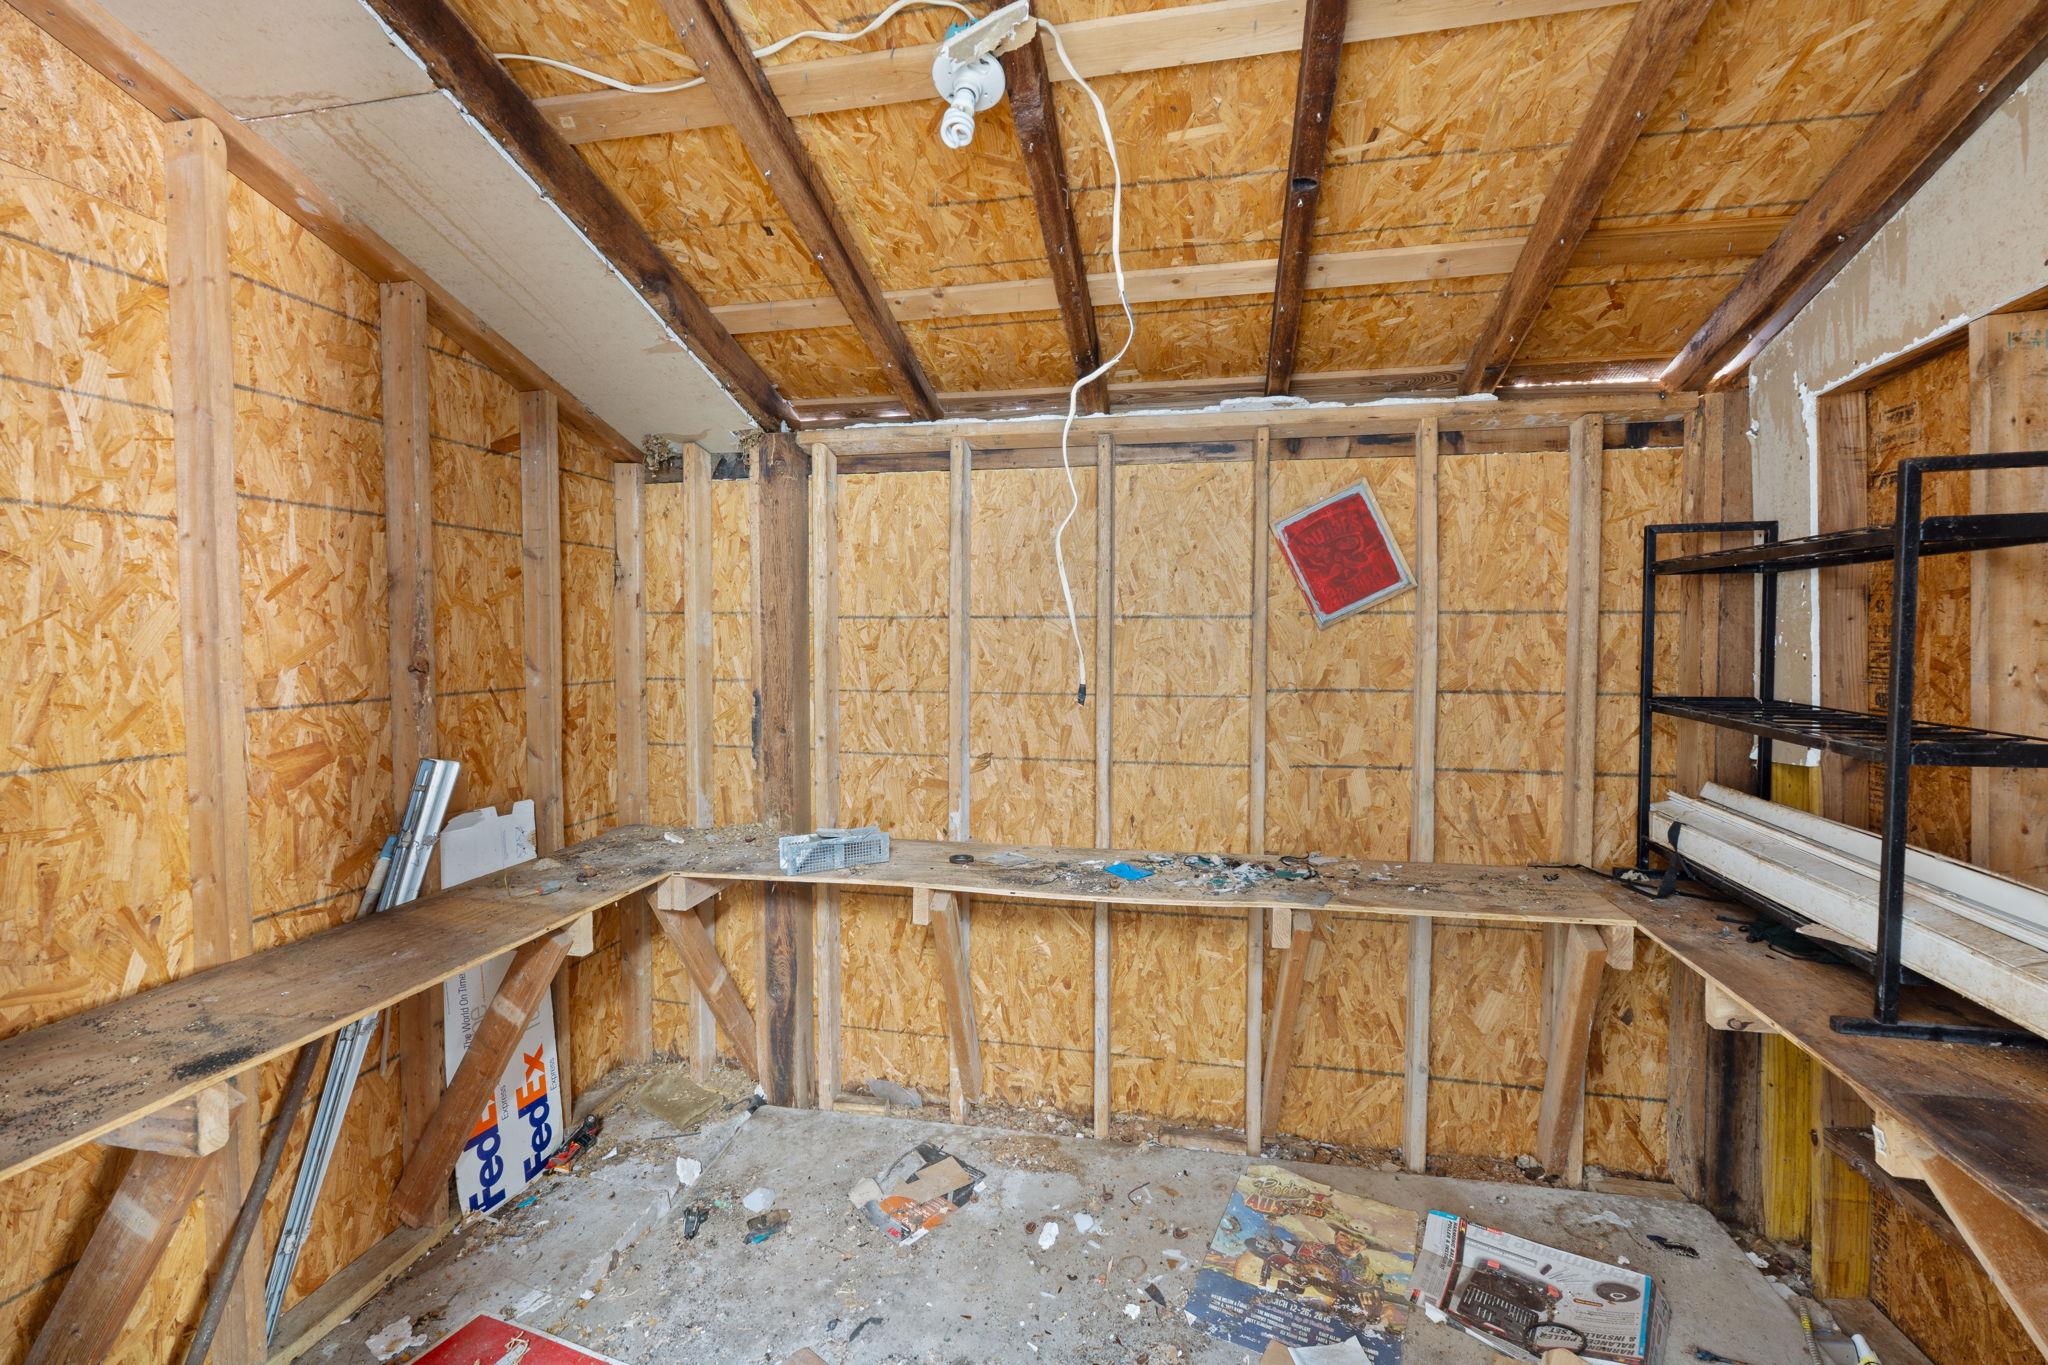
Unfinished workshop with exposed framing, built-in workbenches, and a metal shelving unit.
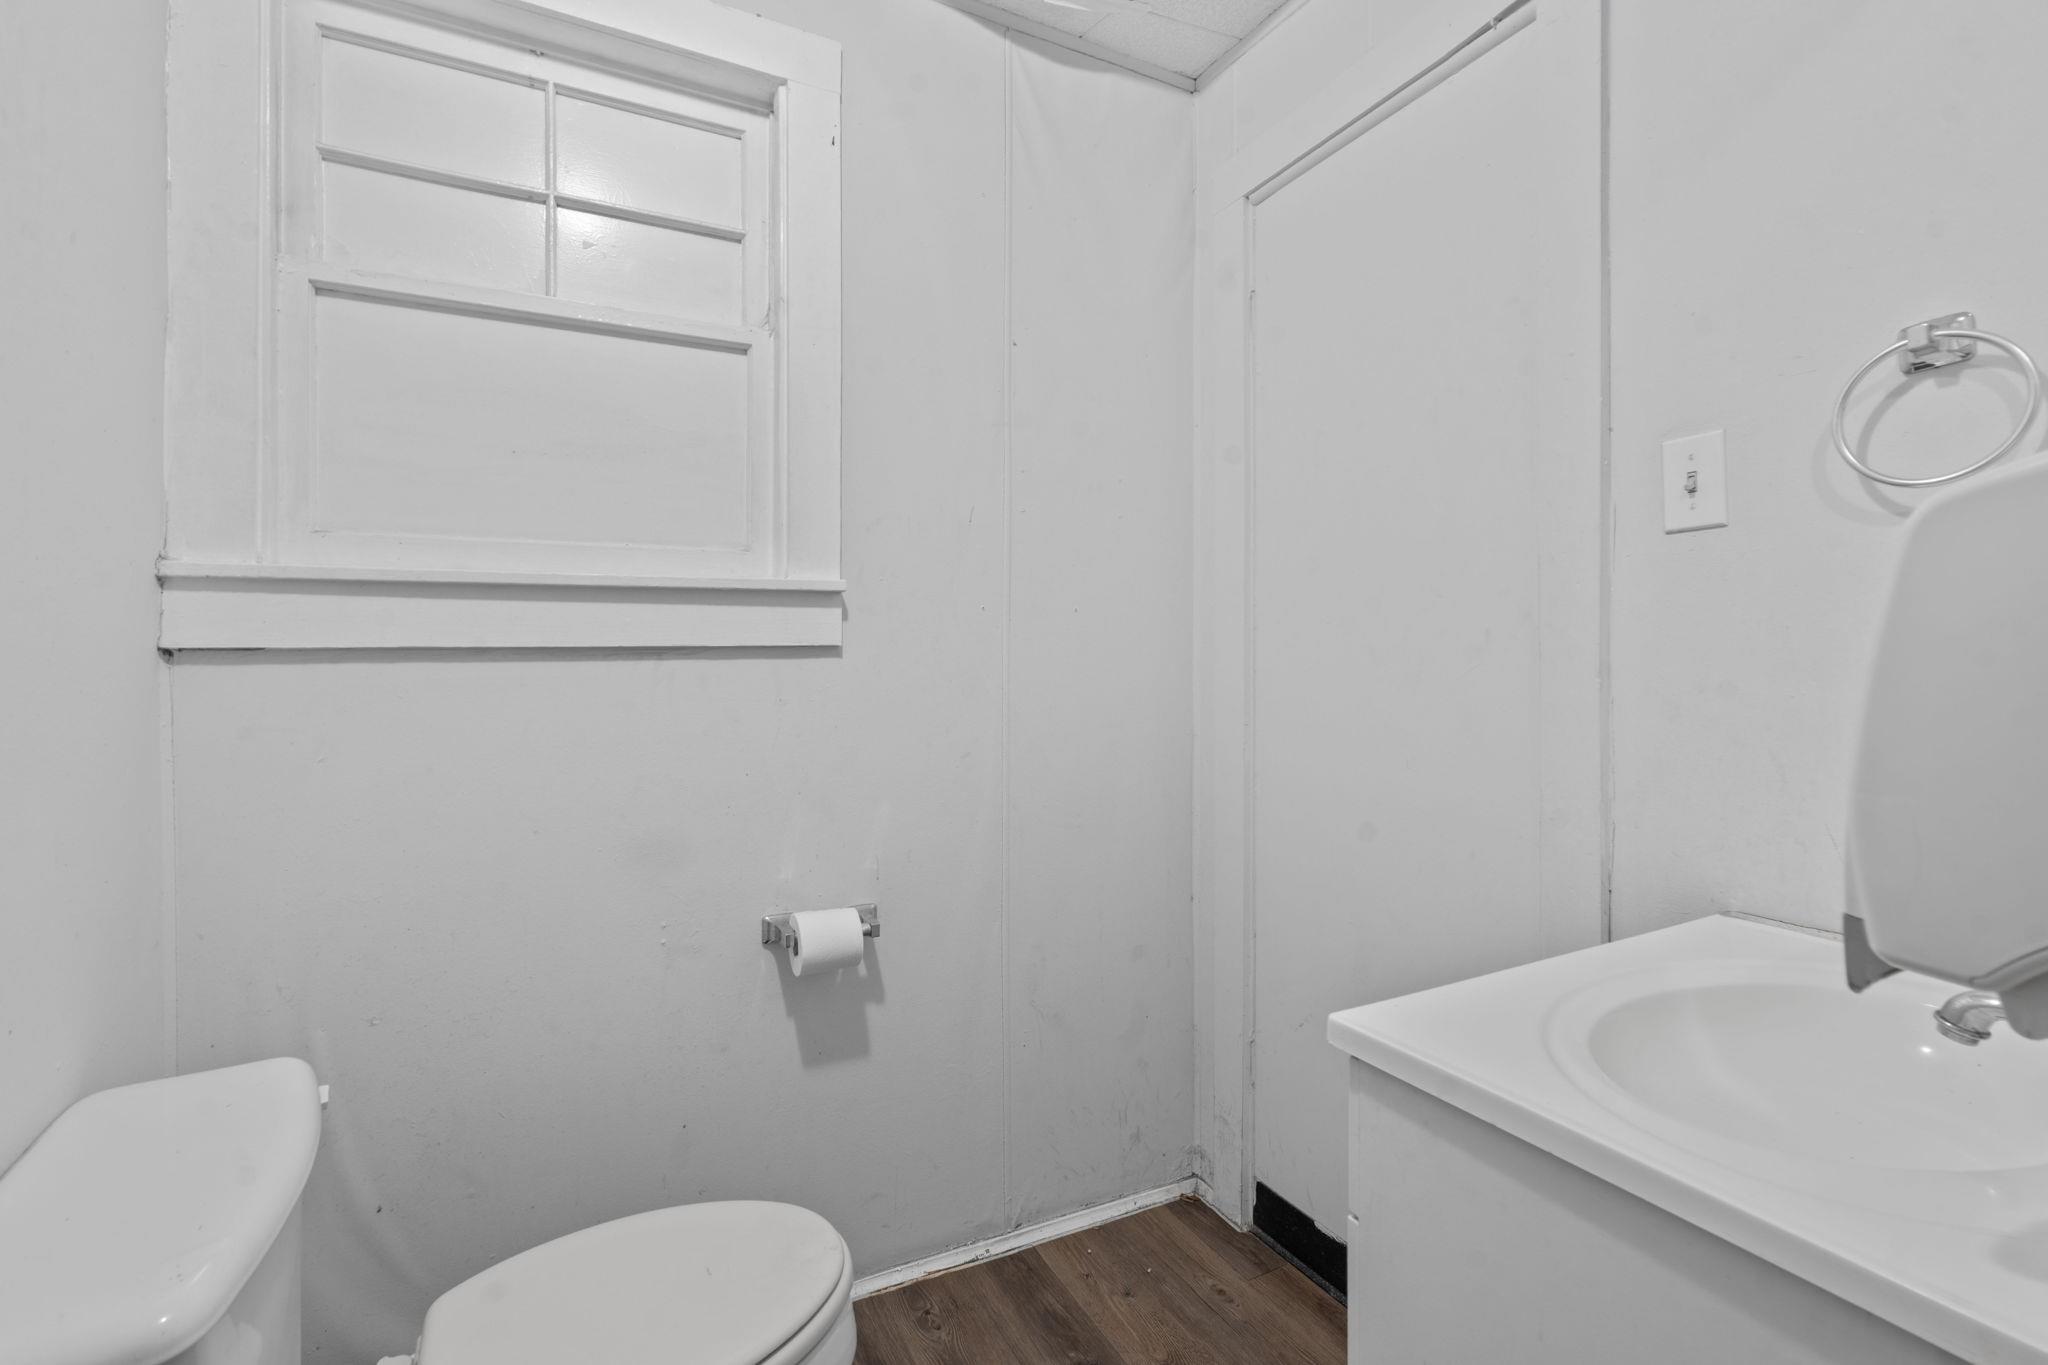
Bathroom with a framed window, toilet, and white sink vanity.
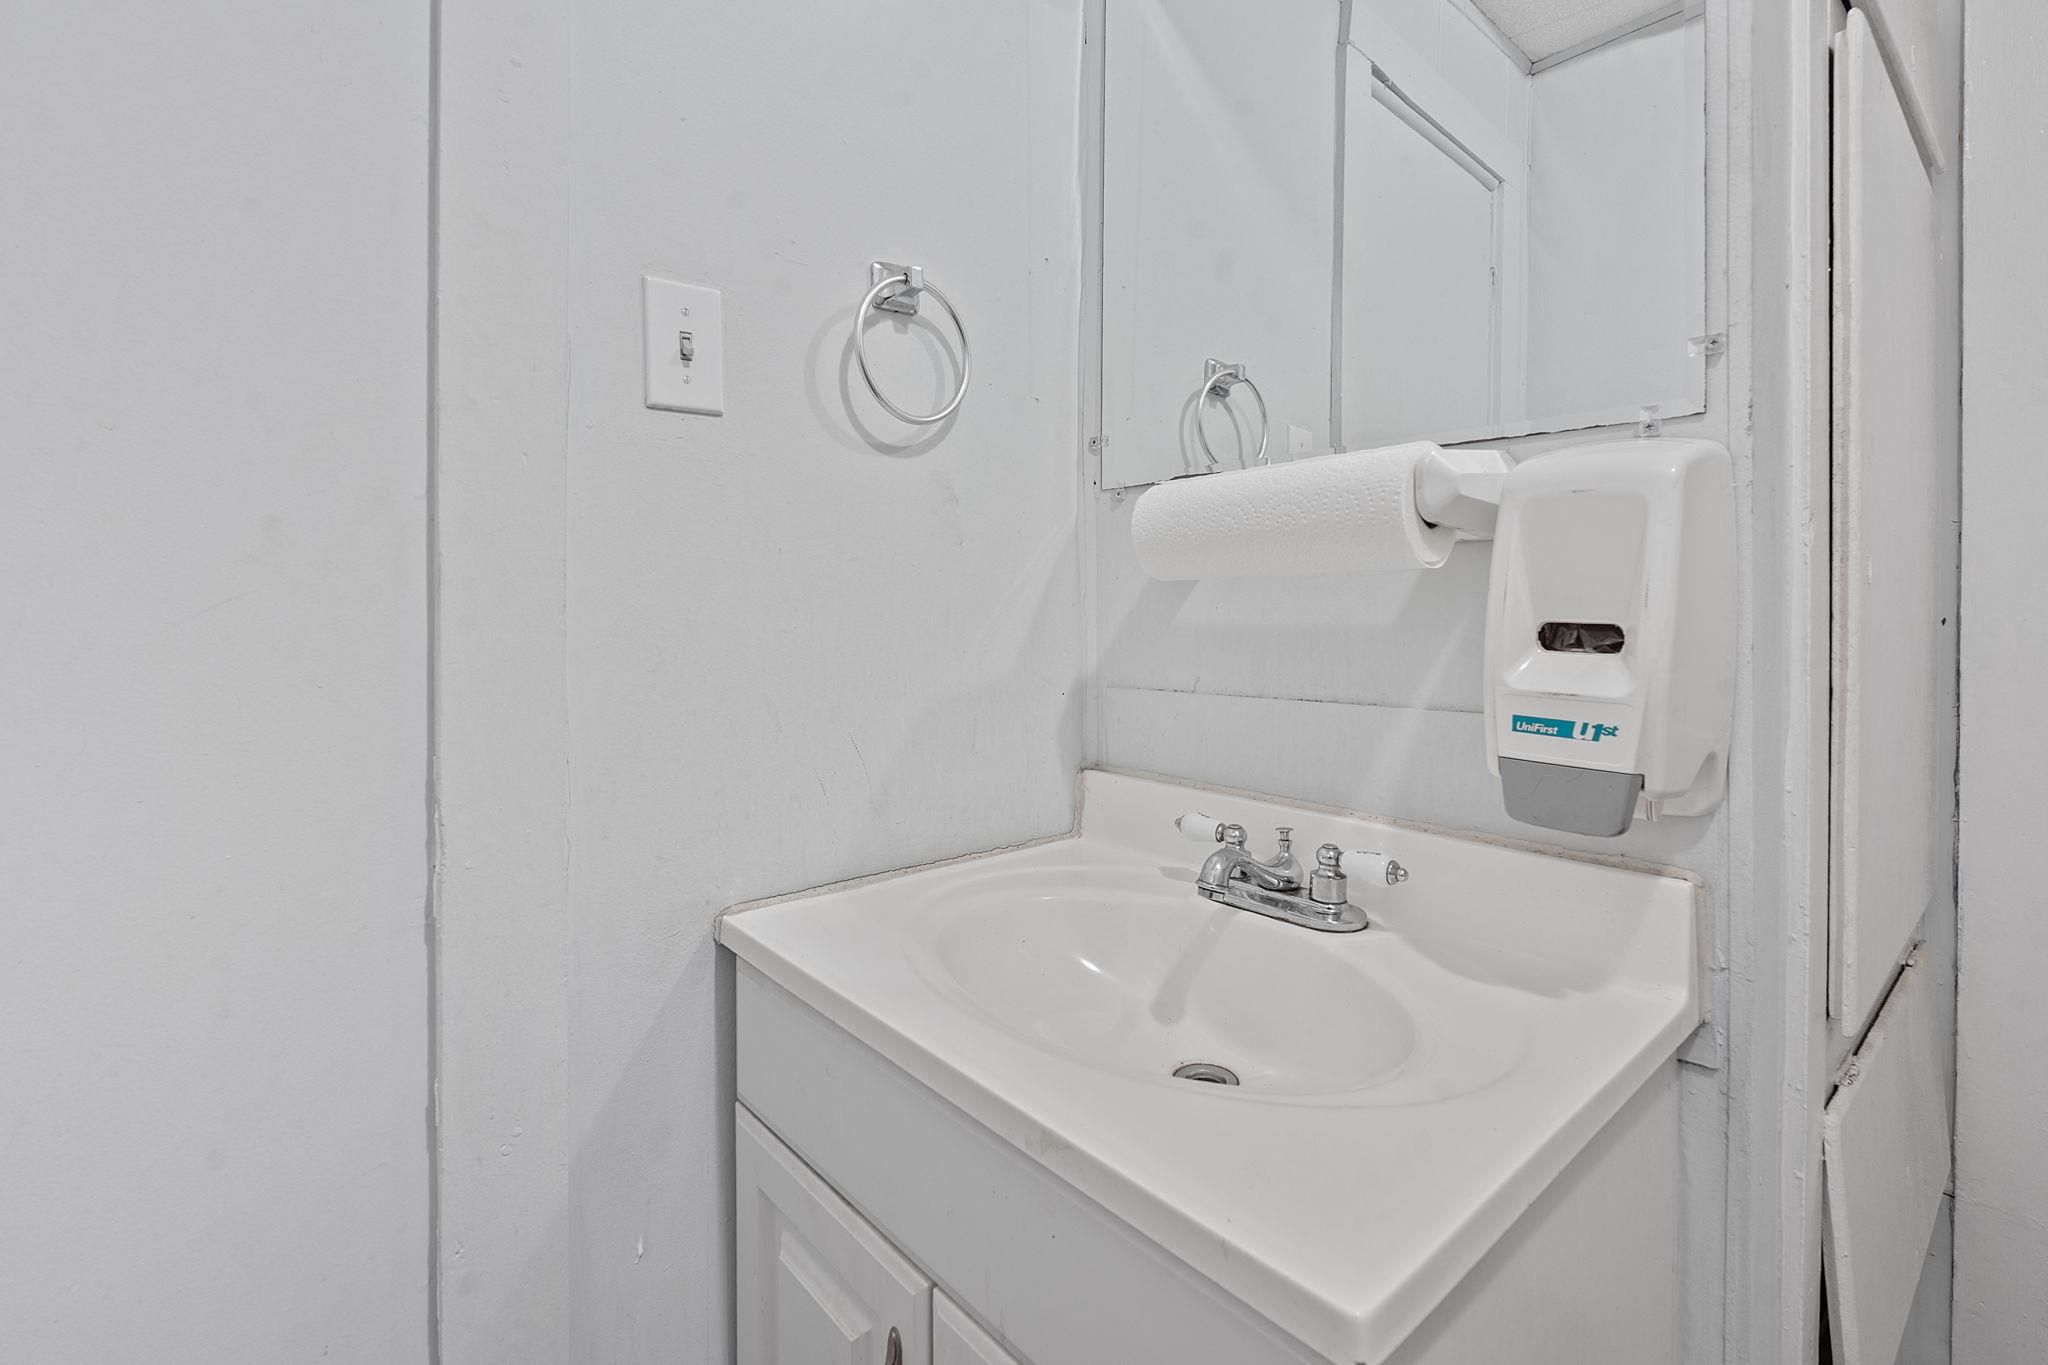
Bathroom vanity with a white sink, chrome faucet, mirror, and wall-mounted paper towel dispenser.
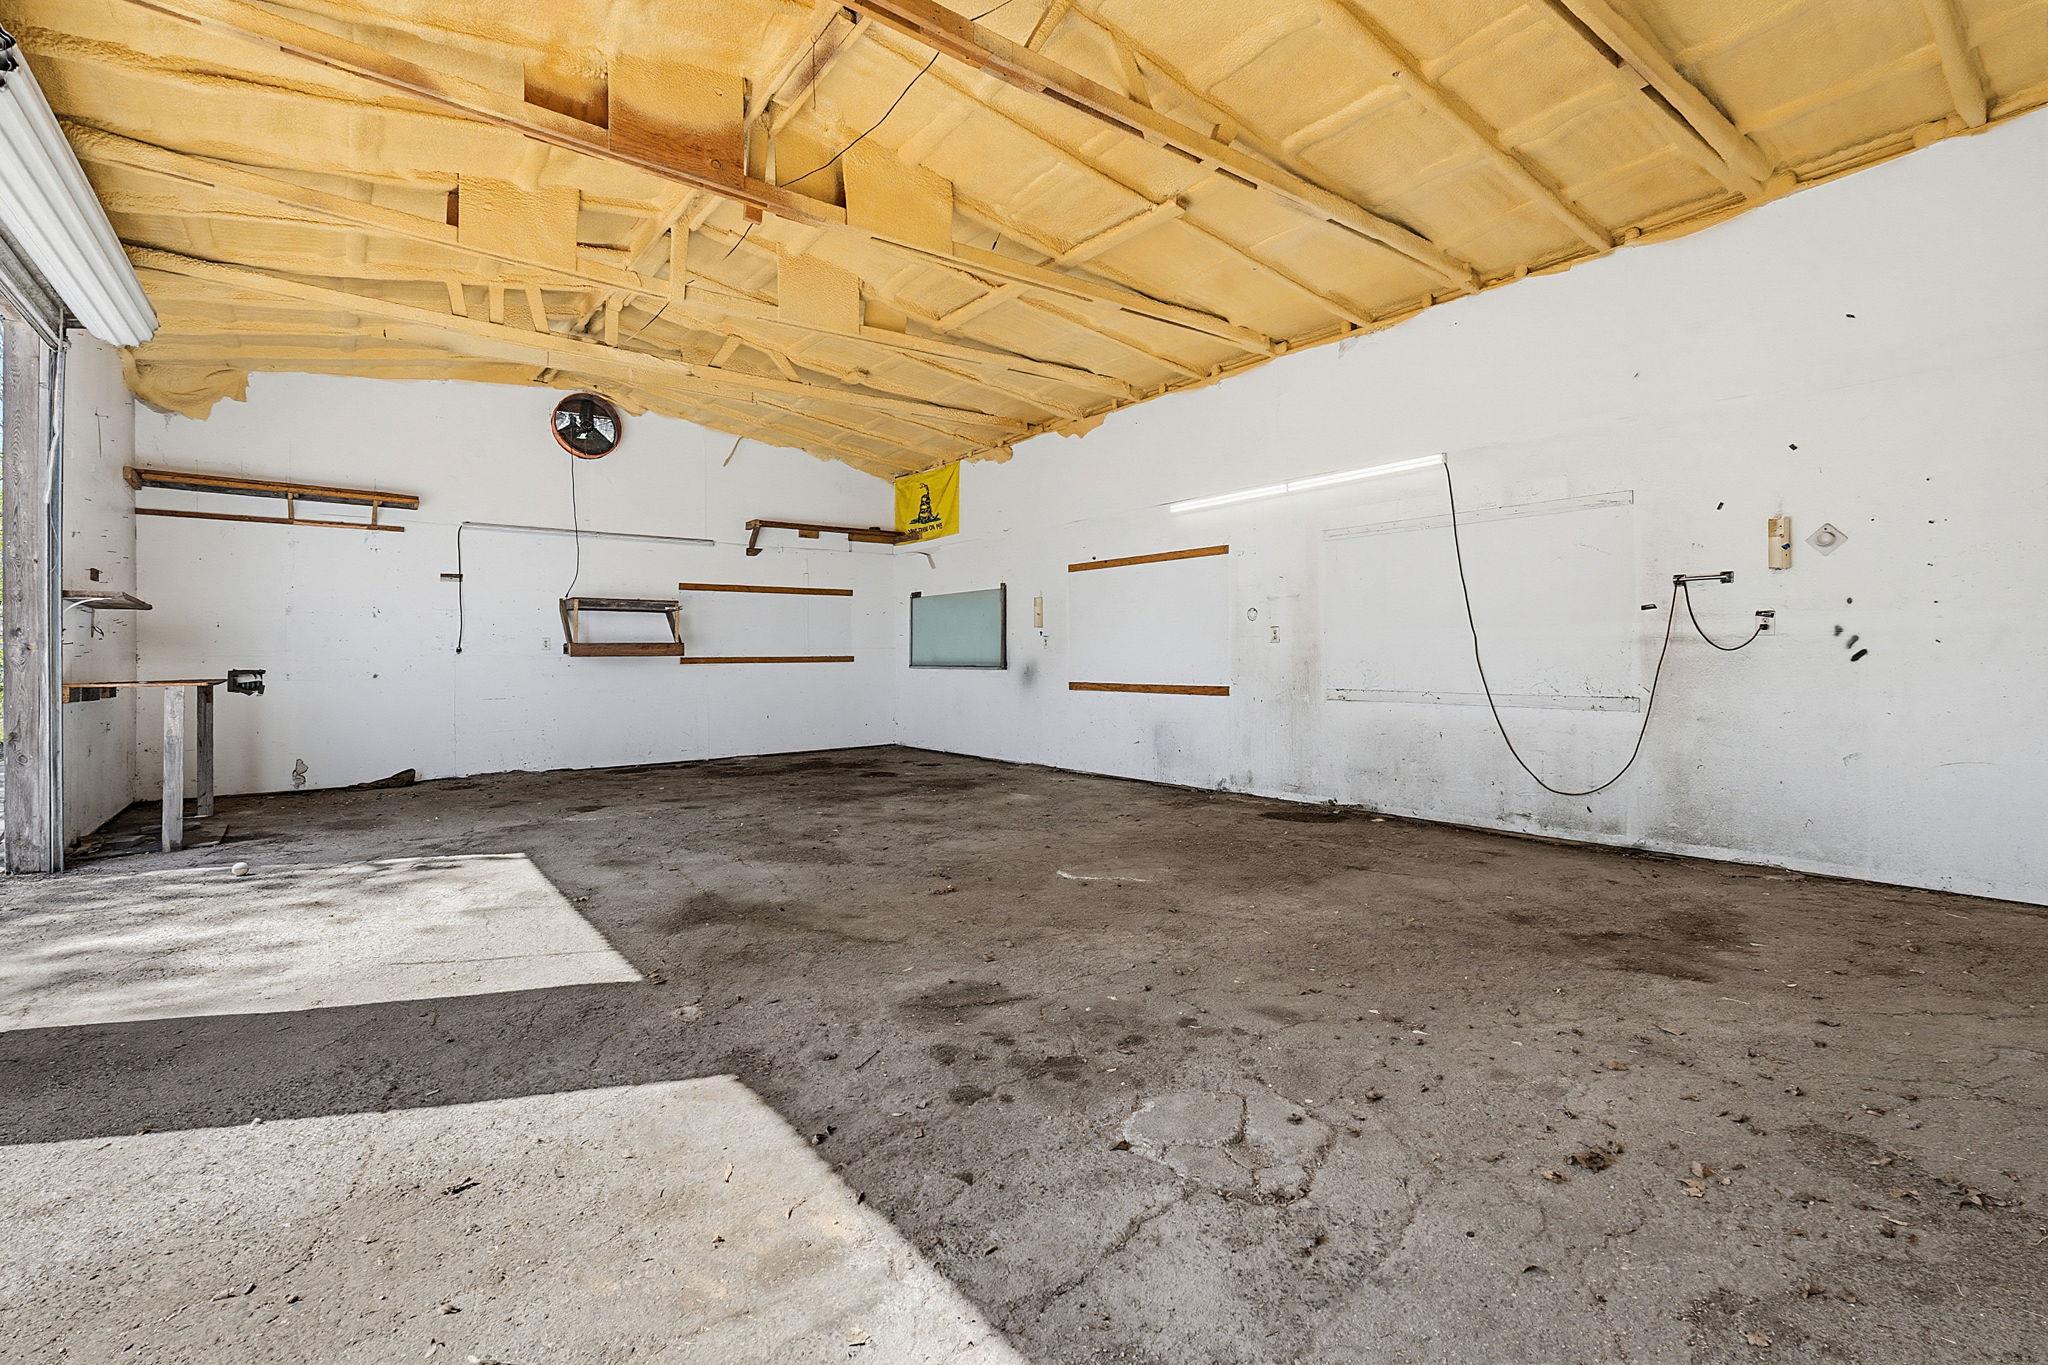
Empty garage with exposed ceiling insulation and a weathered concrete floor.
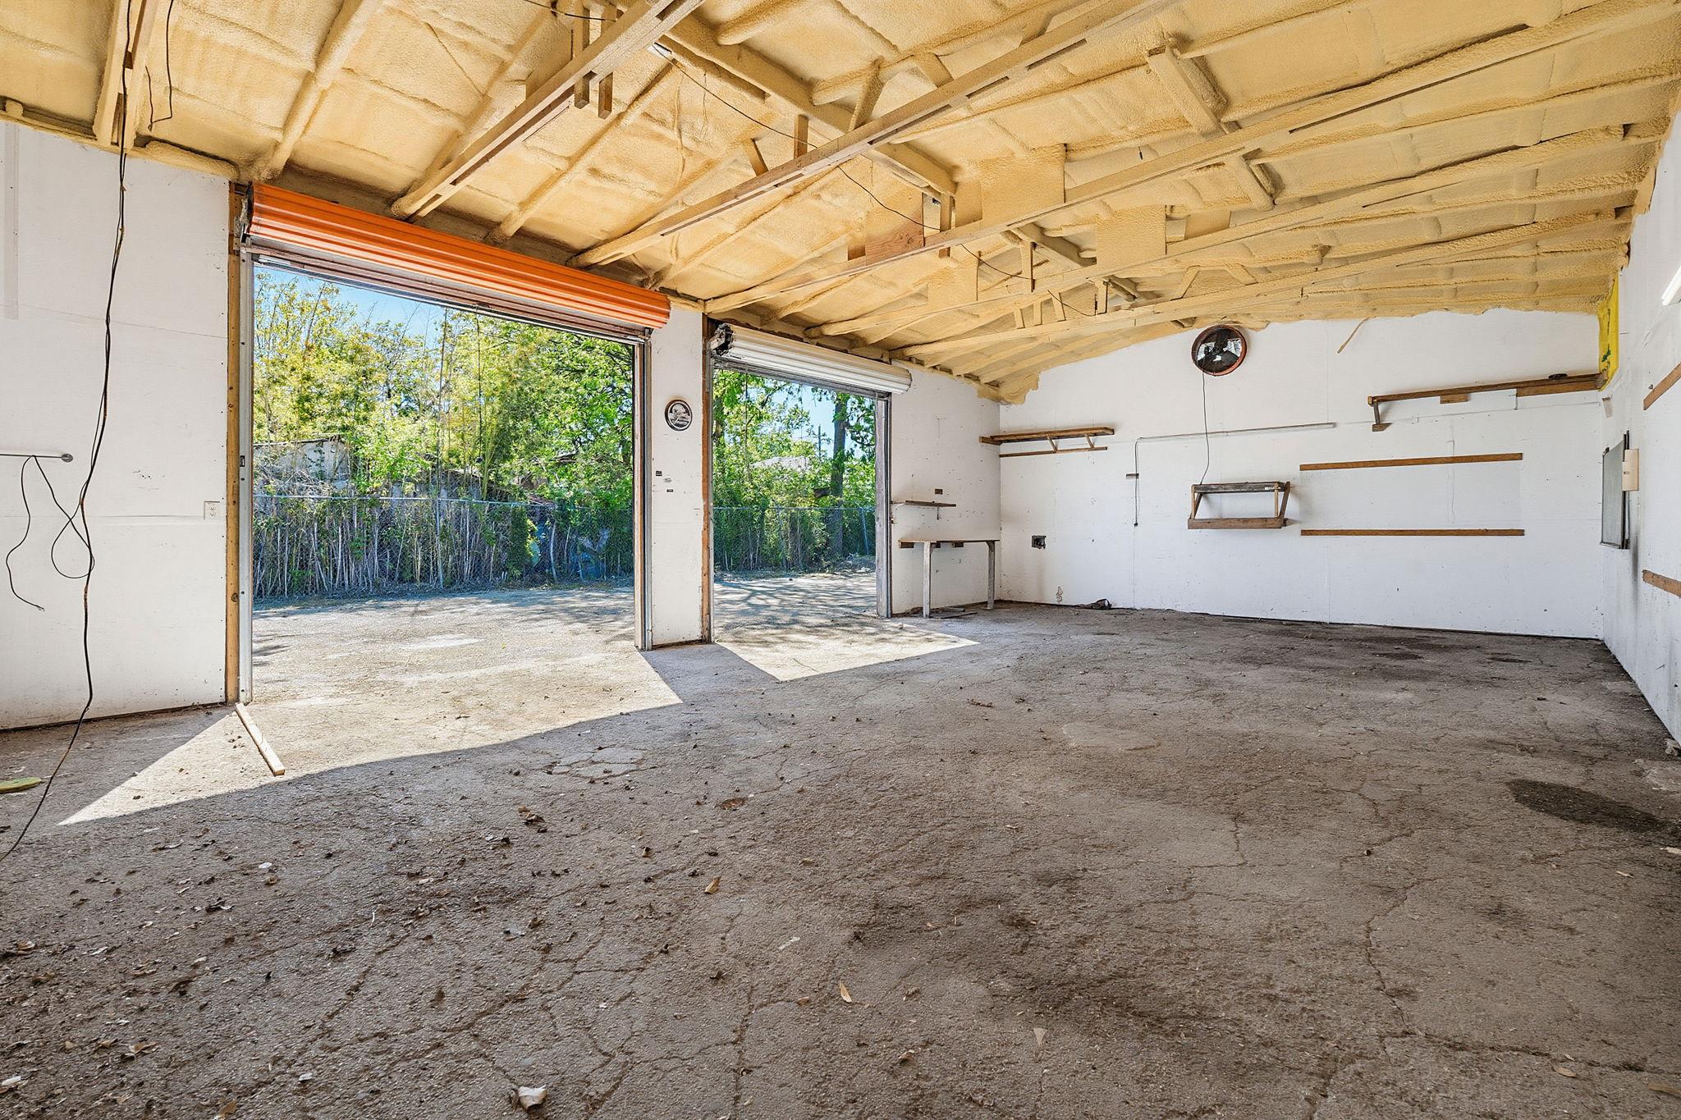
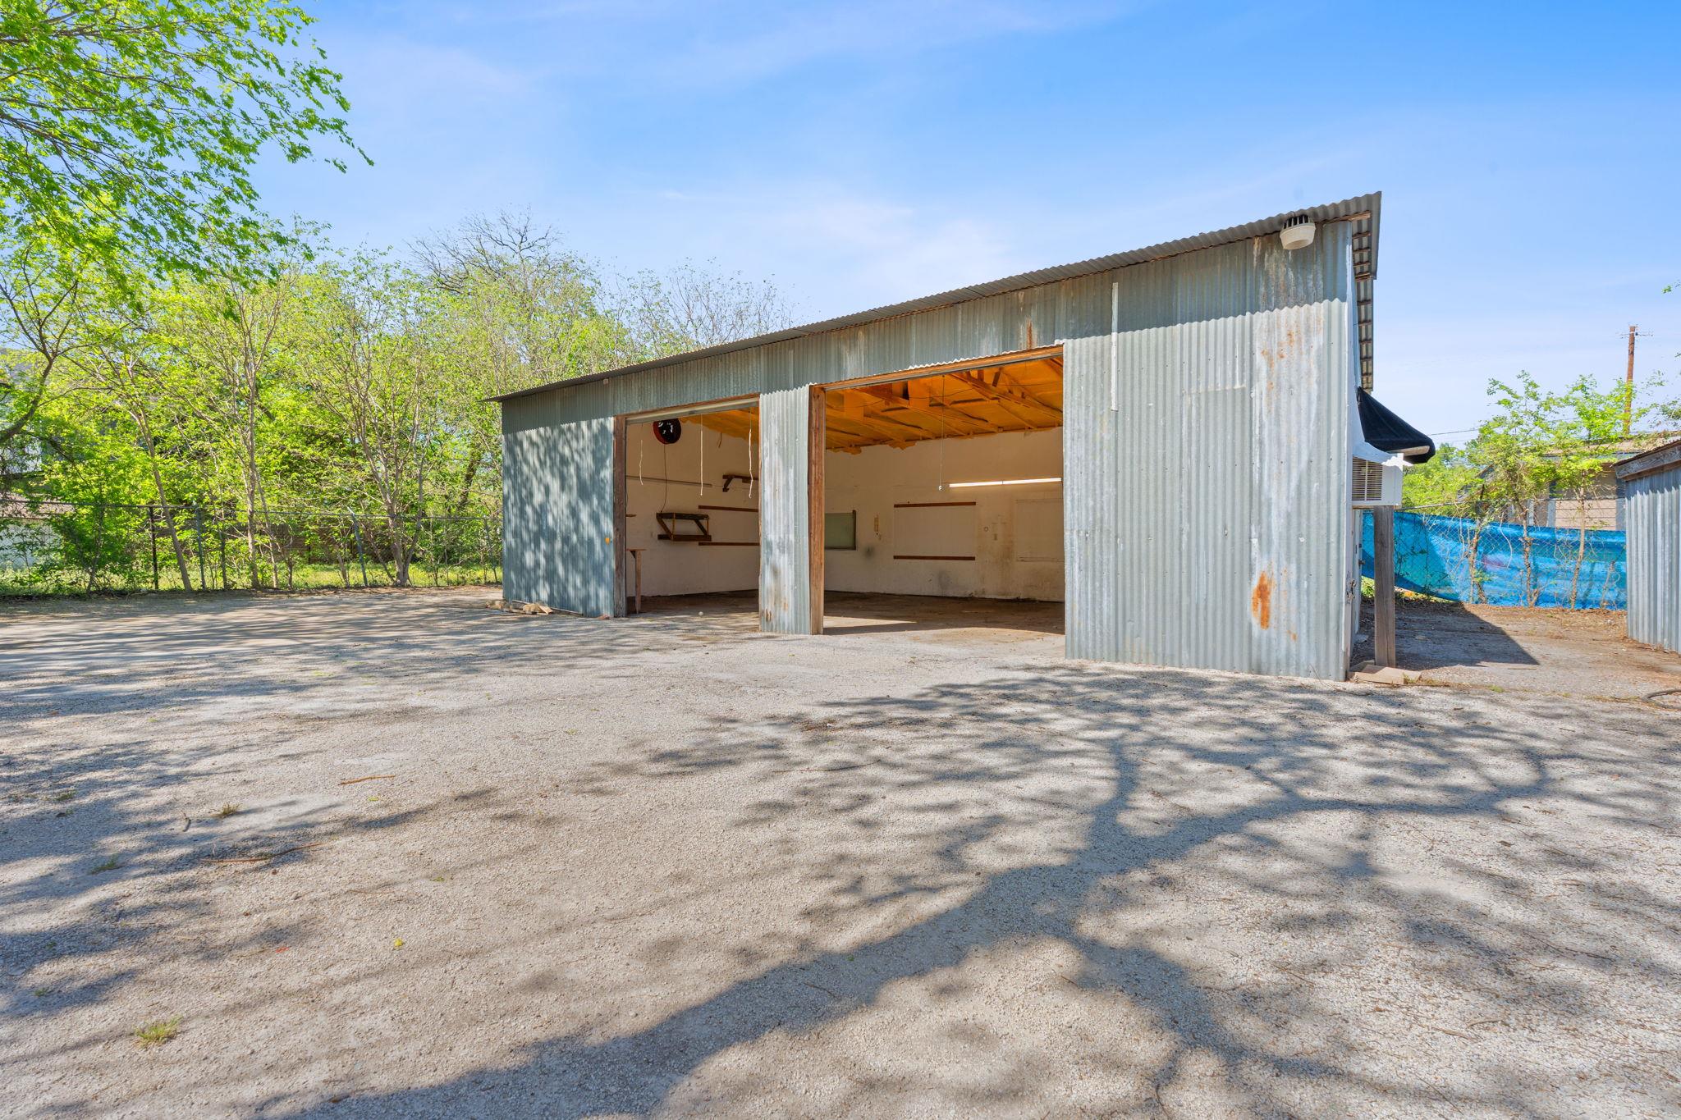
Empty two-bay garage with an exposed insulated ceiling and open doors to a tree-lined yard.
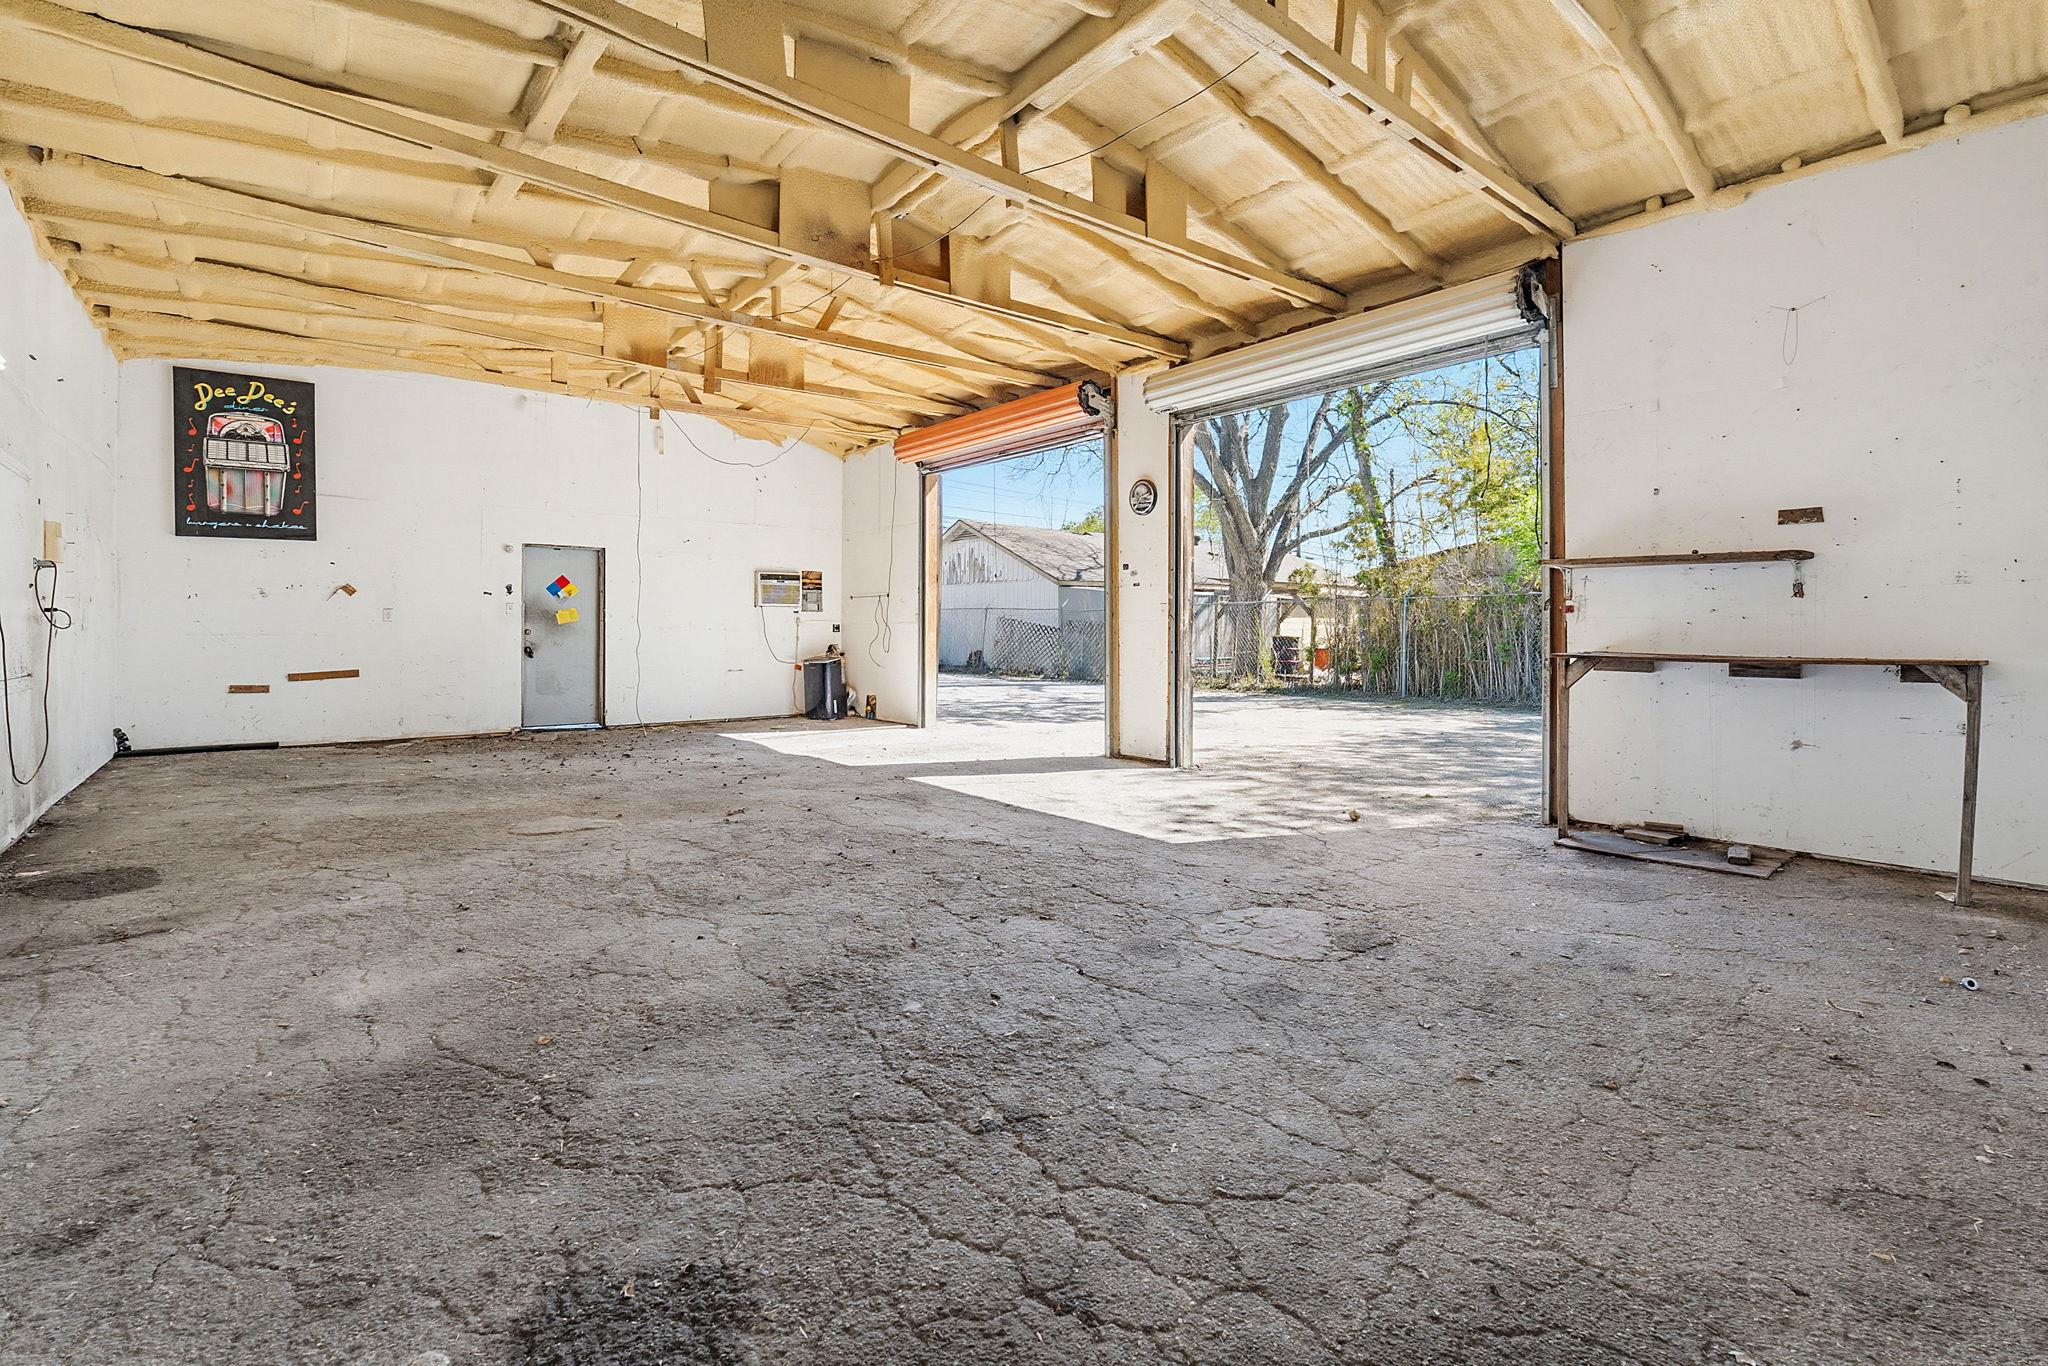
Empty garage with exposed insulated roof framing, cracked concrete floor, and two open doors.
Detached corrugated-metal workshop with two open bays and a paved yard.
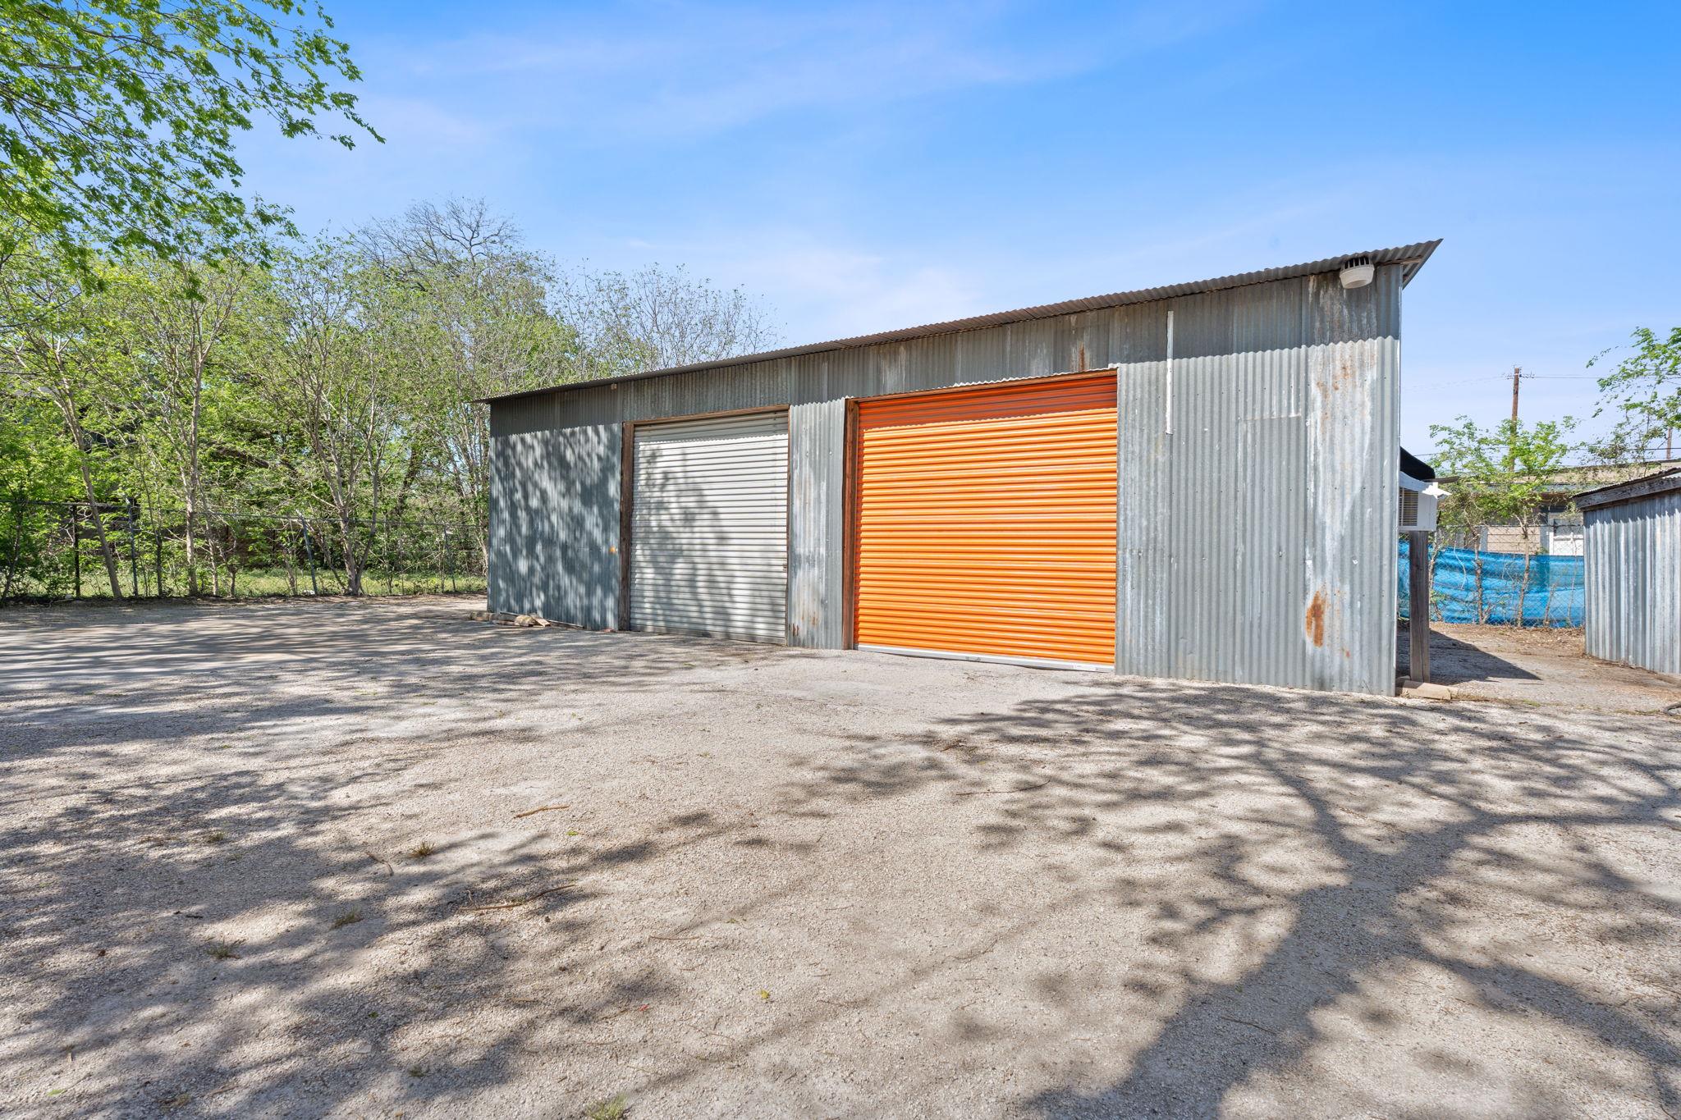
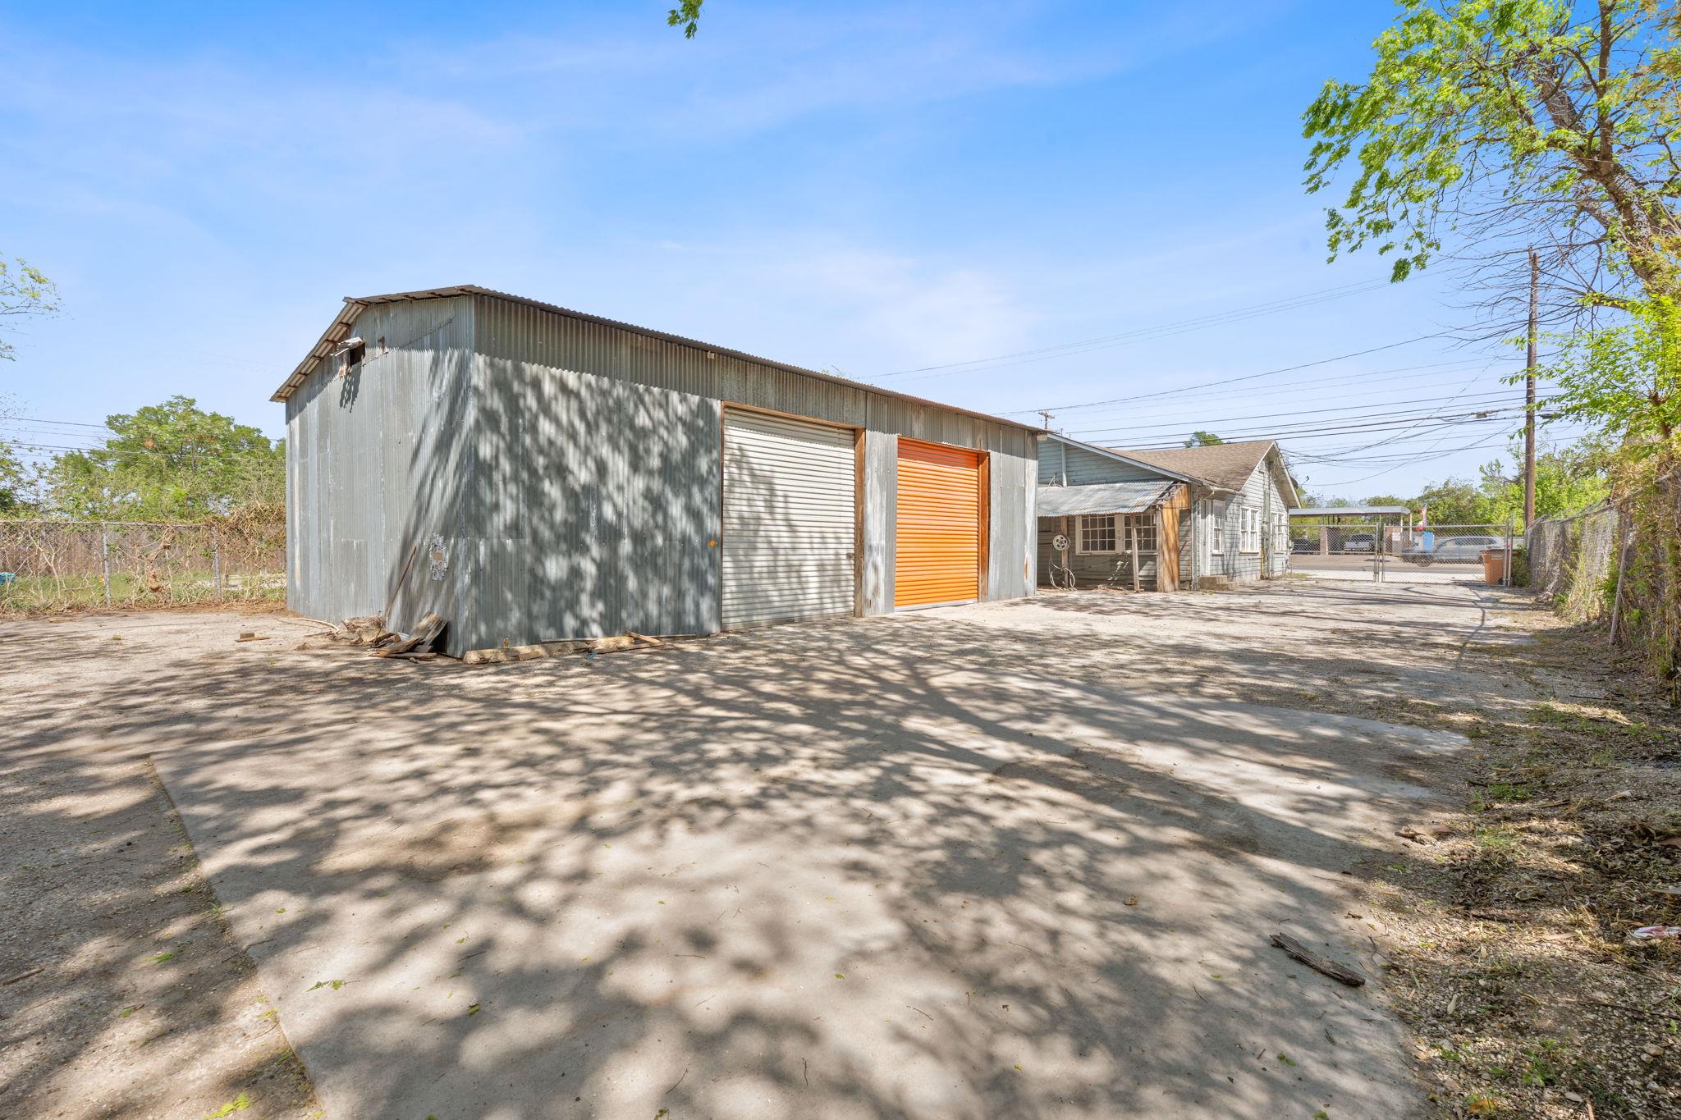
Corrugated metal workshop with a bright orange roll-up door and gravel parking area.
Corrugated-metal garage with gray and orange roll-up doors beside a concrete driveway.
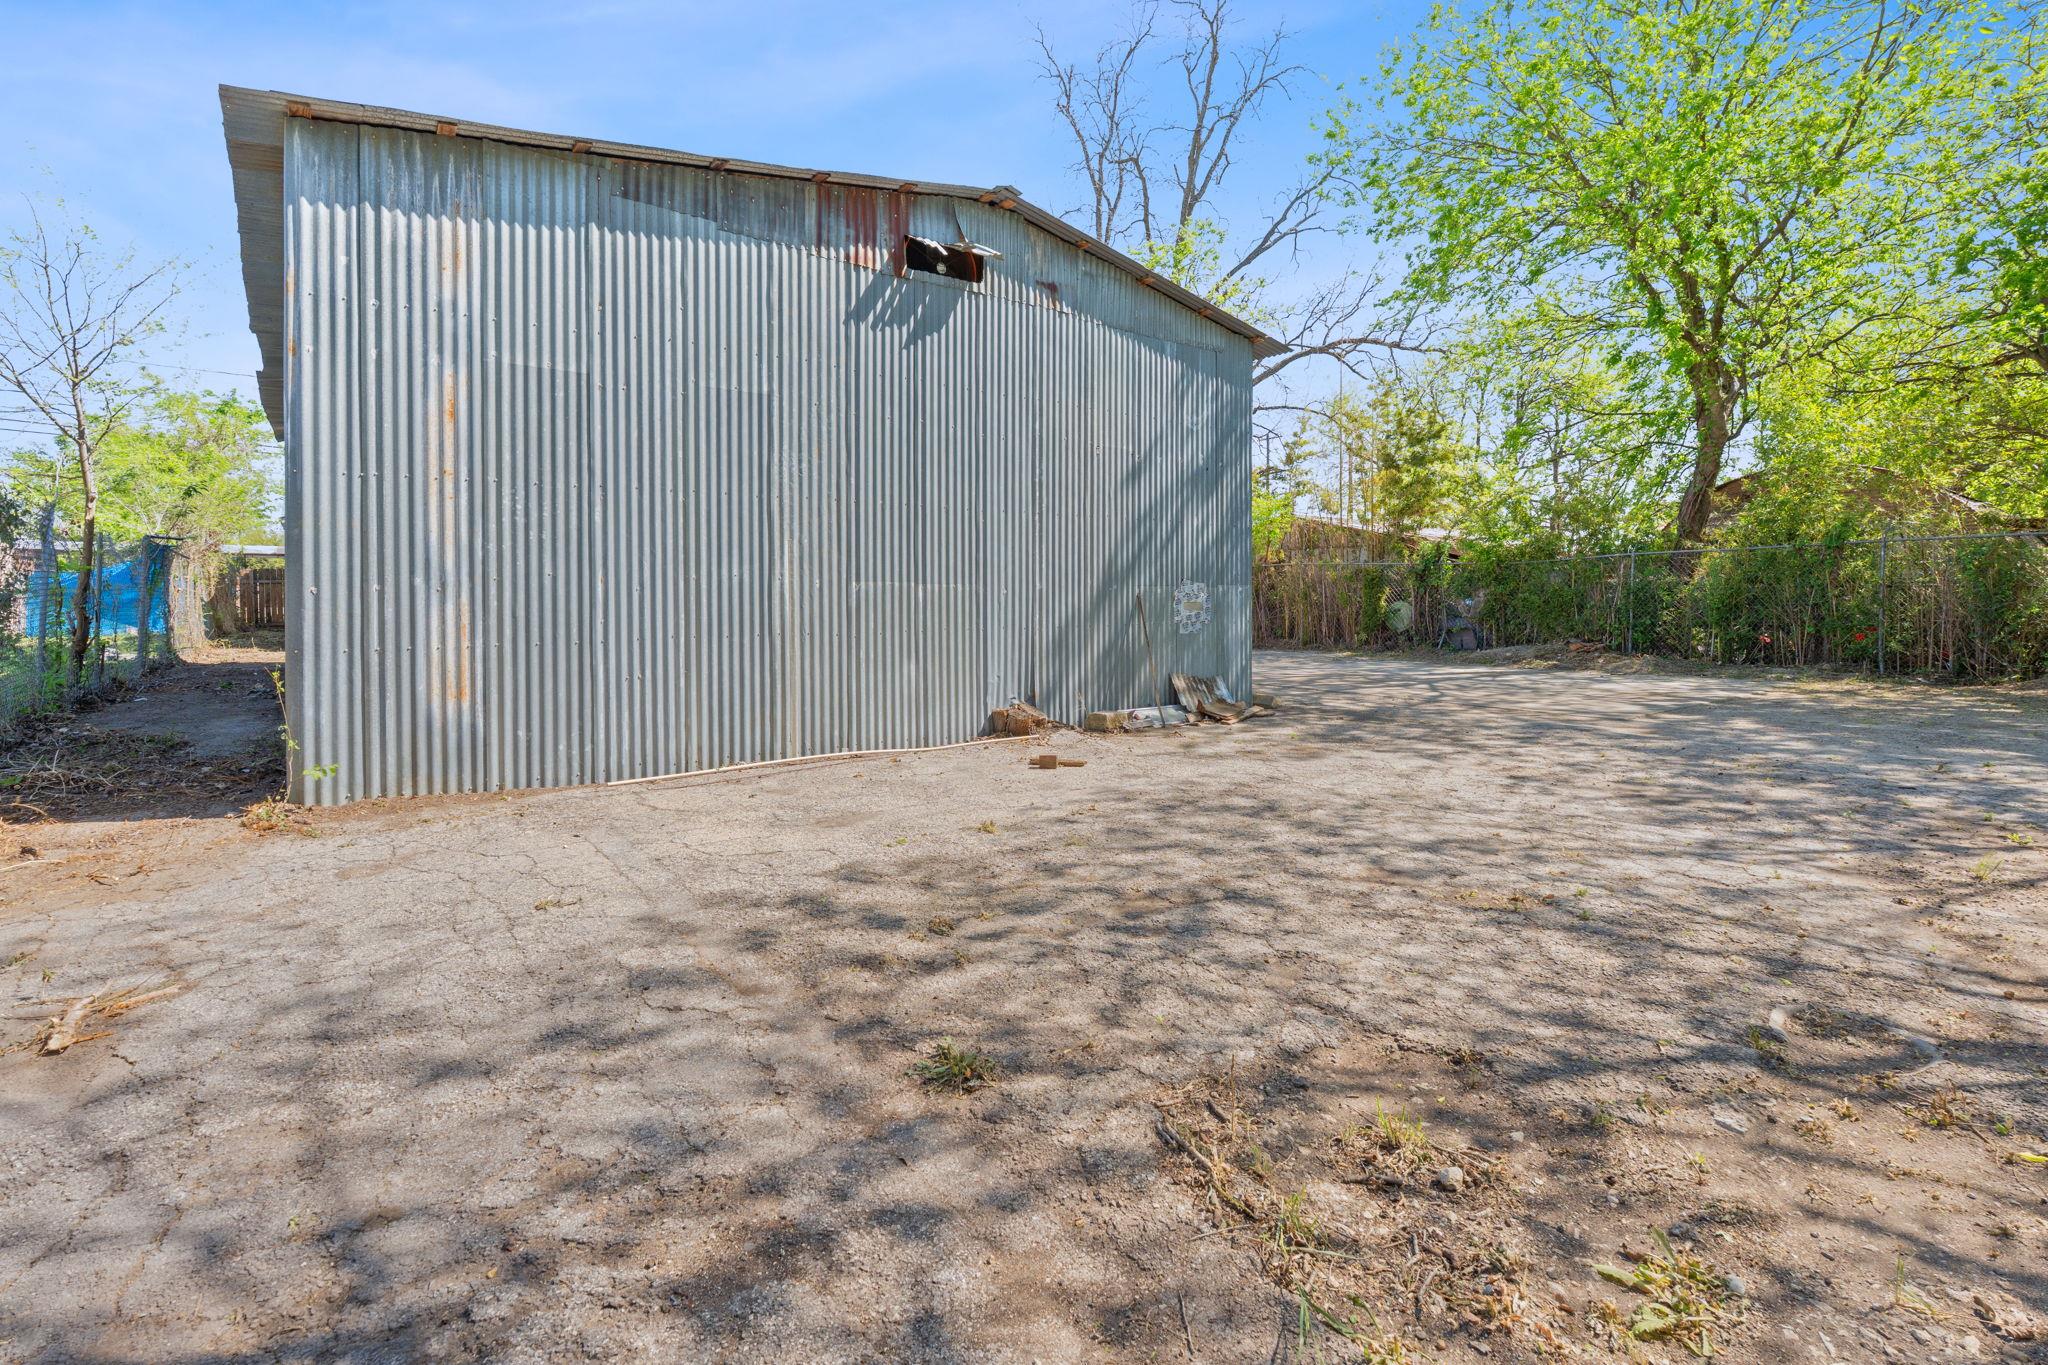
Corrugated metal outbuilding beside a cracked paved area, surrounded by trees and a chain-link fence.
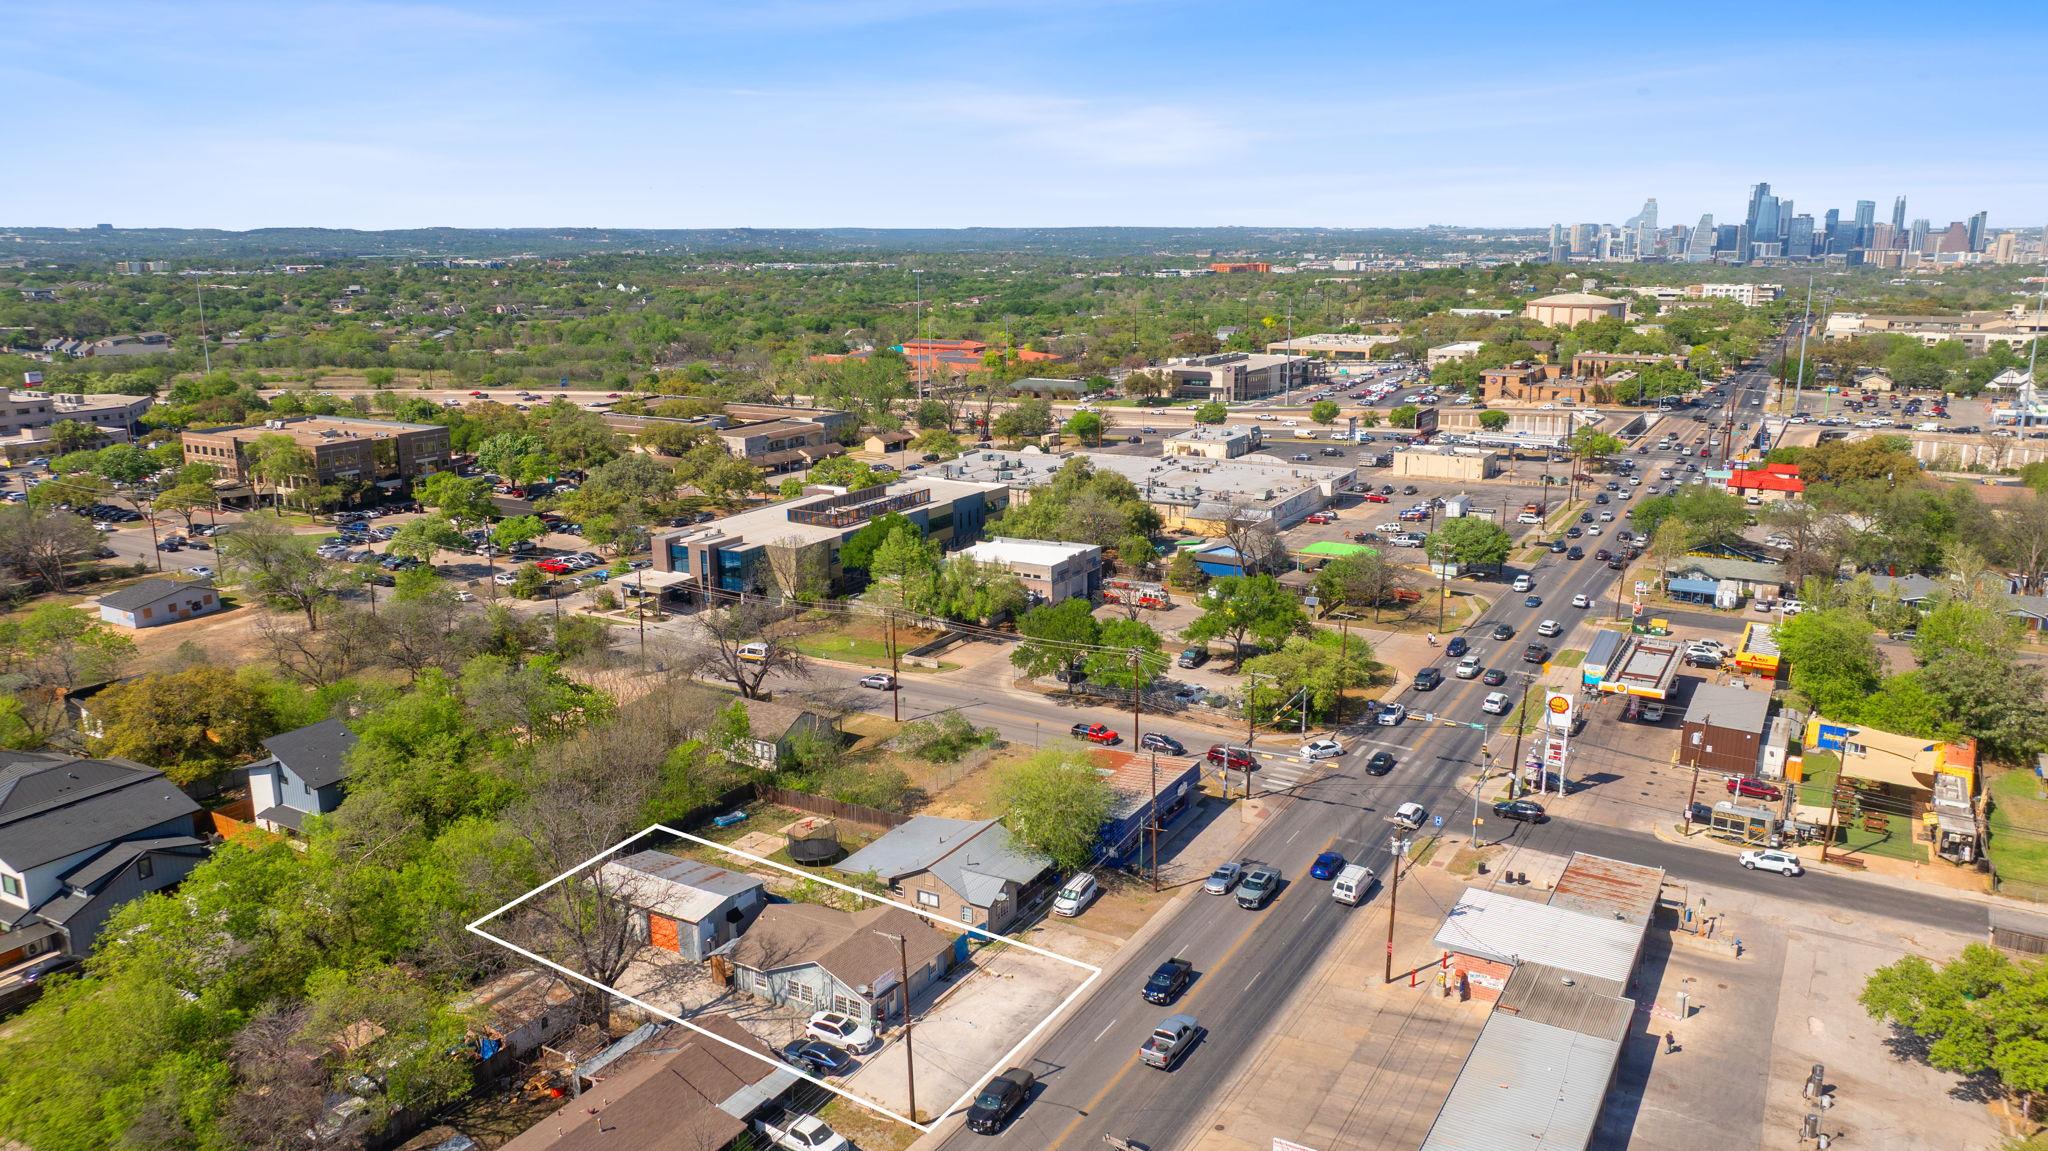
Aerial view of the outlined property, with South Austin streets and the downtown skyline beyond.
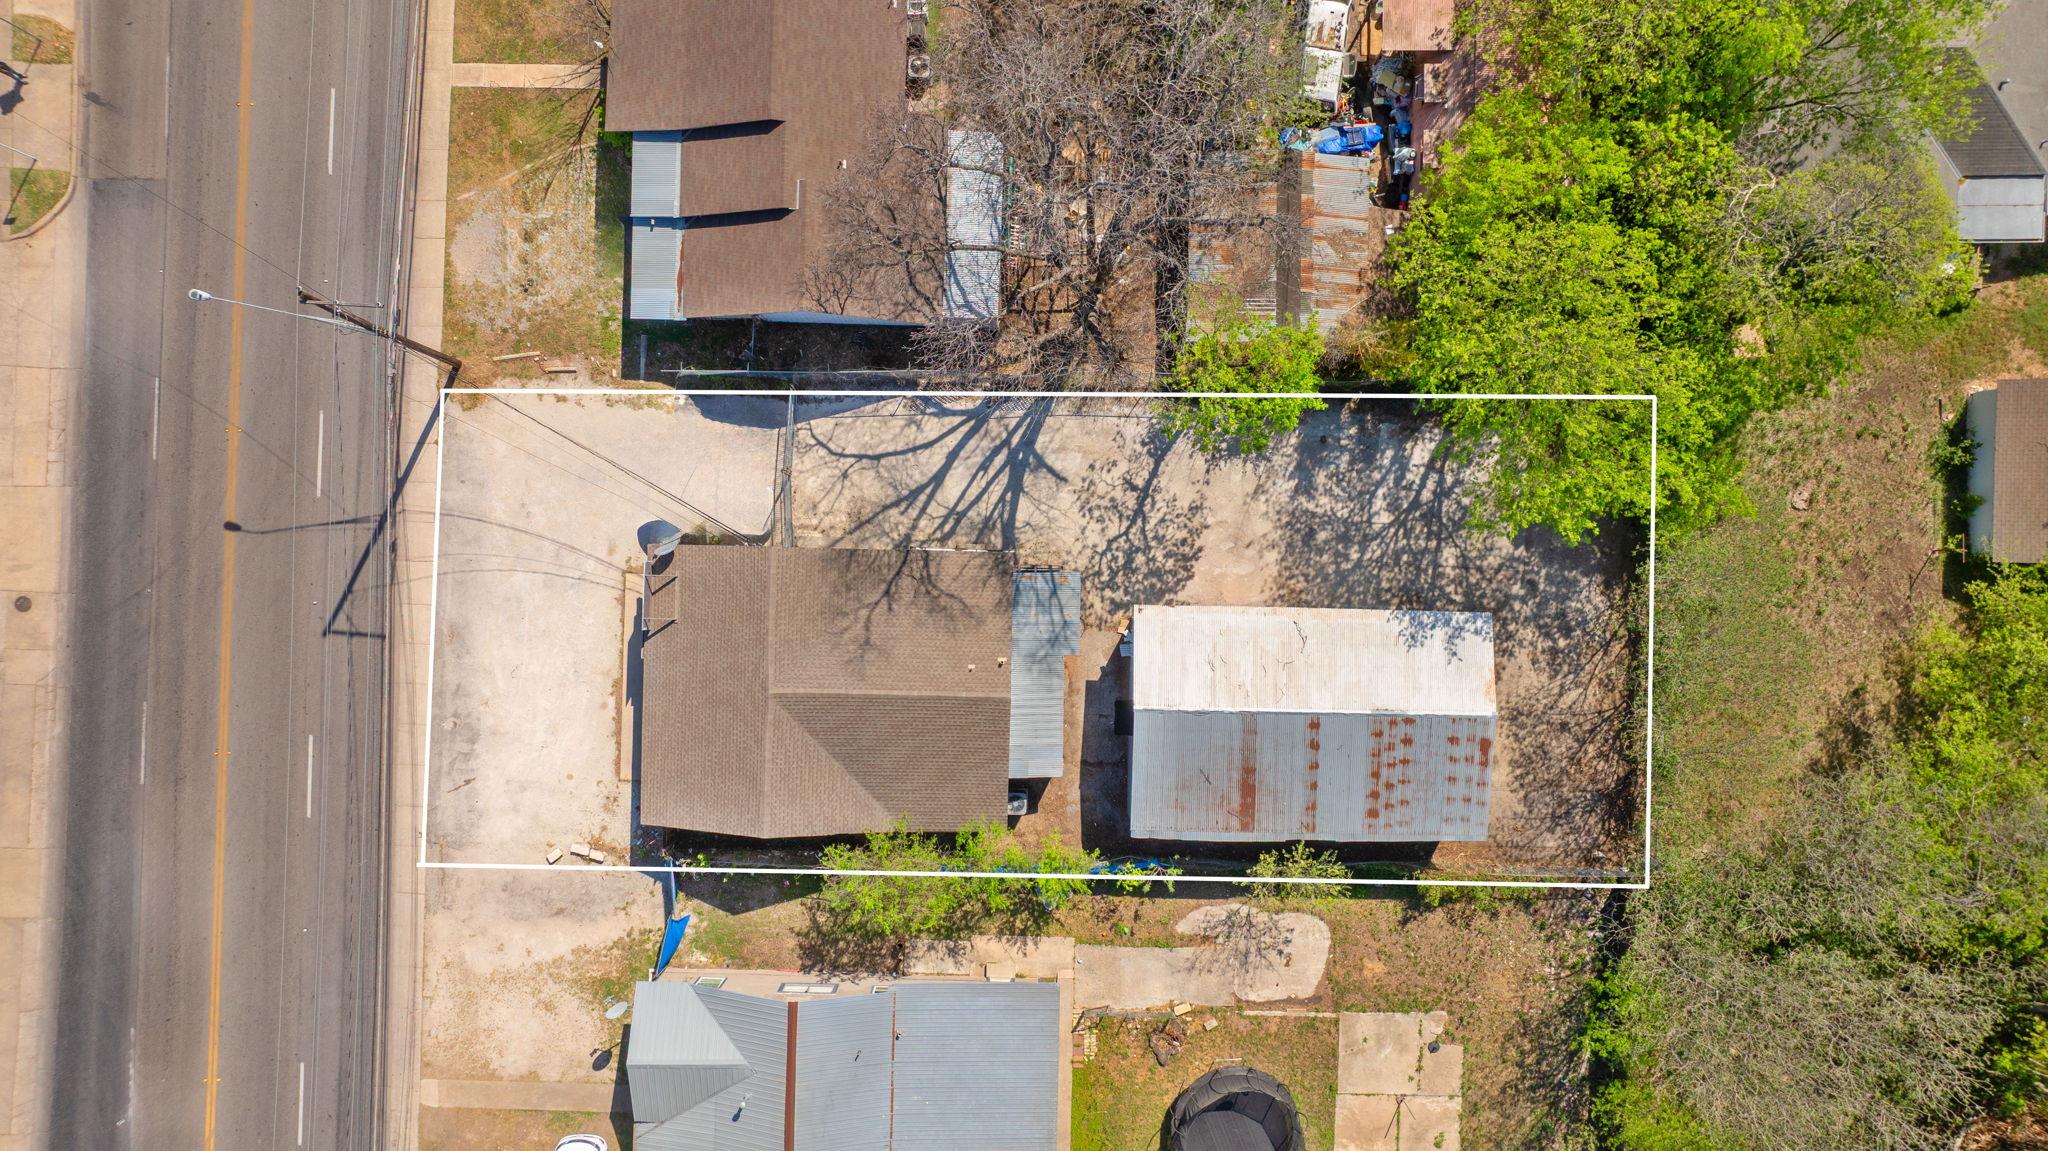
Aerial view of a house and metal-roofed outbuilding within a white-outlined parcel beside South 1st Street.
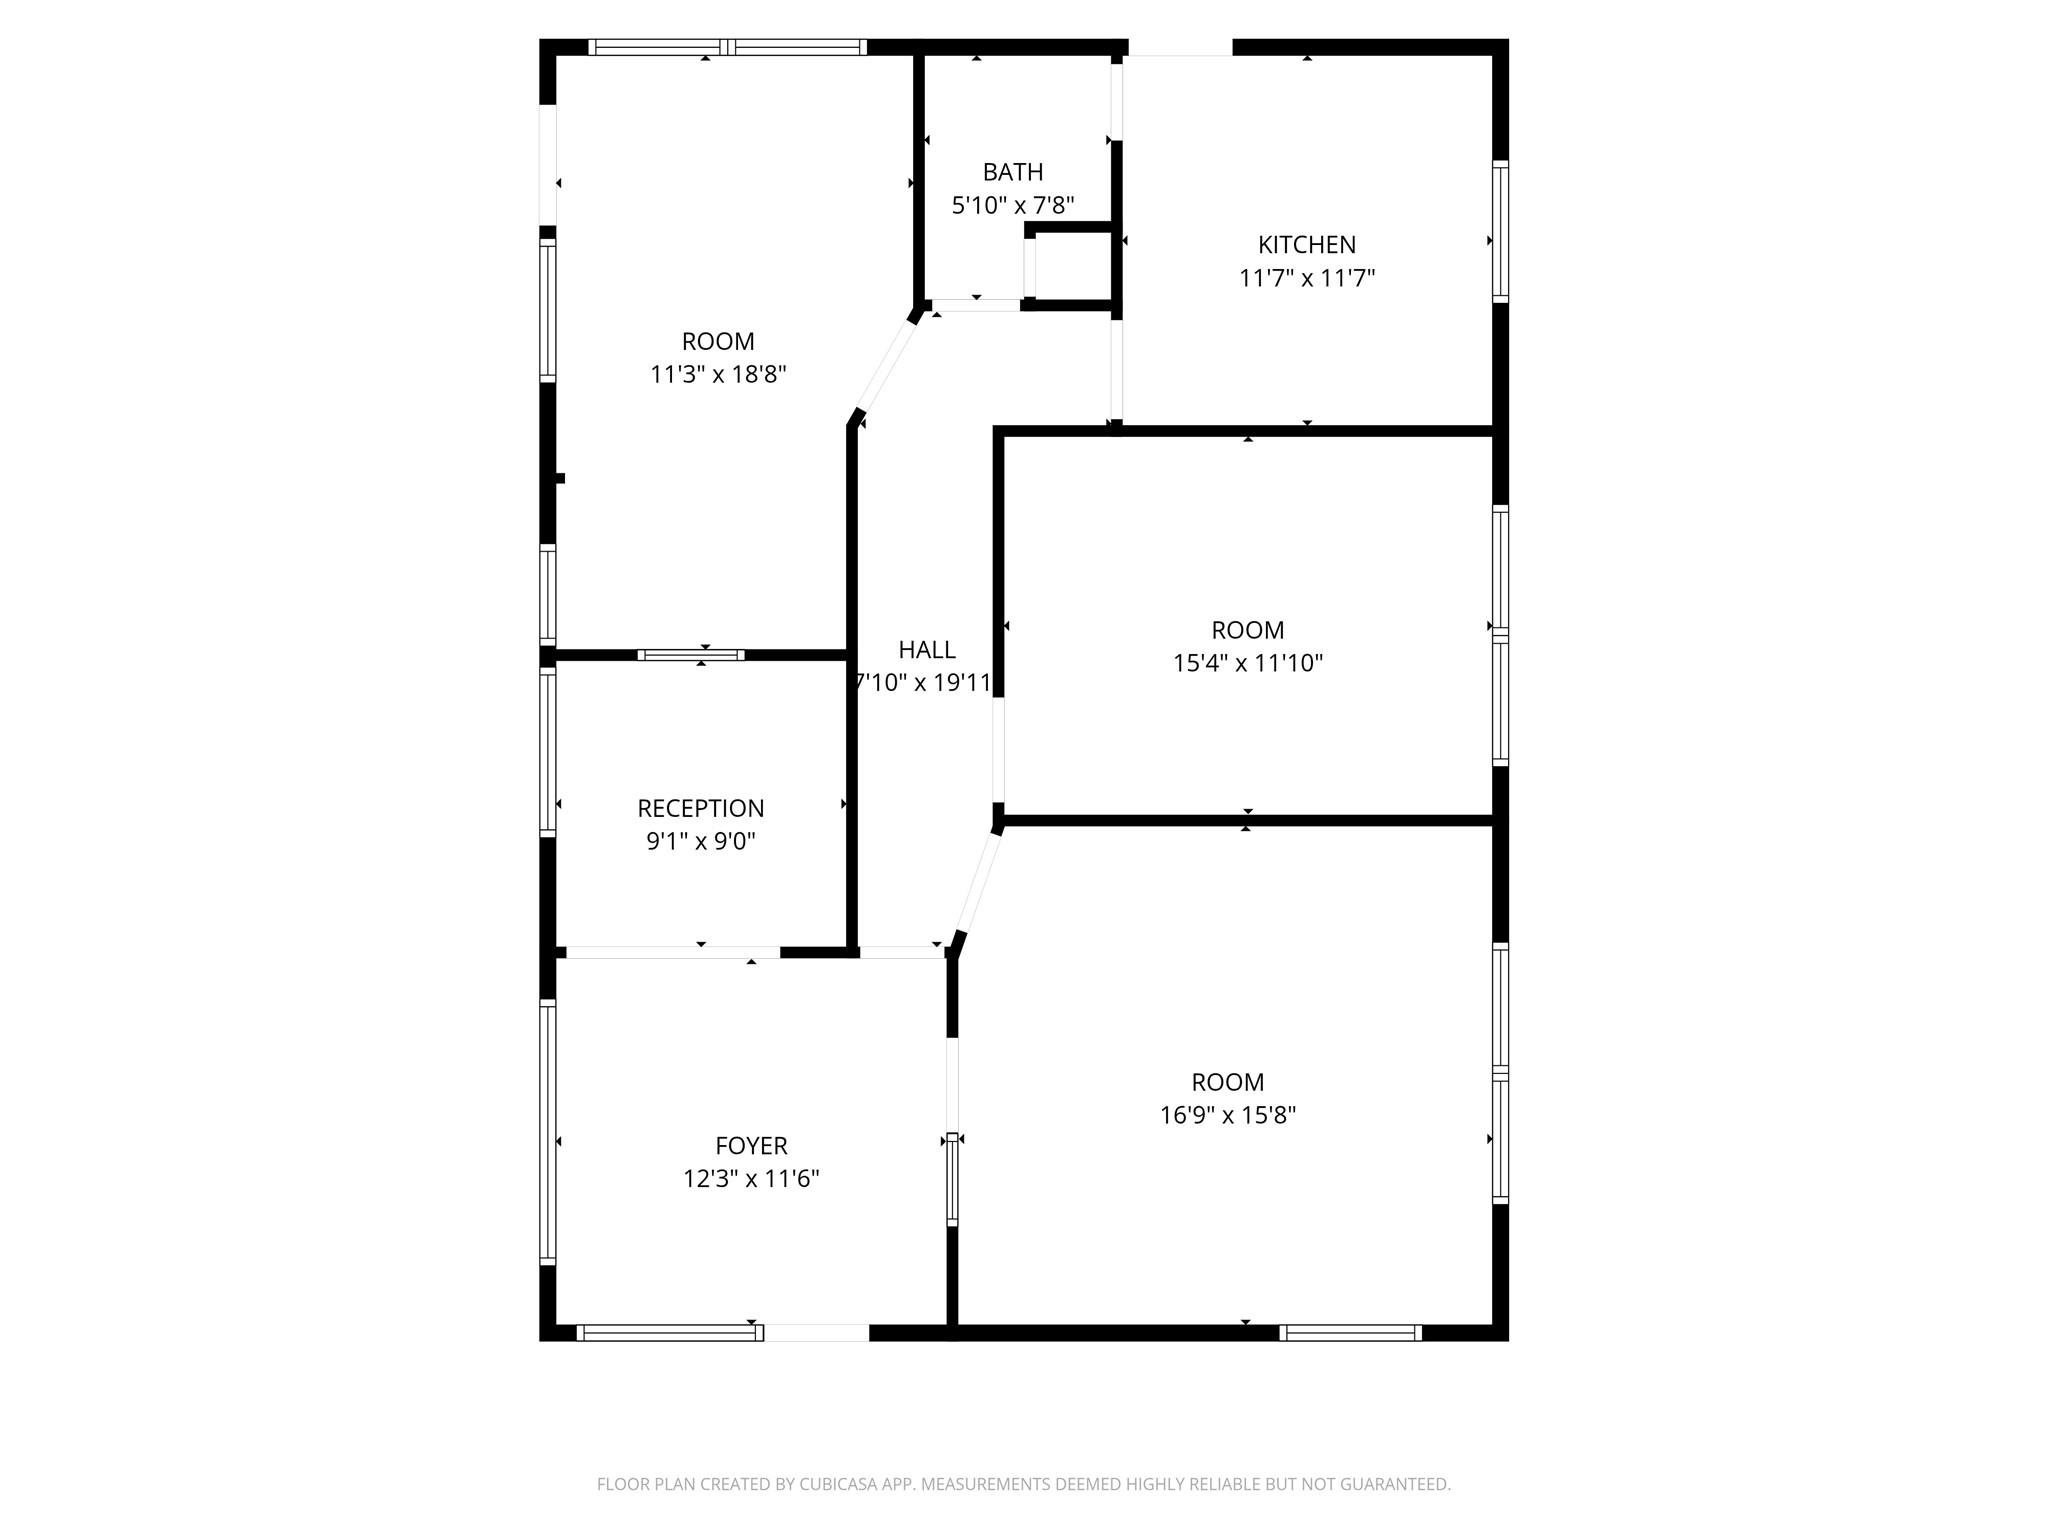
Floor plan showing three rooms, a kitchen, bath, hall, reception area, and foyer.
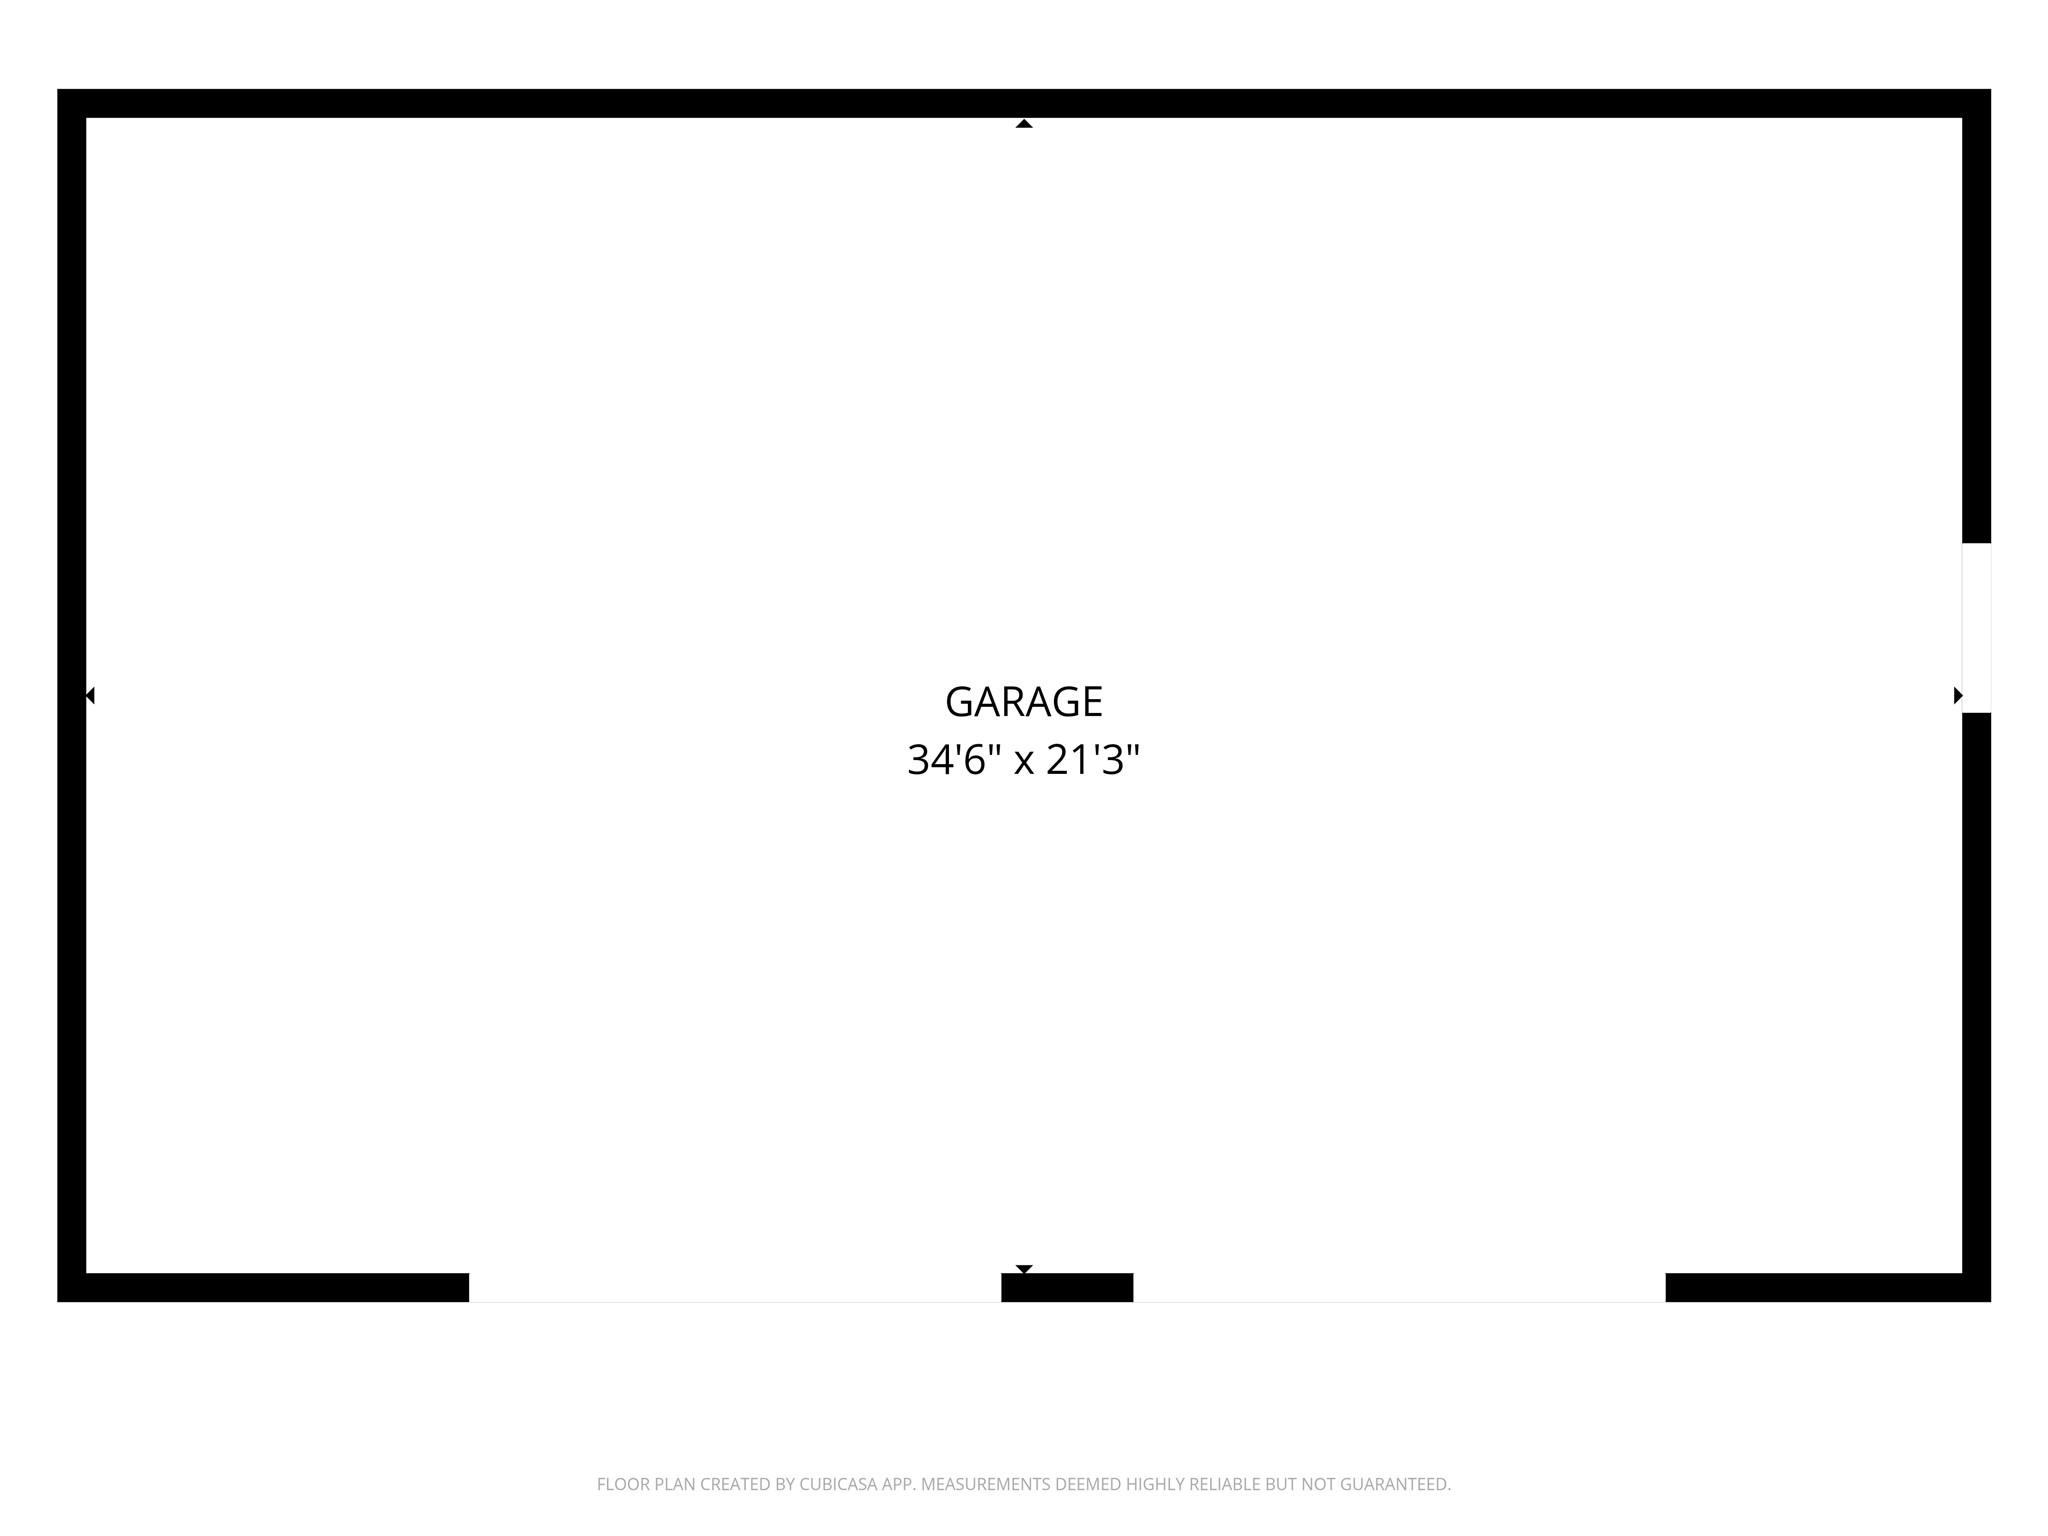
Floor plan of a garage measuring 34 feet 6 inches by 21 feet 3 inches.
SEE ALL PHOTOS
Gray corrugated building with blue trim and a prominent FOR LEASE sign above the entrance.
Gray corrugated building with blue trim and a street-address sign, fronted by a wide gravel forecourt.
Gray commercial building with blue trim and a prominent For Lease sign above the entrance.
Empty room with dark plank flooring, two windows, and a large white paneled door.
Empty room with dark plank flooring, two windows, and white wall-mounted cabinets.
Empty room with dark wood-look flooring, built-in shelves, and two bright windows.
Empty room with dark plank flooring and built-in white shelving and counter space.
Empty room with dark wood-look flooring and three windows with blinds.
Empty room with dark plank flooring and wide windows with white blinds.
Vacant room with dark wood-look floors and double glass-paneled doors.
Office interior with large blinded windows, a wooden desk, and an angled opening to another room.
Empty commercial workspace with built-in counters, dark wood-look flooring, and glass-panel doors.
Empty workroom with blue L-shaped counters, wall cabinets, and shuttered windows.
Unfurnished kitchen with built-in cabinets, a small window, sink, and refrigerator.
Unfinished workshop with exposed framing, built-in workbenches, and a metal shelving unit.
Bathroom with a framed window, toilet, and white sink vanity.
Bathroom vanity with a white sink, chrome faucet, mirror, and wall-mounted paper towel dispenser.
Empty garage with exposed ceiling insulation and a weathered concrete floor.
Empty two-bay garage with an exposed insulated ceiling and open doors to a tree-lined yard.
Empty garage with exposed insulated roof framing, cracked concrete floor, and two open doors.
Detached corrugated-metal workshop with two open bays and a paved yard.
Corrugated metal workshop with a bright orange roll-up door and gravel parking area.
Corrugated-metal garage with gray and orange roll-up doors beside a concrete driveway.
Corrugated metal outbuilding beside a cracked paved area, surrounded by trees and a chain-link fence.
Aerial view of the outlined property, with South Austin streets and the downtown skyline beyond.
Aerial view of a house and metal-roofed outbuilding within a white-outlined parcel beside South 1st Street.
Floor plan showing three rooms, a kitchen, bath, hall, reception area, and foyer.
Floor plan of a garage measuring 34 feet 6 inches by 21 feet 3 inches.
Courtesy of Local Color Realty Group, Angela D'Andrea Listing Contact: (512) 740-0071 
For Lease

4208 S 1st ST

4208 S 1st ST, Austin, TX 78745

$3,200/month
Unit A - Office/Retail Space

Size: 1,200 SF

Description:
Versatile office/retail space located along the highly desirable South 1st Street corridor in Austin. Unit A offers a functional layout suitable for a variety of professional, retail, or service-based users, with flexibility for tenant customization.

Features Include:

Reception area
Waiting room
Two (2) private enclosed offices
One (1) restroom
Kitchenette with sink and refrigerator
Central HVAC (AC/Heat)
Zoned CS (Commercial Services) allowing for a wide range of uses

Building B - Warehouse

Size: 920 SF

Description:
Functional warehouse space ideal for storage, light industrial use, or operational support for front office/retail users.

Features Include:

Two (2) 12-foot-high roll-up doors
Ground-level loading
Open, flexible layout
Property Highlights:
Office/retail + warehouse combination on one site
Zoned CS (Commercial Services) allowing for a wide range of uses
Excellent visibility and access from S 1st Street
Ideal for contractors, service businesses, or hybrid retail/storage users
Value-add opportunity - property may require updates/repairs
On-site parking for approximately 12 vehicles
Tenant Improvements / Notes:
Space offered in current condition
Tenant may modify/improve space to suit needs
All modifications subject to approval and permitting through the City of Austin

2,120 Sq.Ft. LIVING AREA

8,102.16 Sq.Ft. lot

Gray corrugated building with blue trim and a street-address sign, fronted by a wide gravel forecourt.

Schedule a Showing

We would love to show you our beautiful property. Please select your preferred date and time below. An agent will be in touch shortly to confirm your appointment.

Schedule a Showing

We would love to show you our beautiful property. Please select your preferred date and time below. An agent will be in touch shortly to confirm your appointment.
Thank you for your interest in 4208 S 1st ST, Austin, TX 78745. We are reviewing your request and will be in touch shortly!
Angela  D'Andrea

Angela D'Andrea

Features & Amenities

Area & Lot

  • Status For Lease
  • Living Area2,120 Sq.Ft.
  • Total Area2,120 Sq.Ft.
  • Lot Area8,102.16 Sq.Ft.
  • MLS® ID4855410
  • TypeCommercial
  • YEAR BUILT1935

Exterior

  • STORIES1
  • utilitiesAbove Ground, Electricity Available, Internet-Cable, Phone Available, Sewer Available, Water Available
  • parkingParking Lot, Private

Financial

  • Lease Price$3,200/mo
View Virtual Tour

Work With Us

For us, there’s no greater feeling than knowing we played a pivotal part in our clients’ success in selling or acquiring a home. We value your trust and are excited to work with you!

Follow Us on Instagram