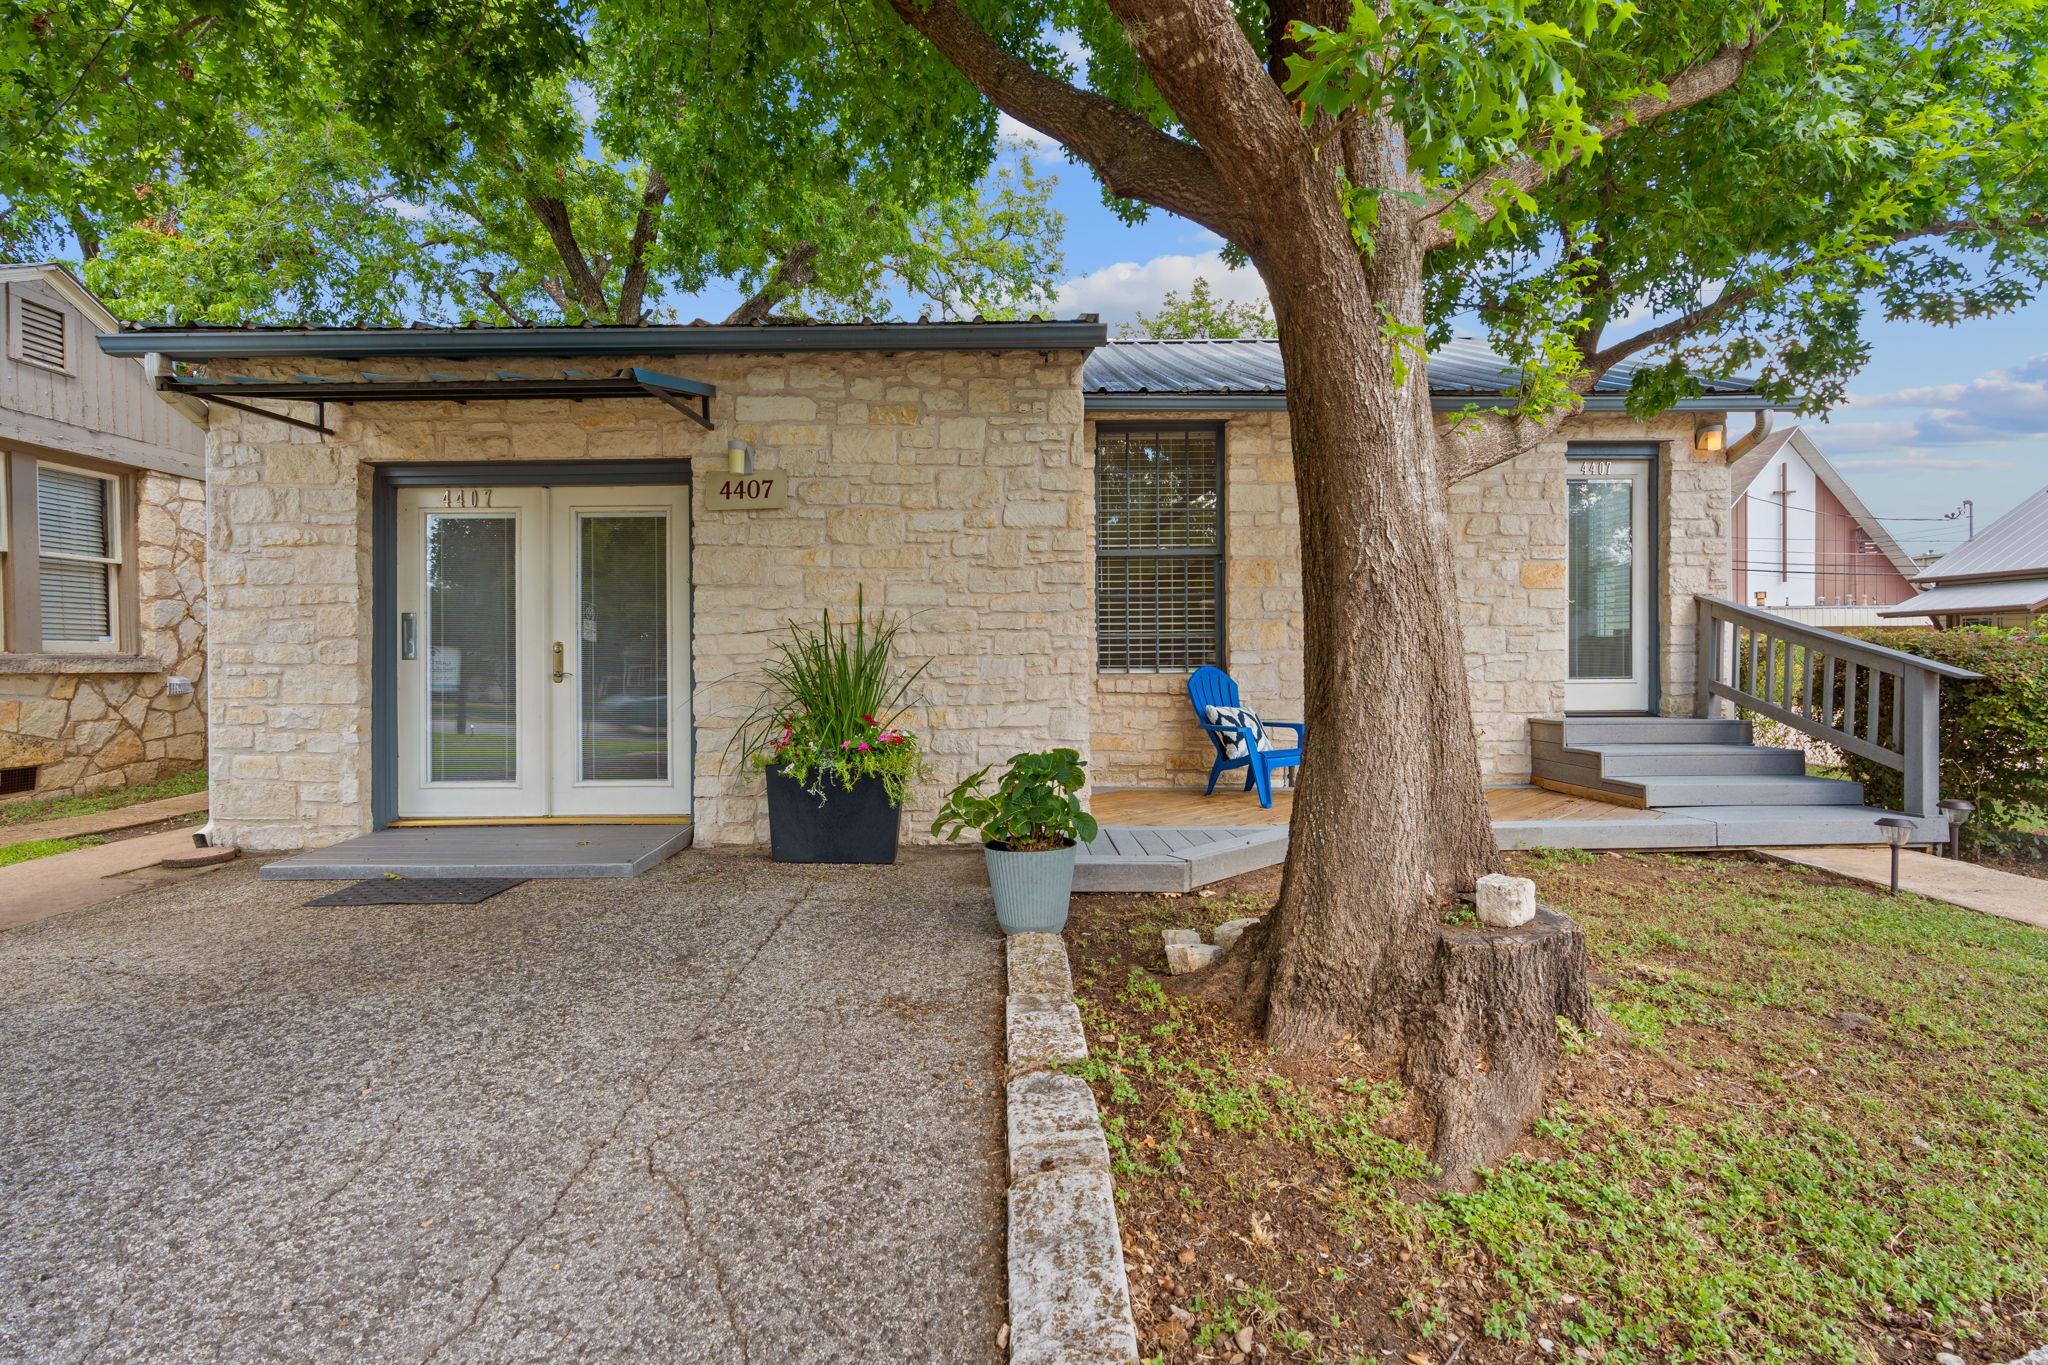
Stone home entrance beneath a large shade tree, with a blue chair and raised wooden porch.
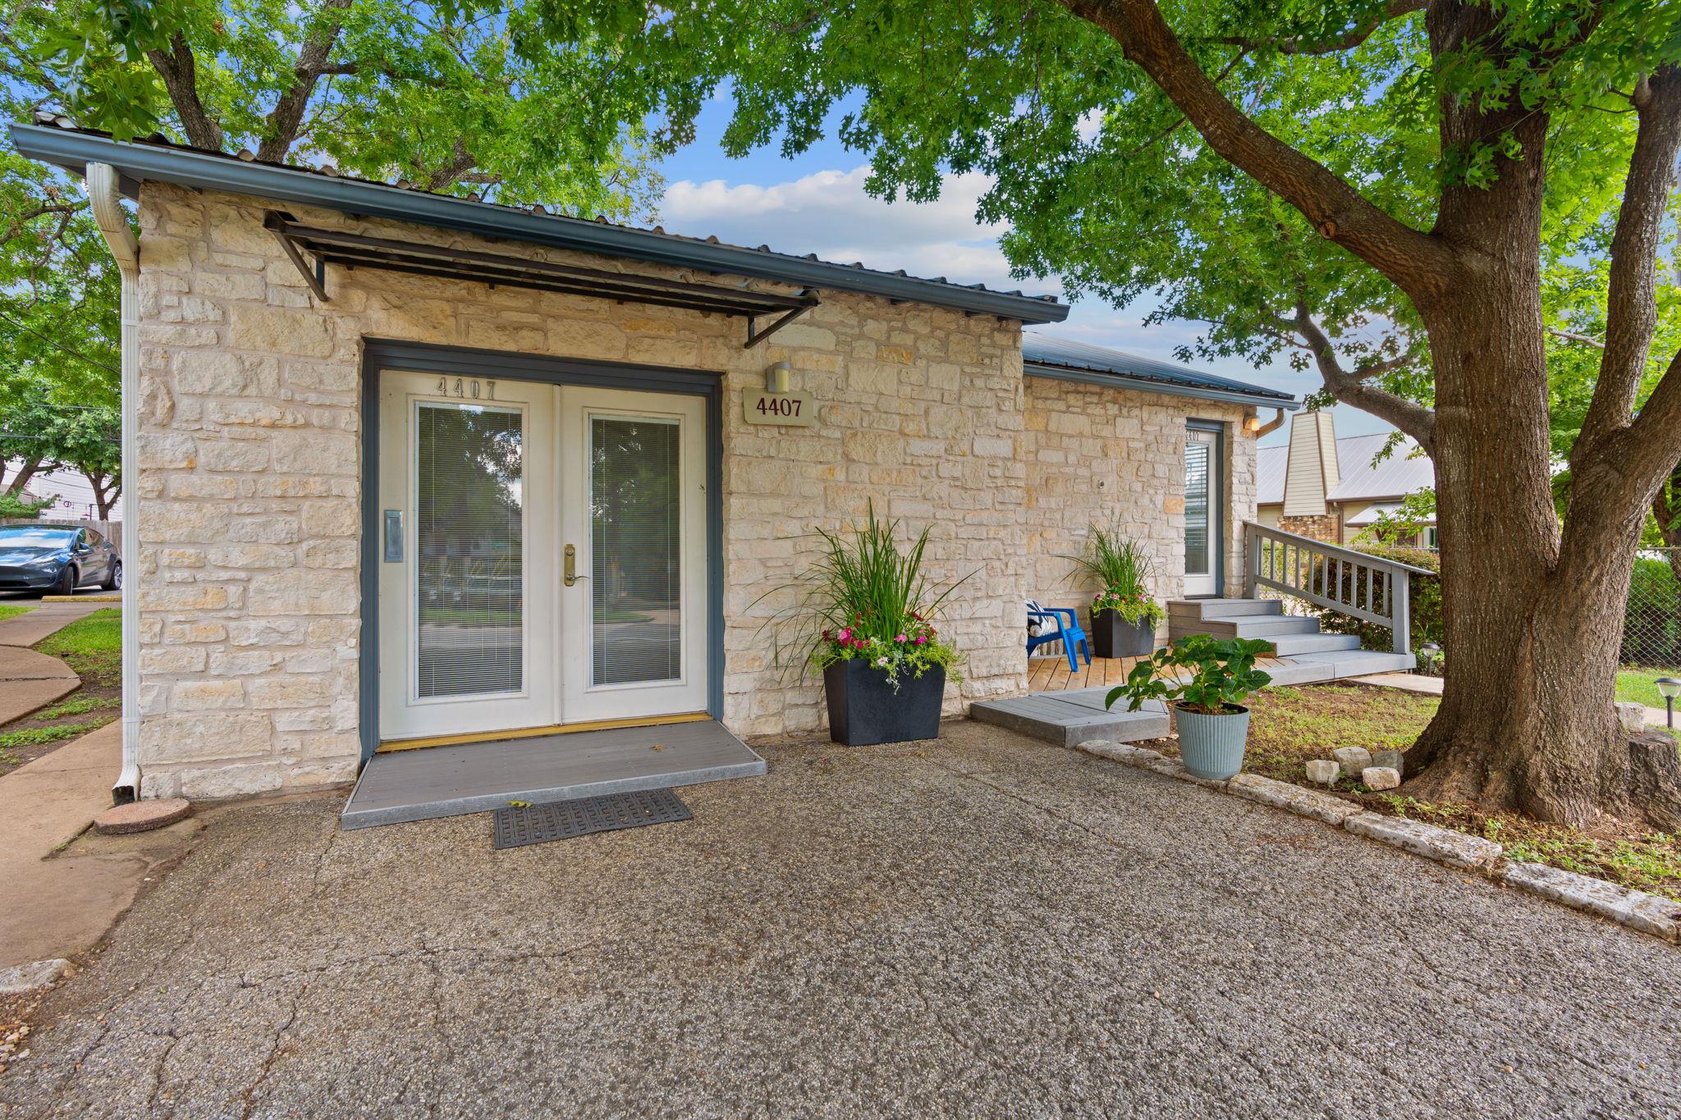
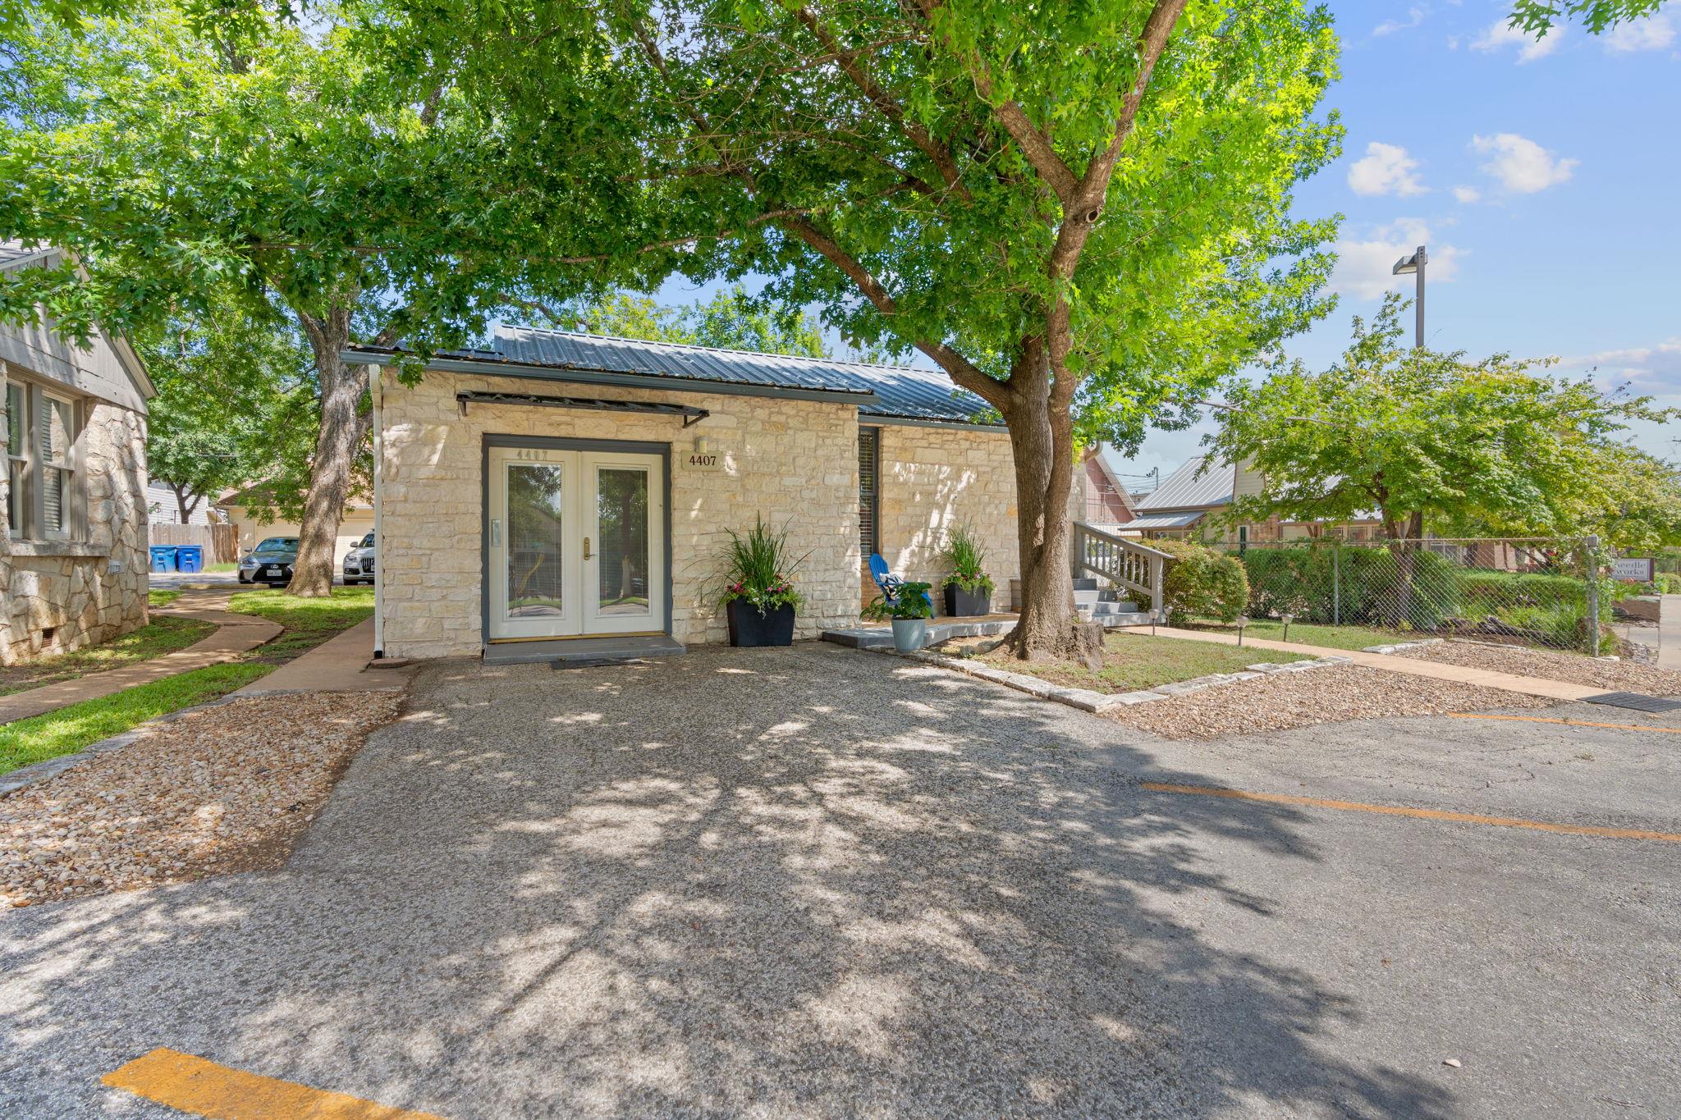
Stone home entrance with glass double doors, potted flowers, and a large shade tree.
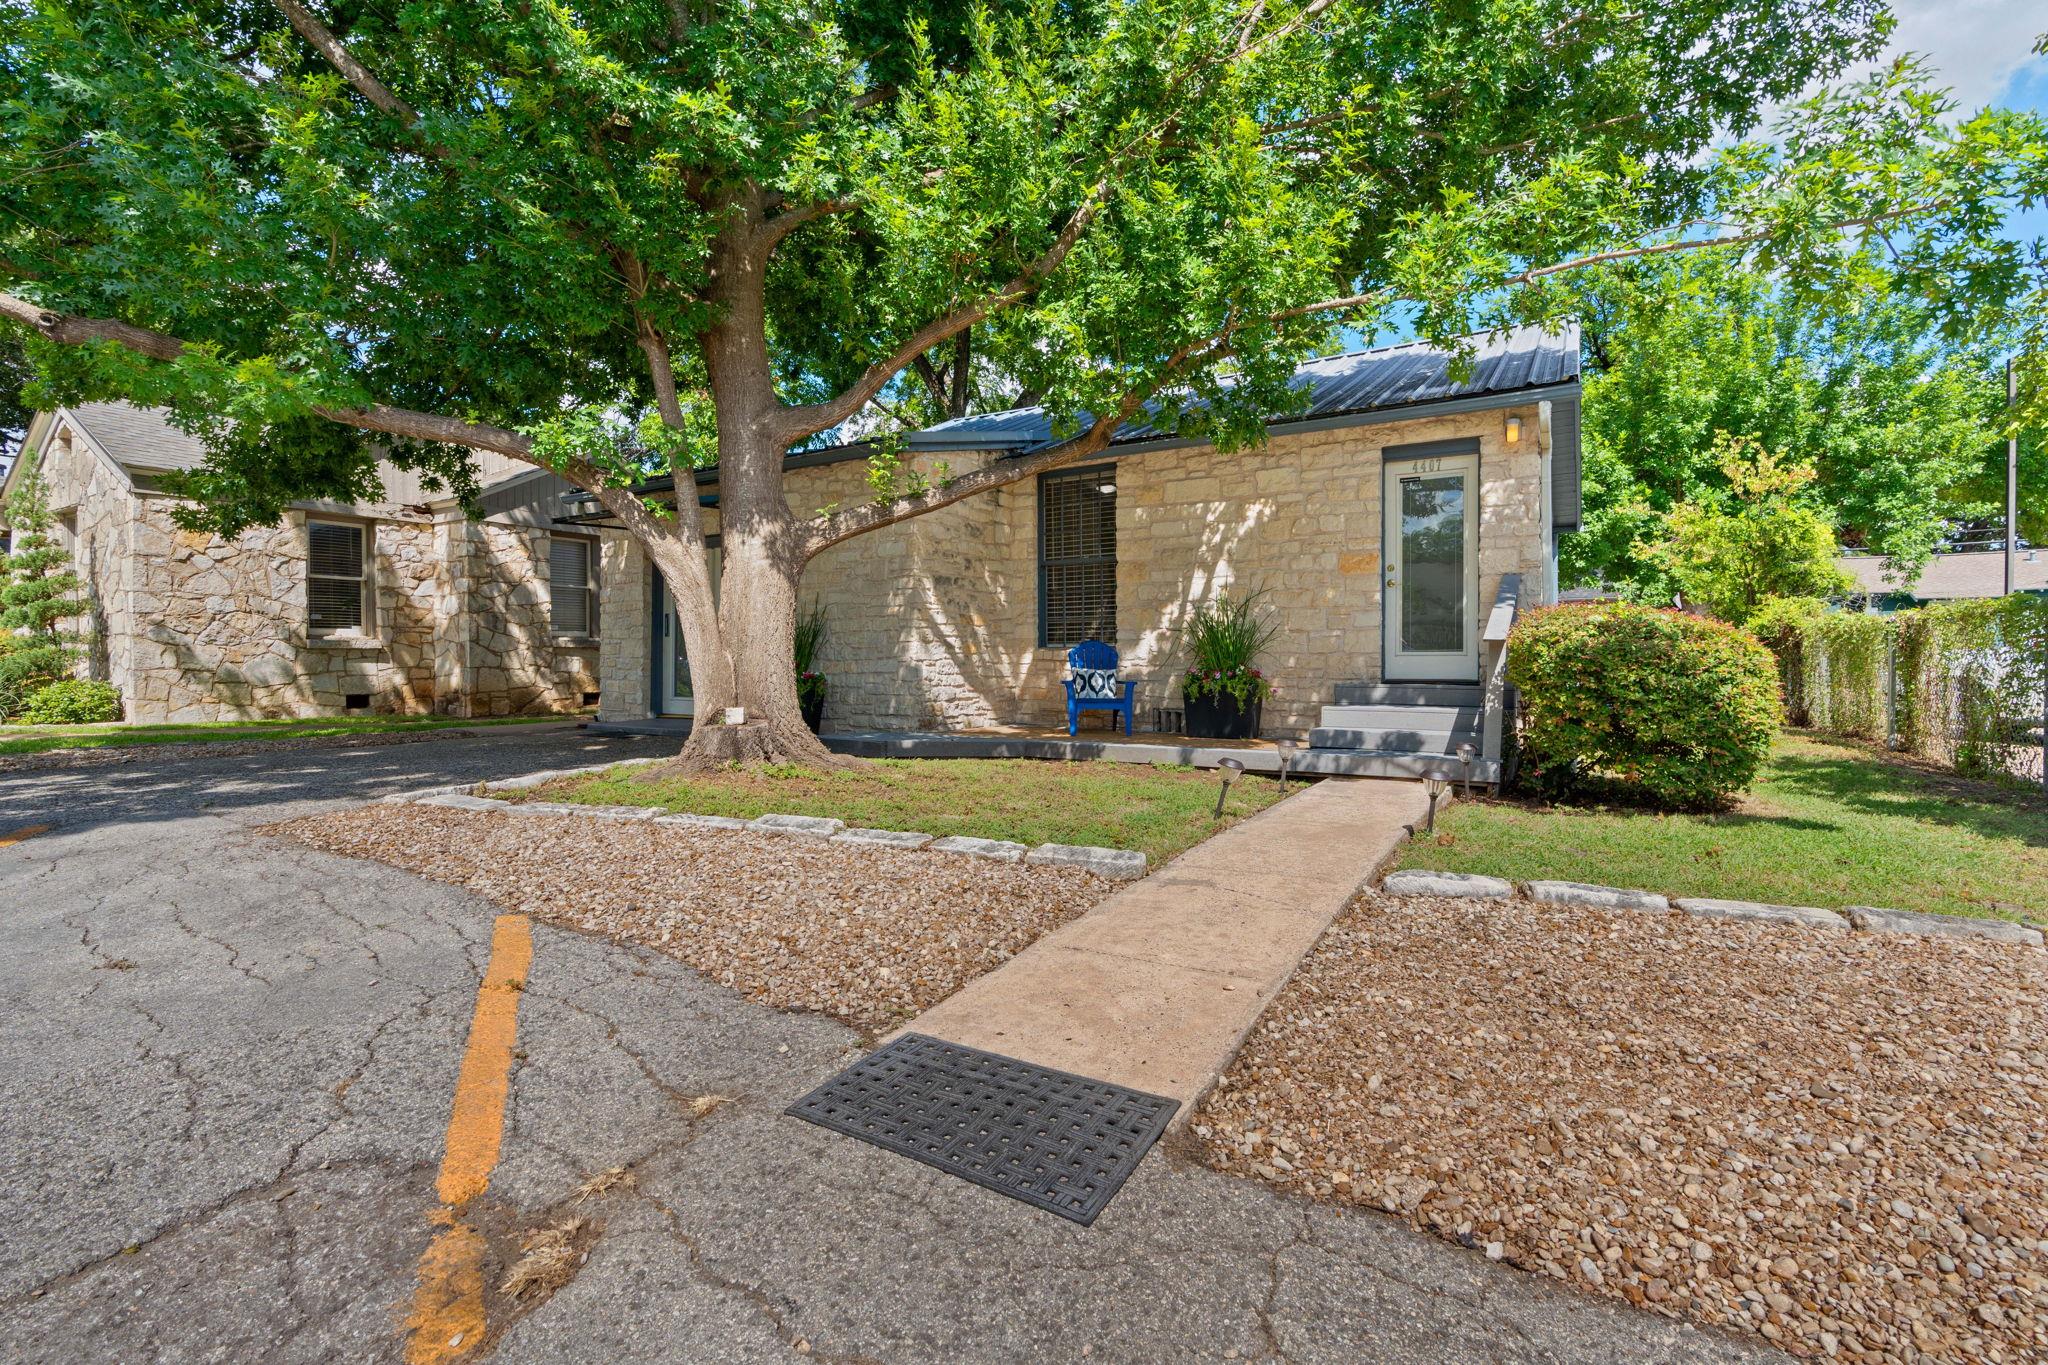
Limestone home exterior shaded by a large tree, with a walkway leading to the front door.
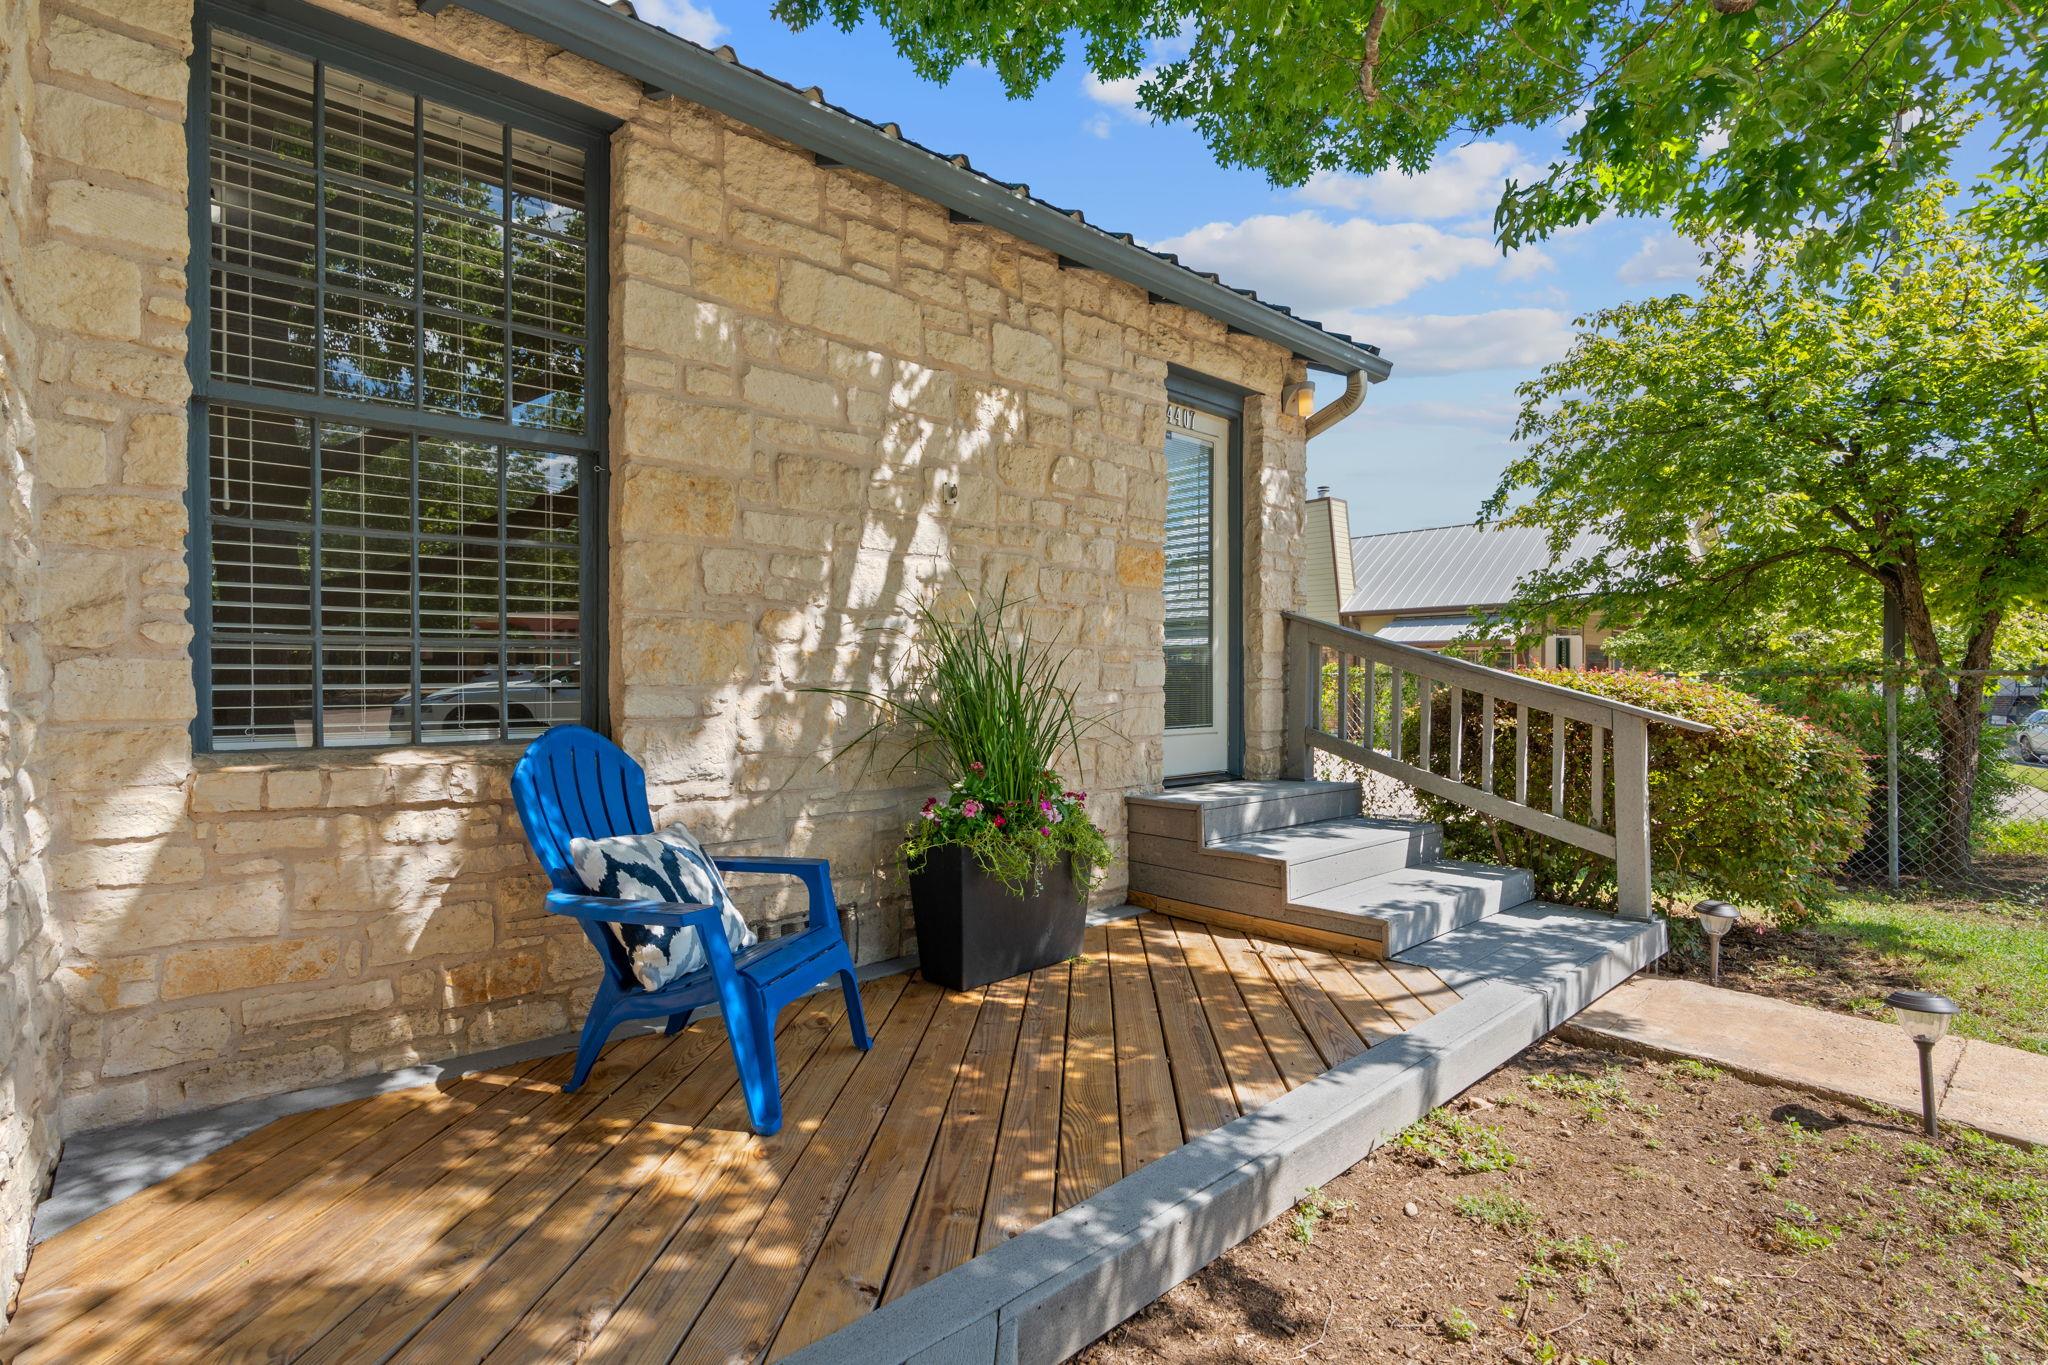
Stone home entry with a wooden deck, blue chair, planter, and steps to the front door.
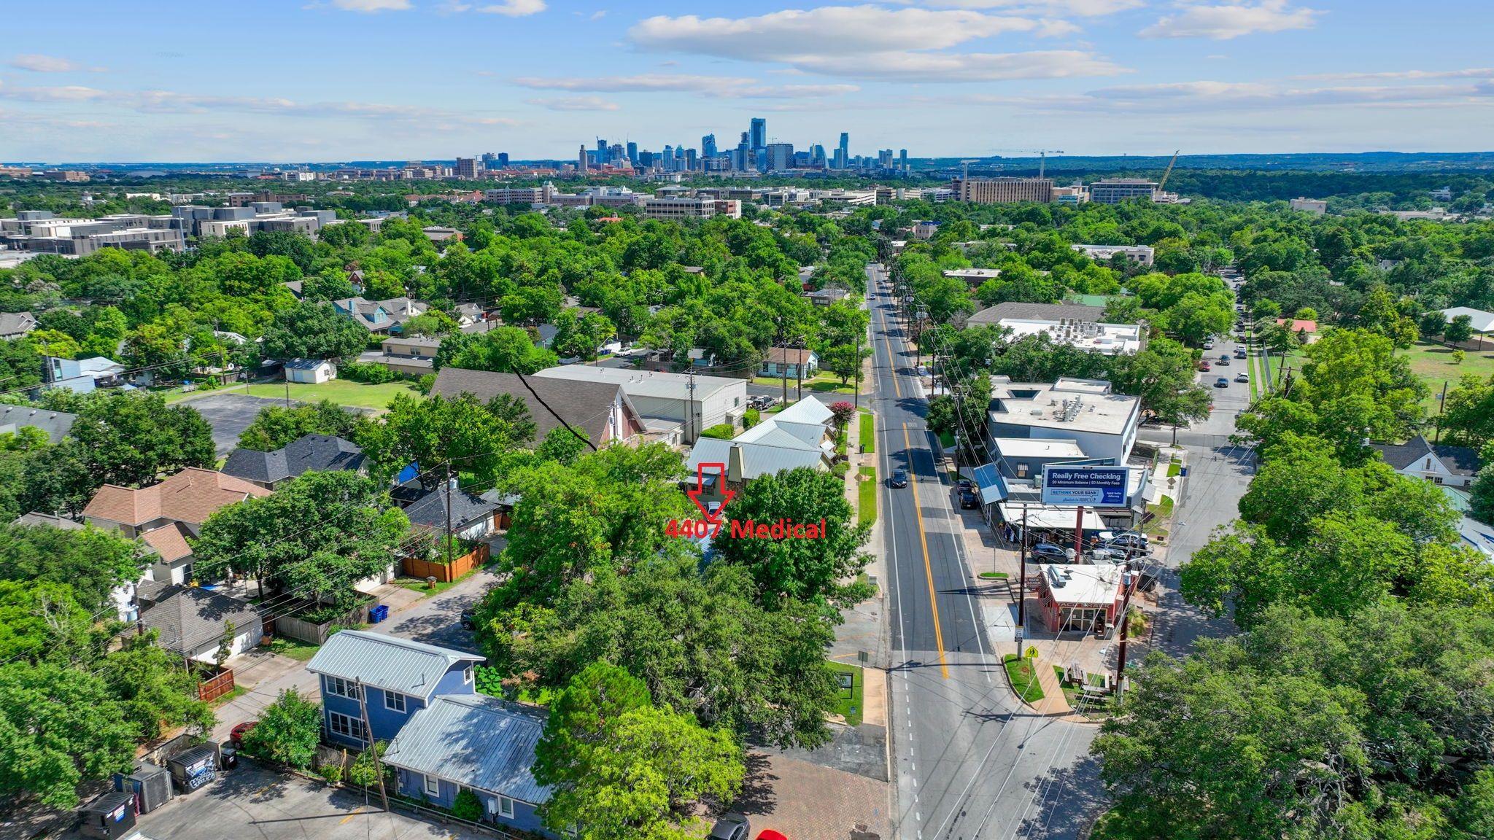
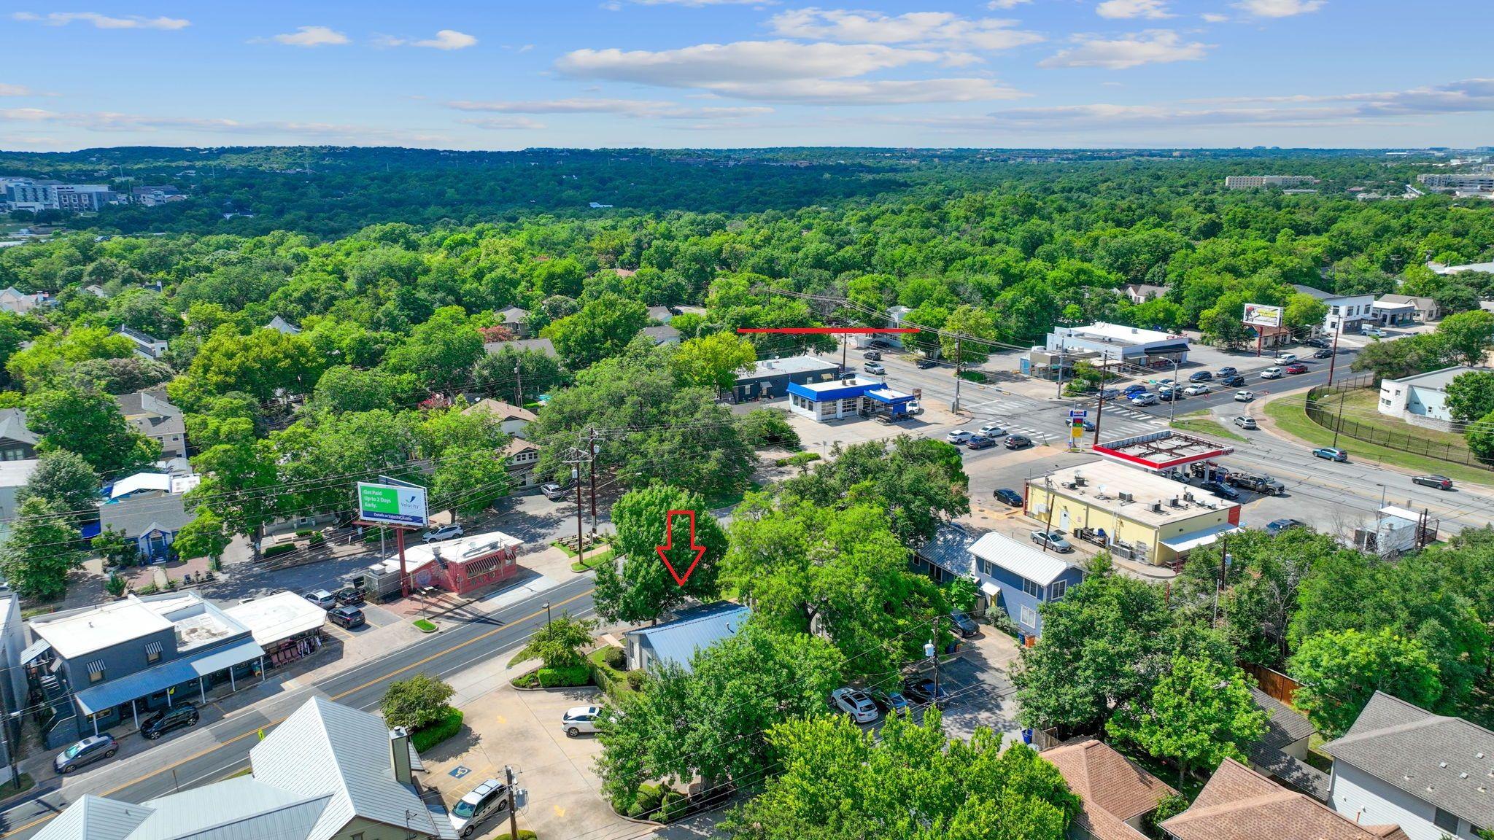
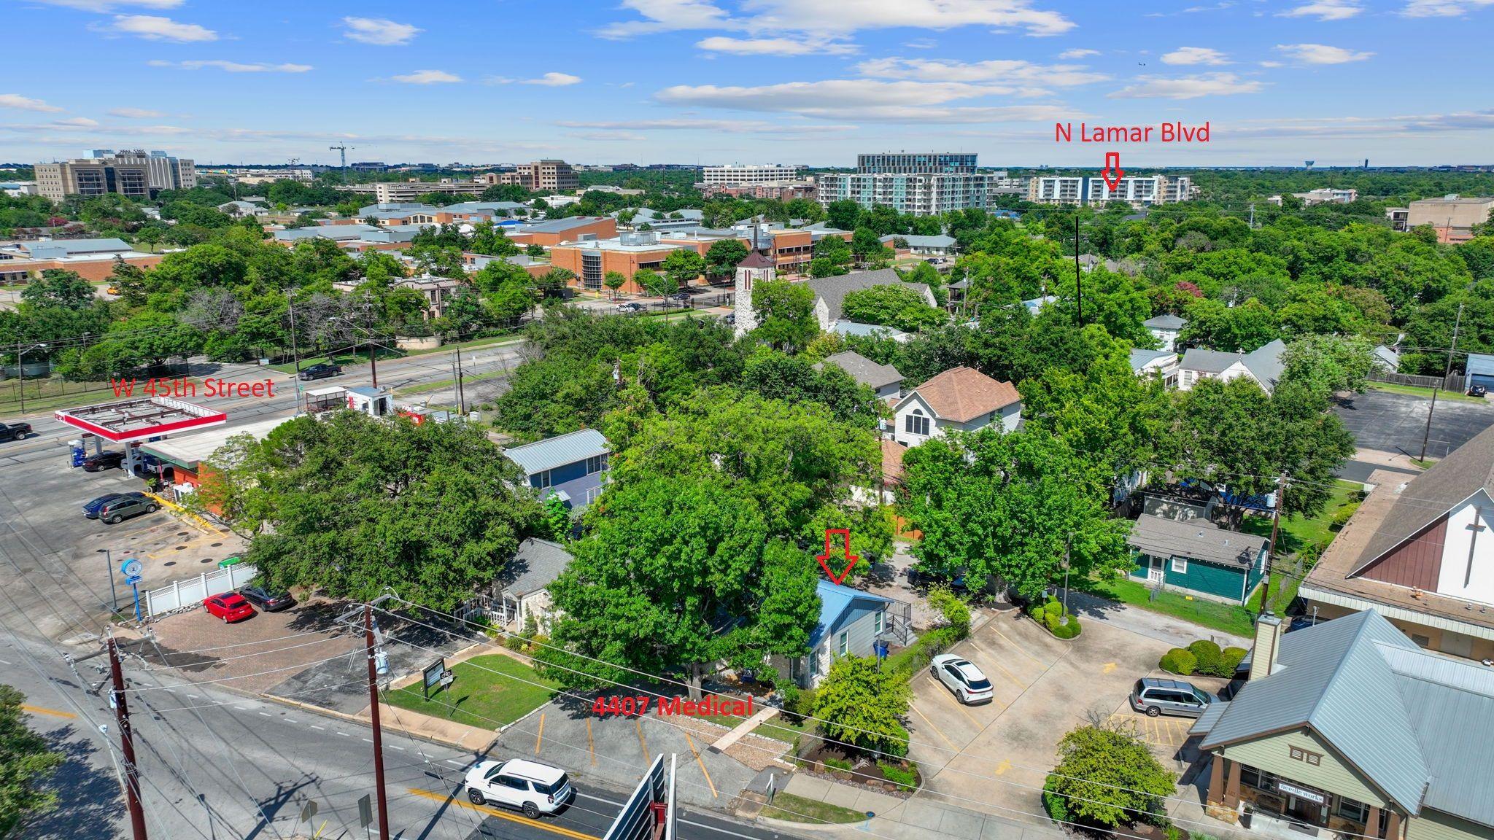
Aerial view of 4407 Medical with a red location marker and downtown Austin skyline beyond.
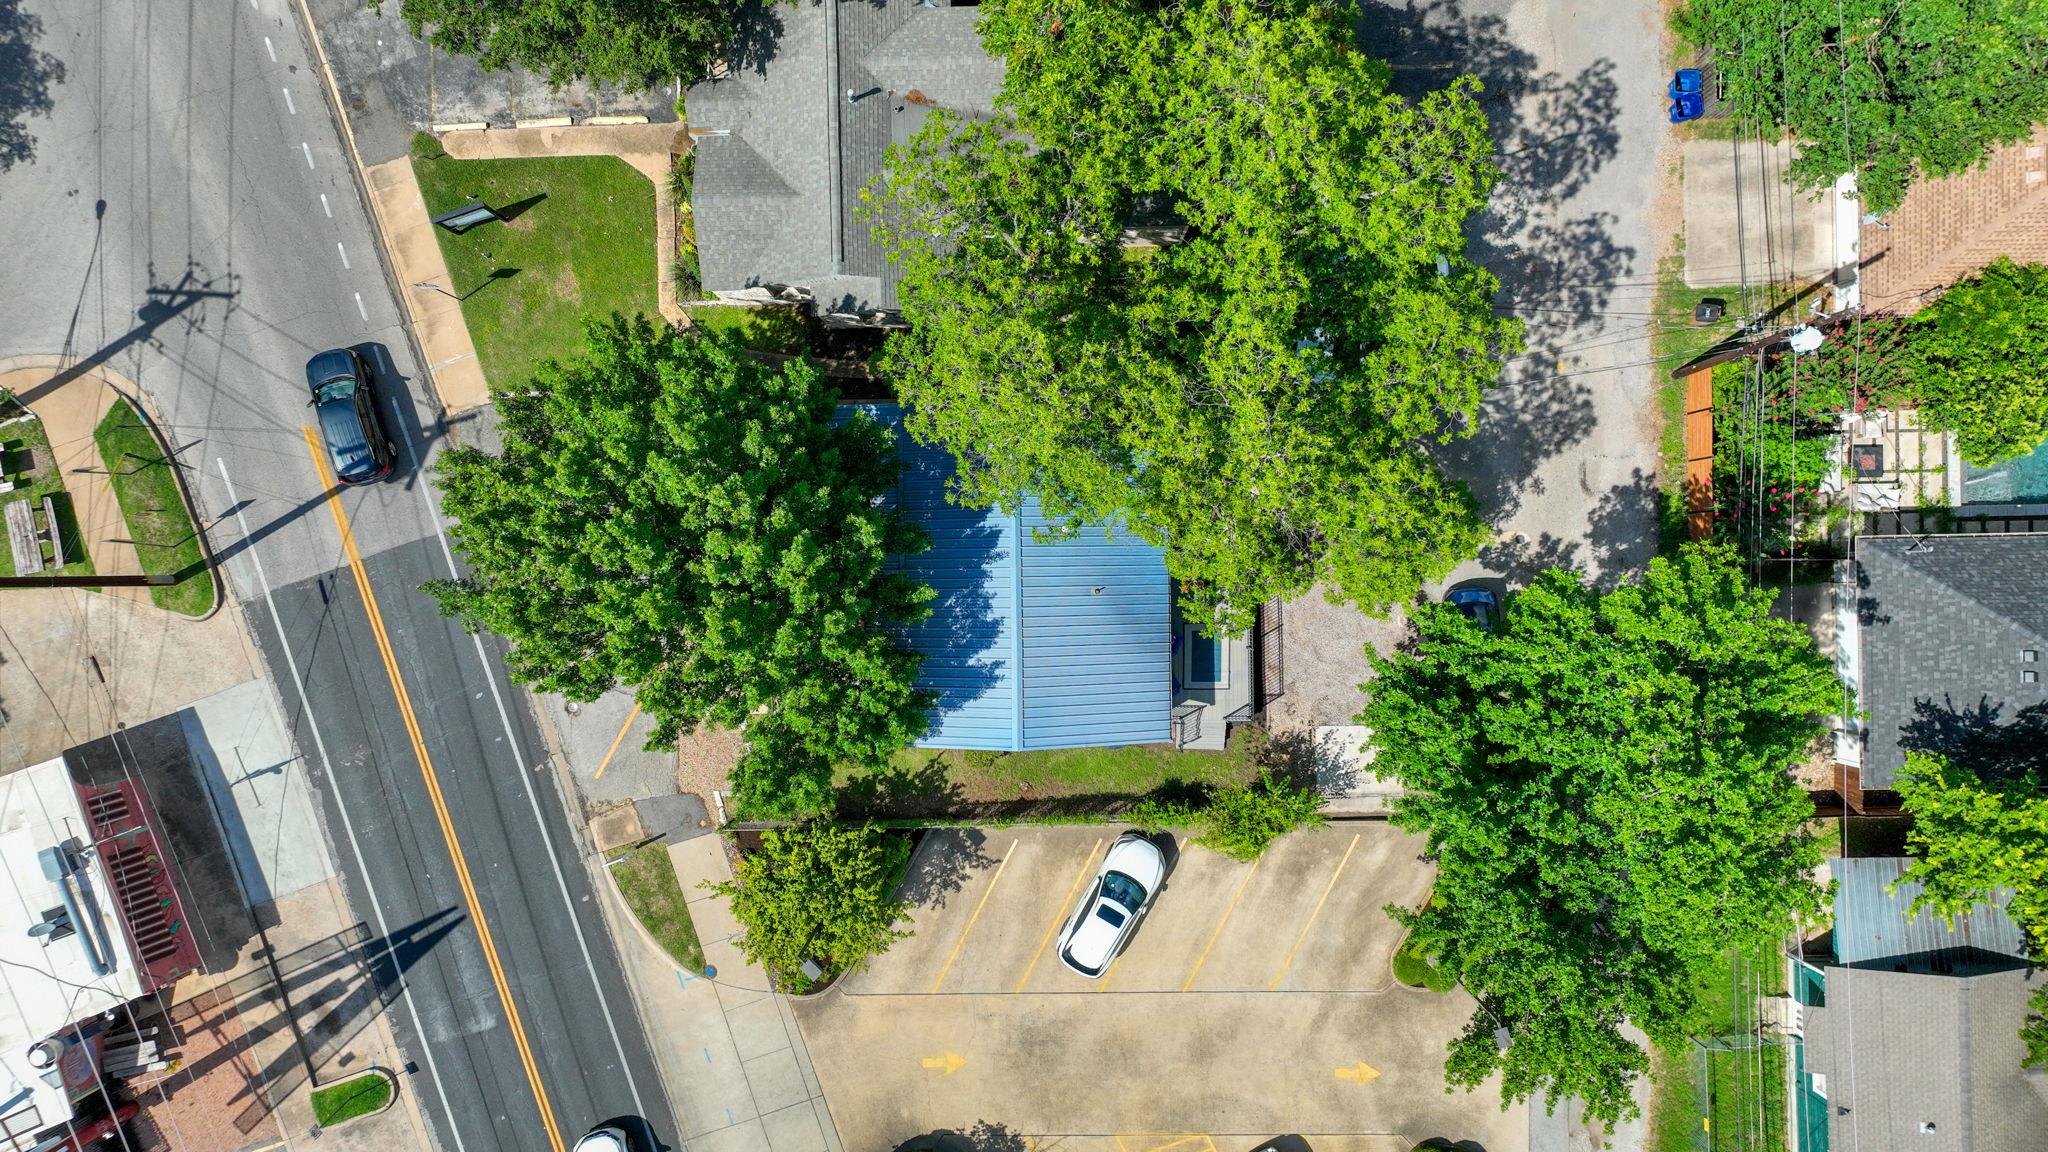
Aerial view of a blue-roofed property shaded by mature trees beside a road and parking area.
Stone-front property with a metal roof, glass entry doors, and large shade trees.
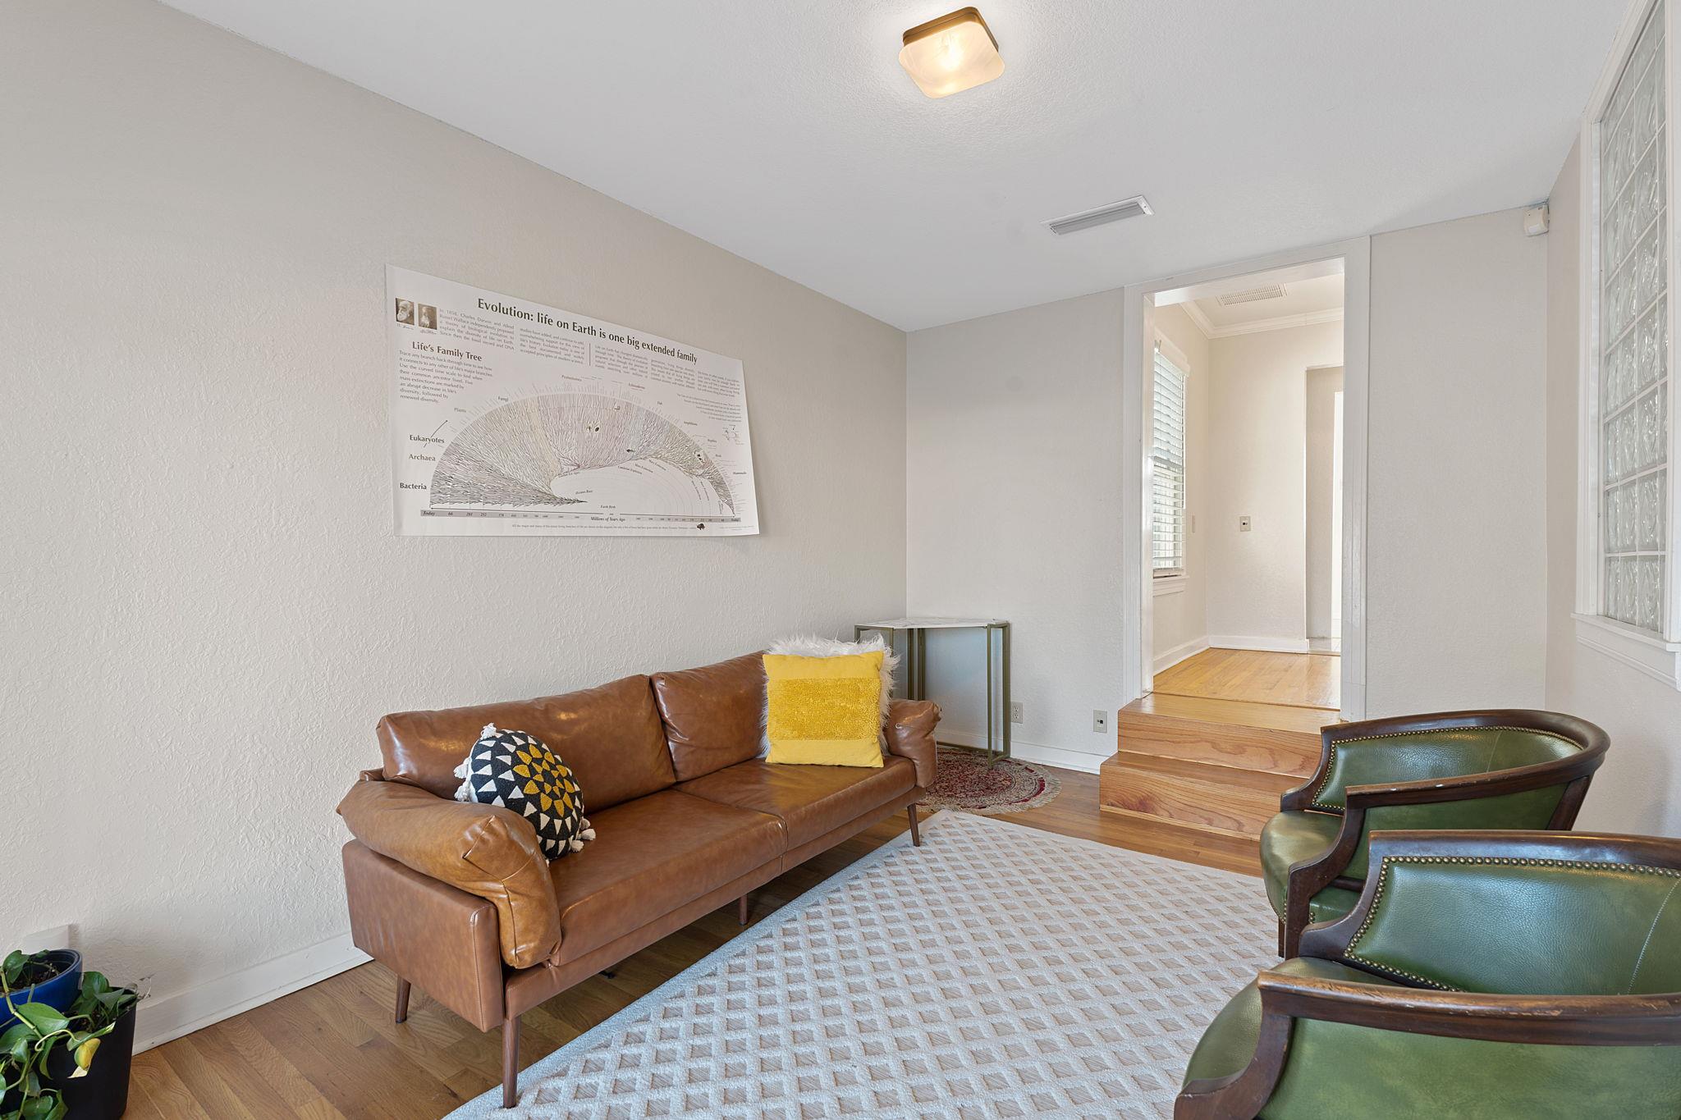
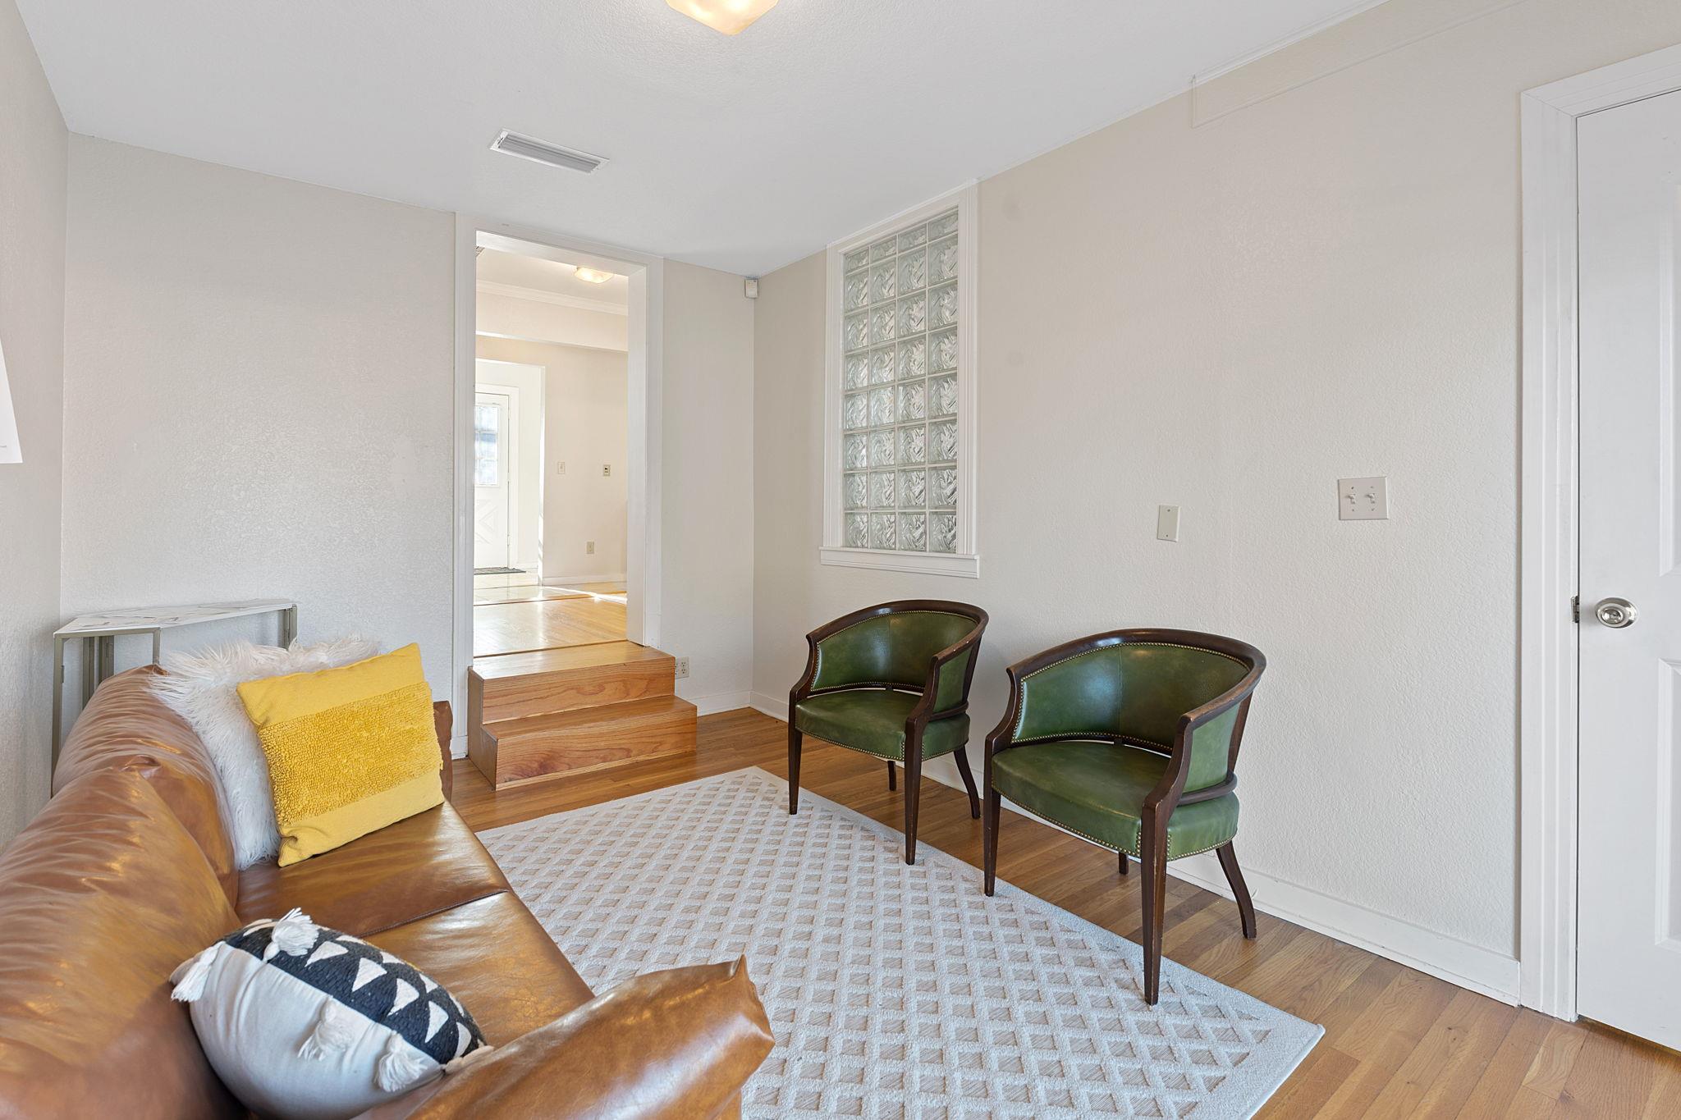
Living room with a brown leather sofa, green chairs, and hardwood steps to a bright adjoining room.
Furnished sitting room with a brown leather sofa, green chairs, and a glass-block window.
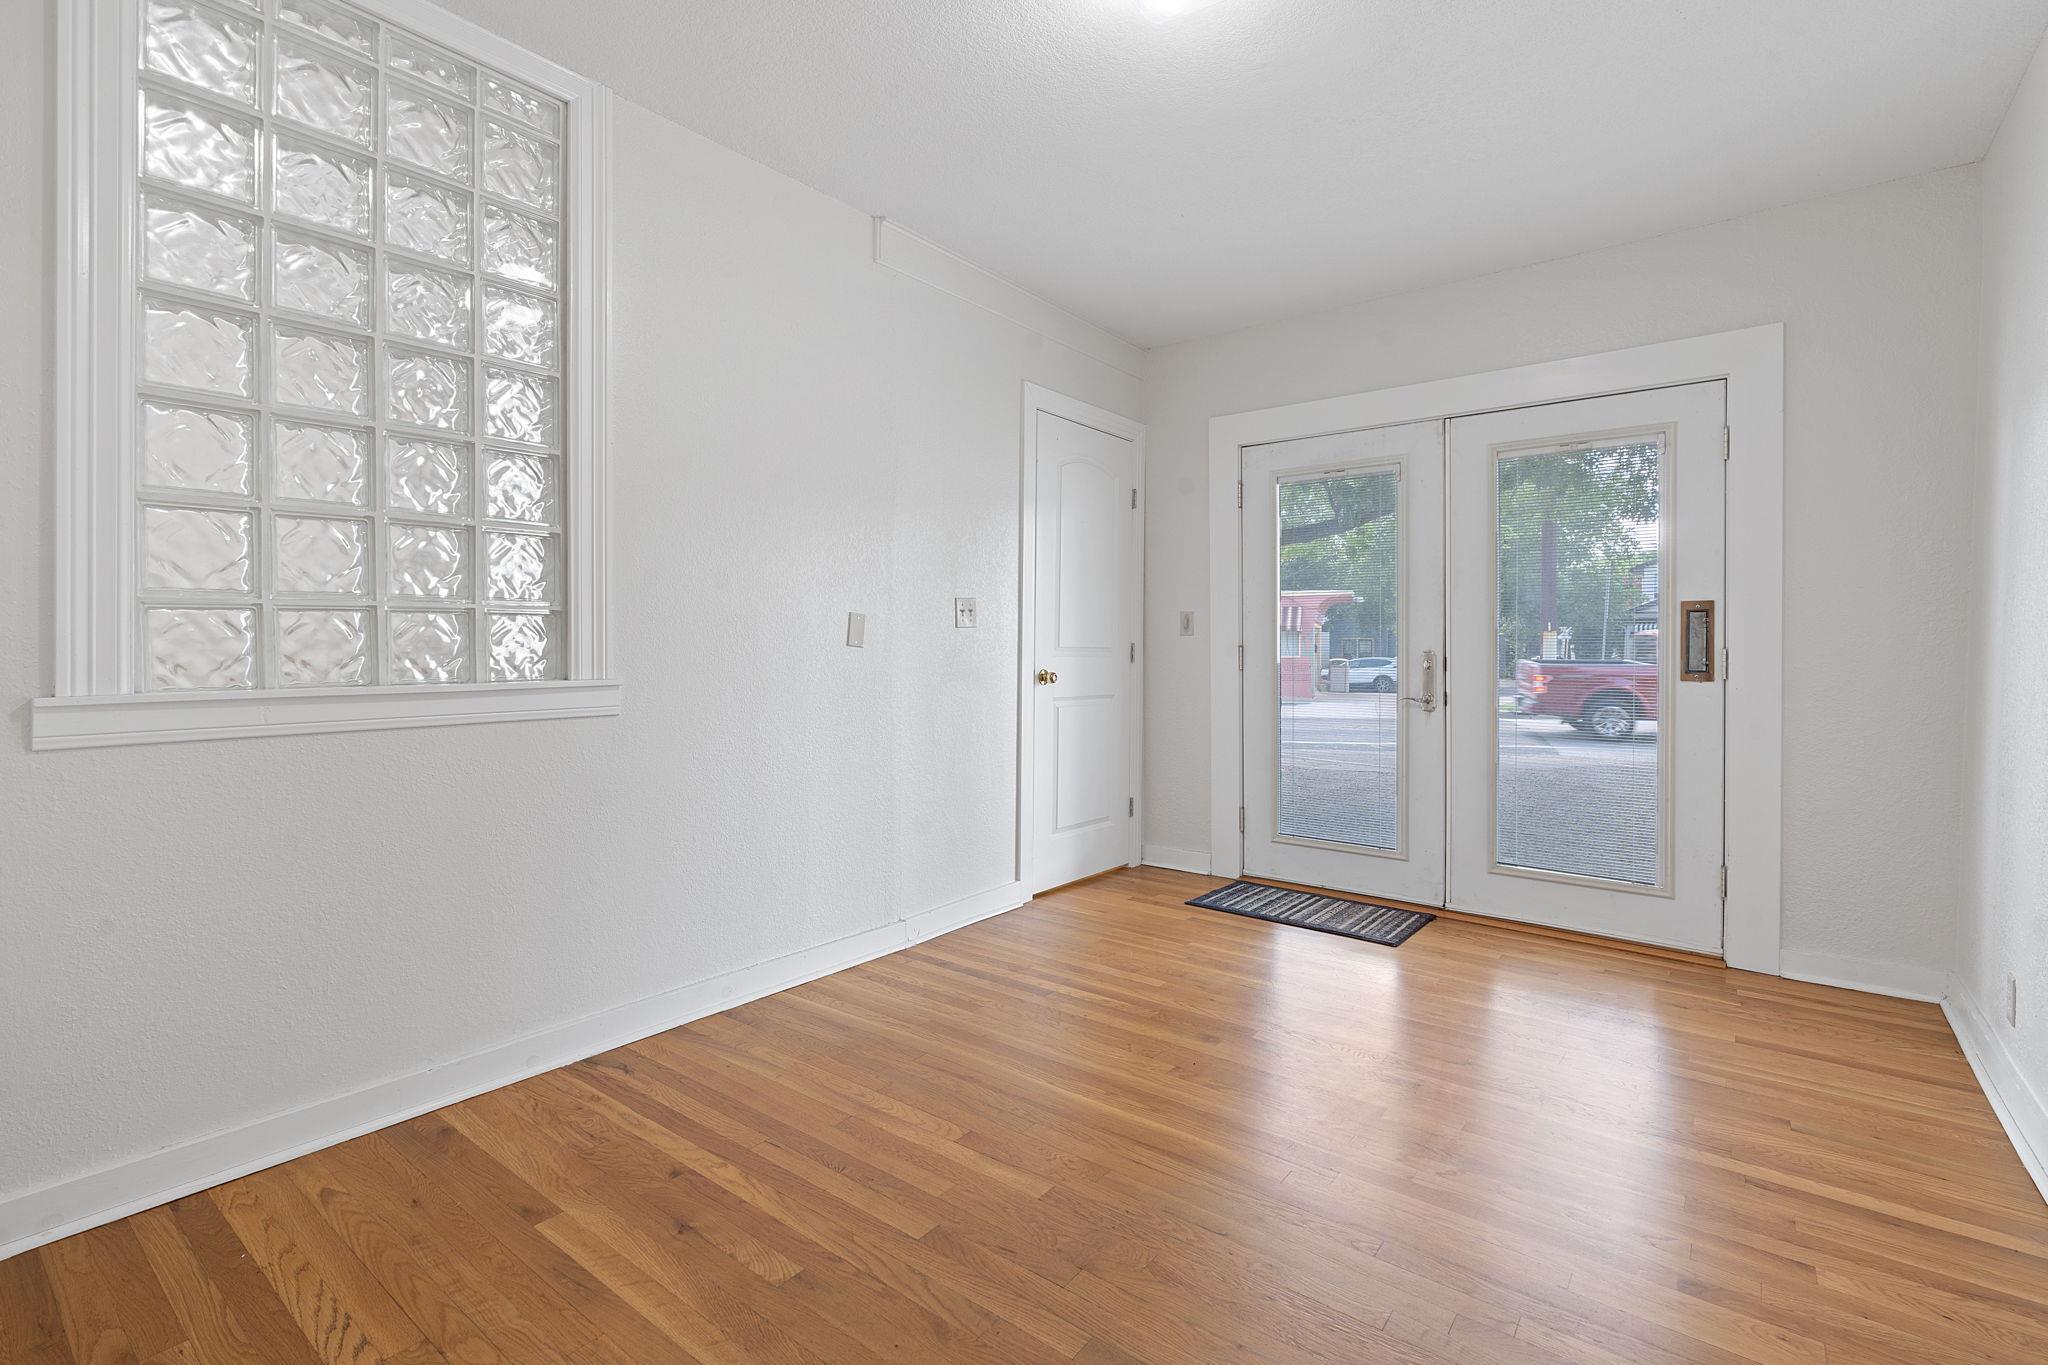
Entryway with glass-block window, hardwood floors, and double glass-paneled doors.
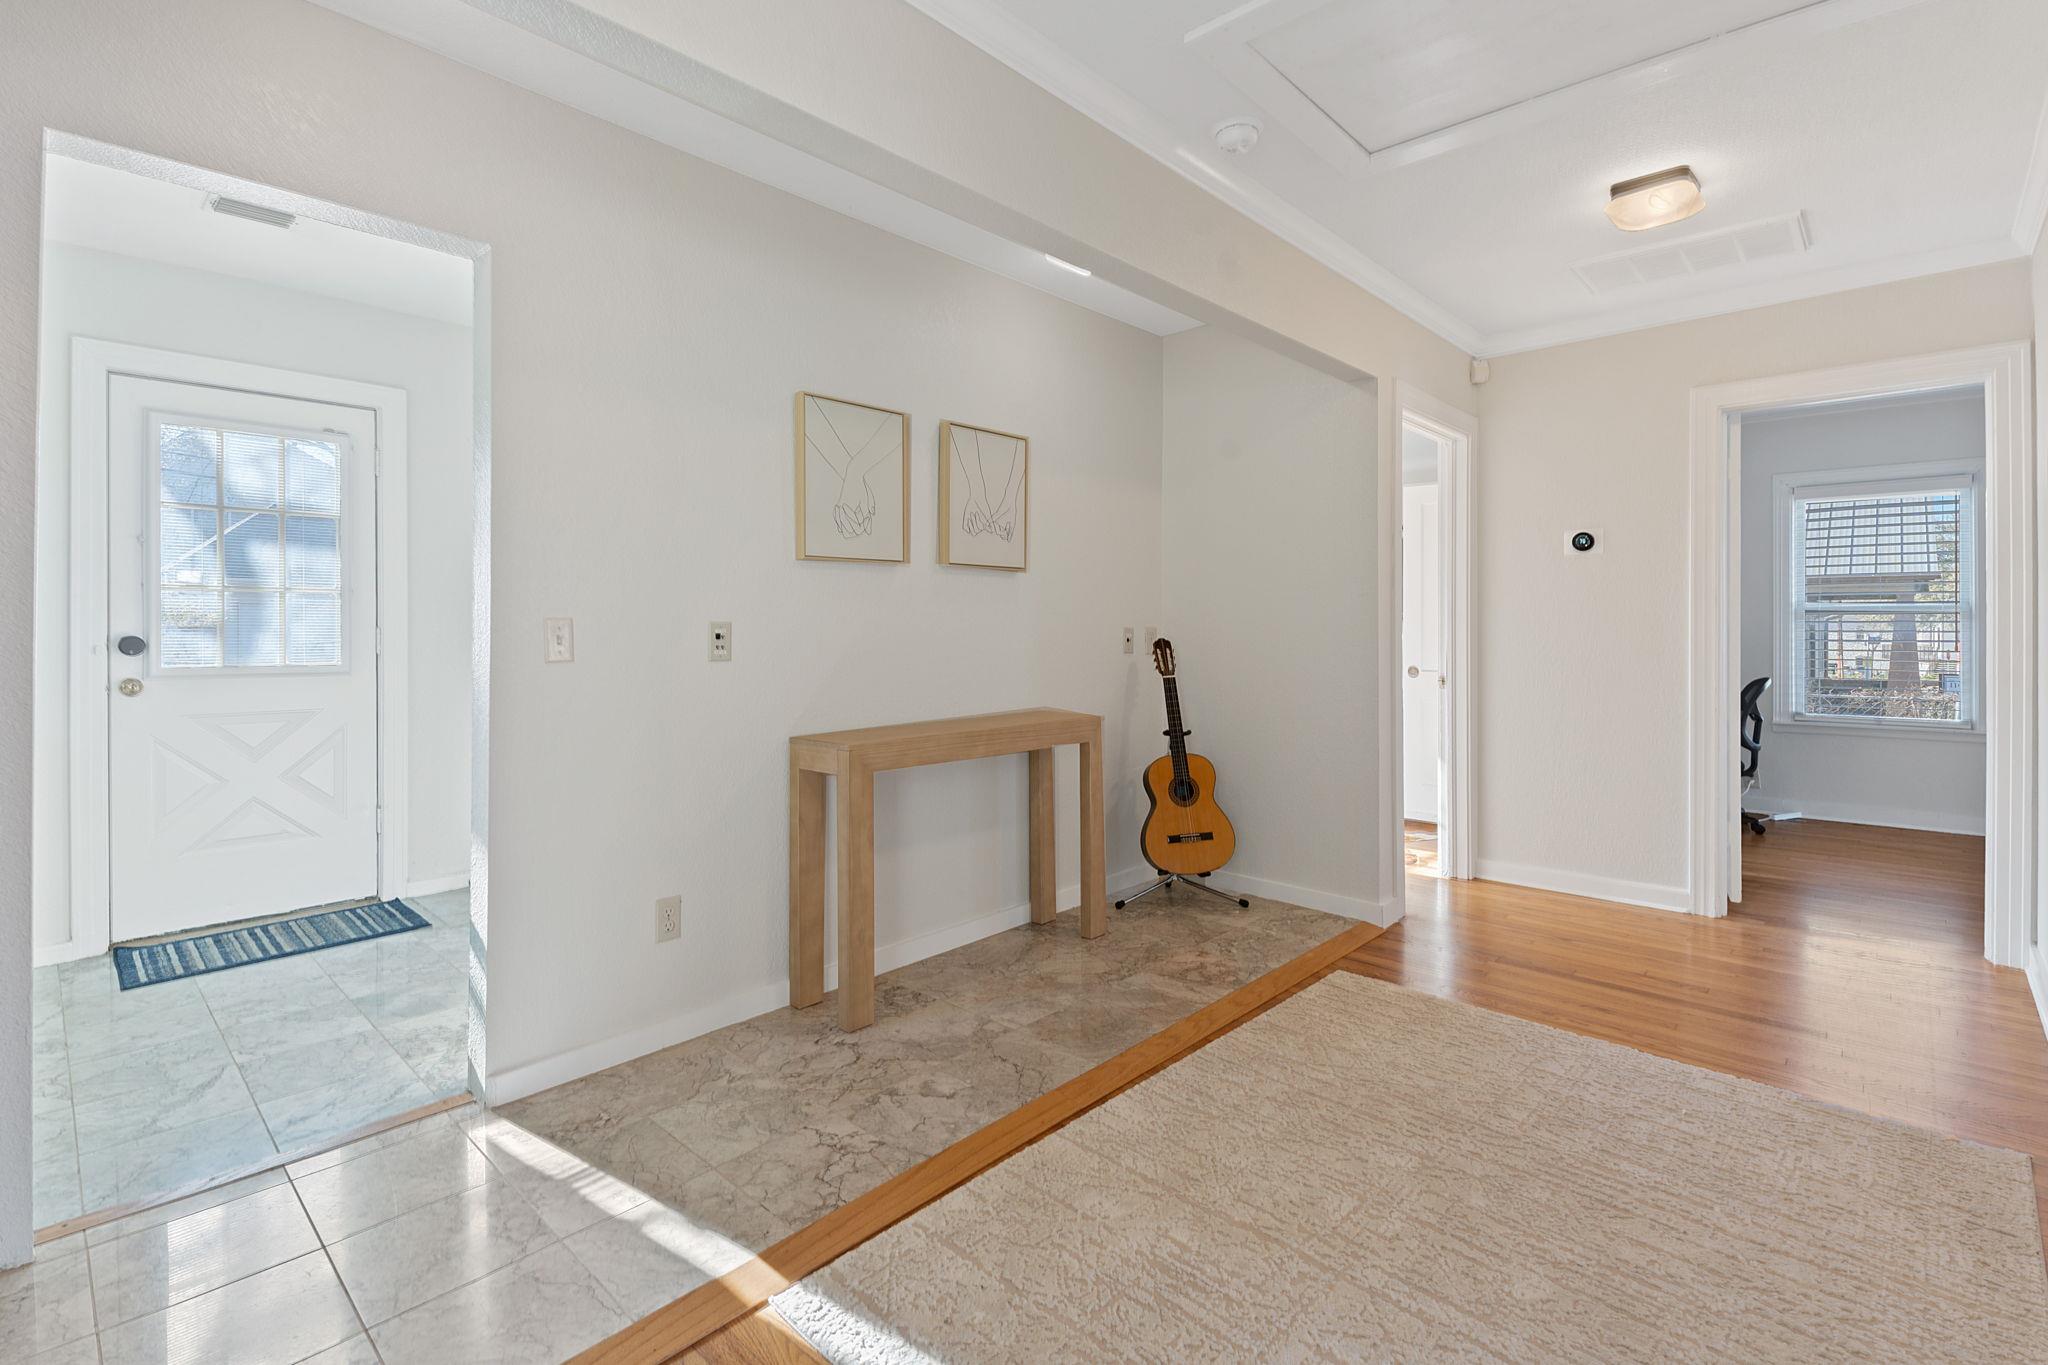
Entry foyer with a tiled floor, wooden console table, and guitar beside the front door.
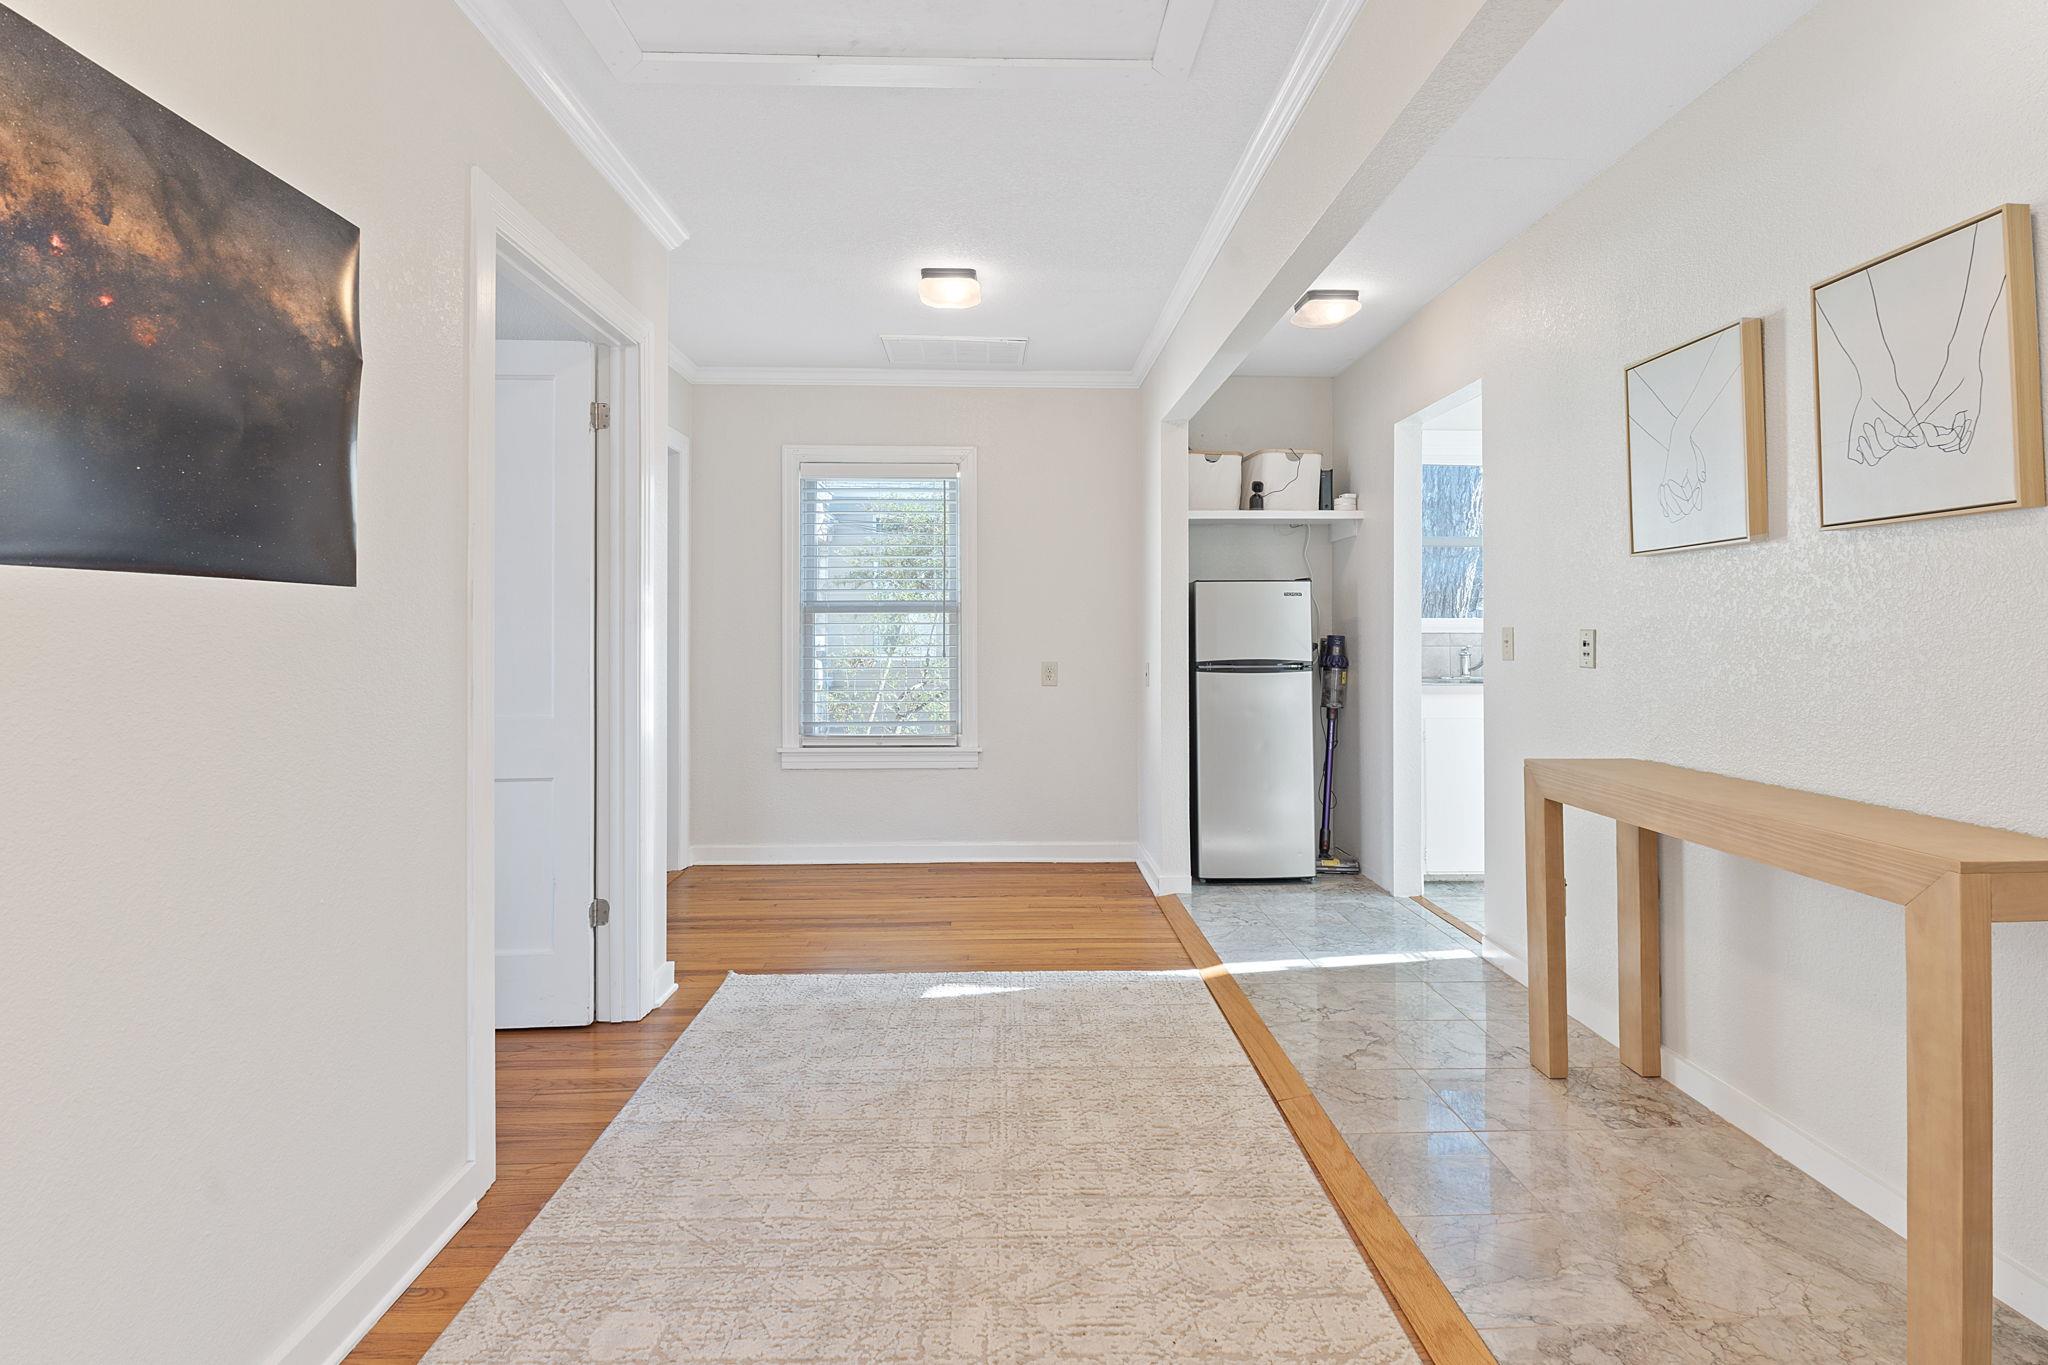
Bright entry hall with hardwood floors, a large rug, and a compact refrigerator in a built-in nook.
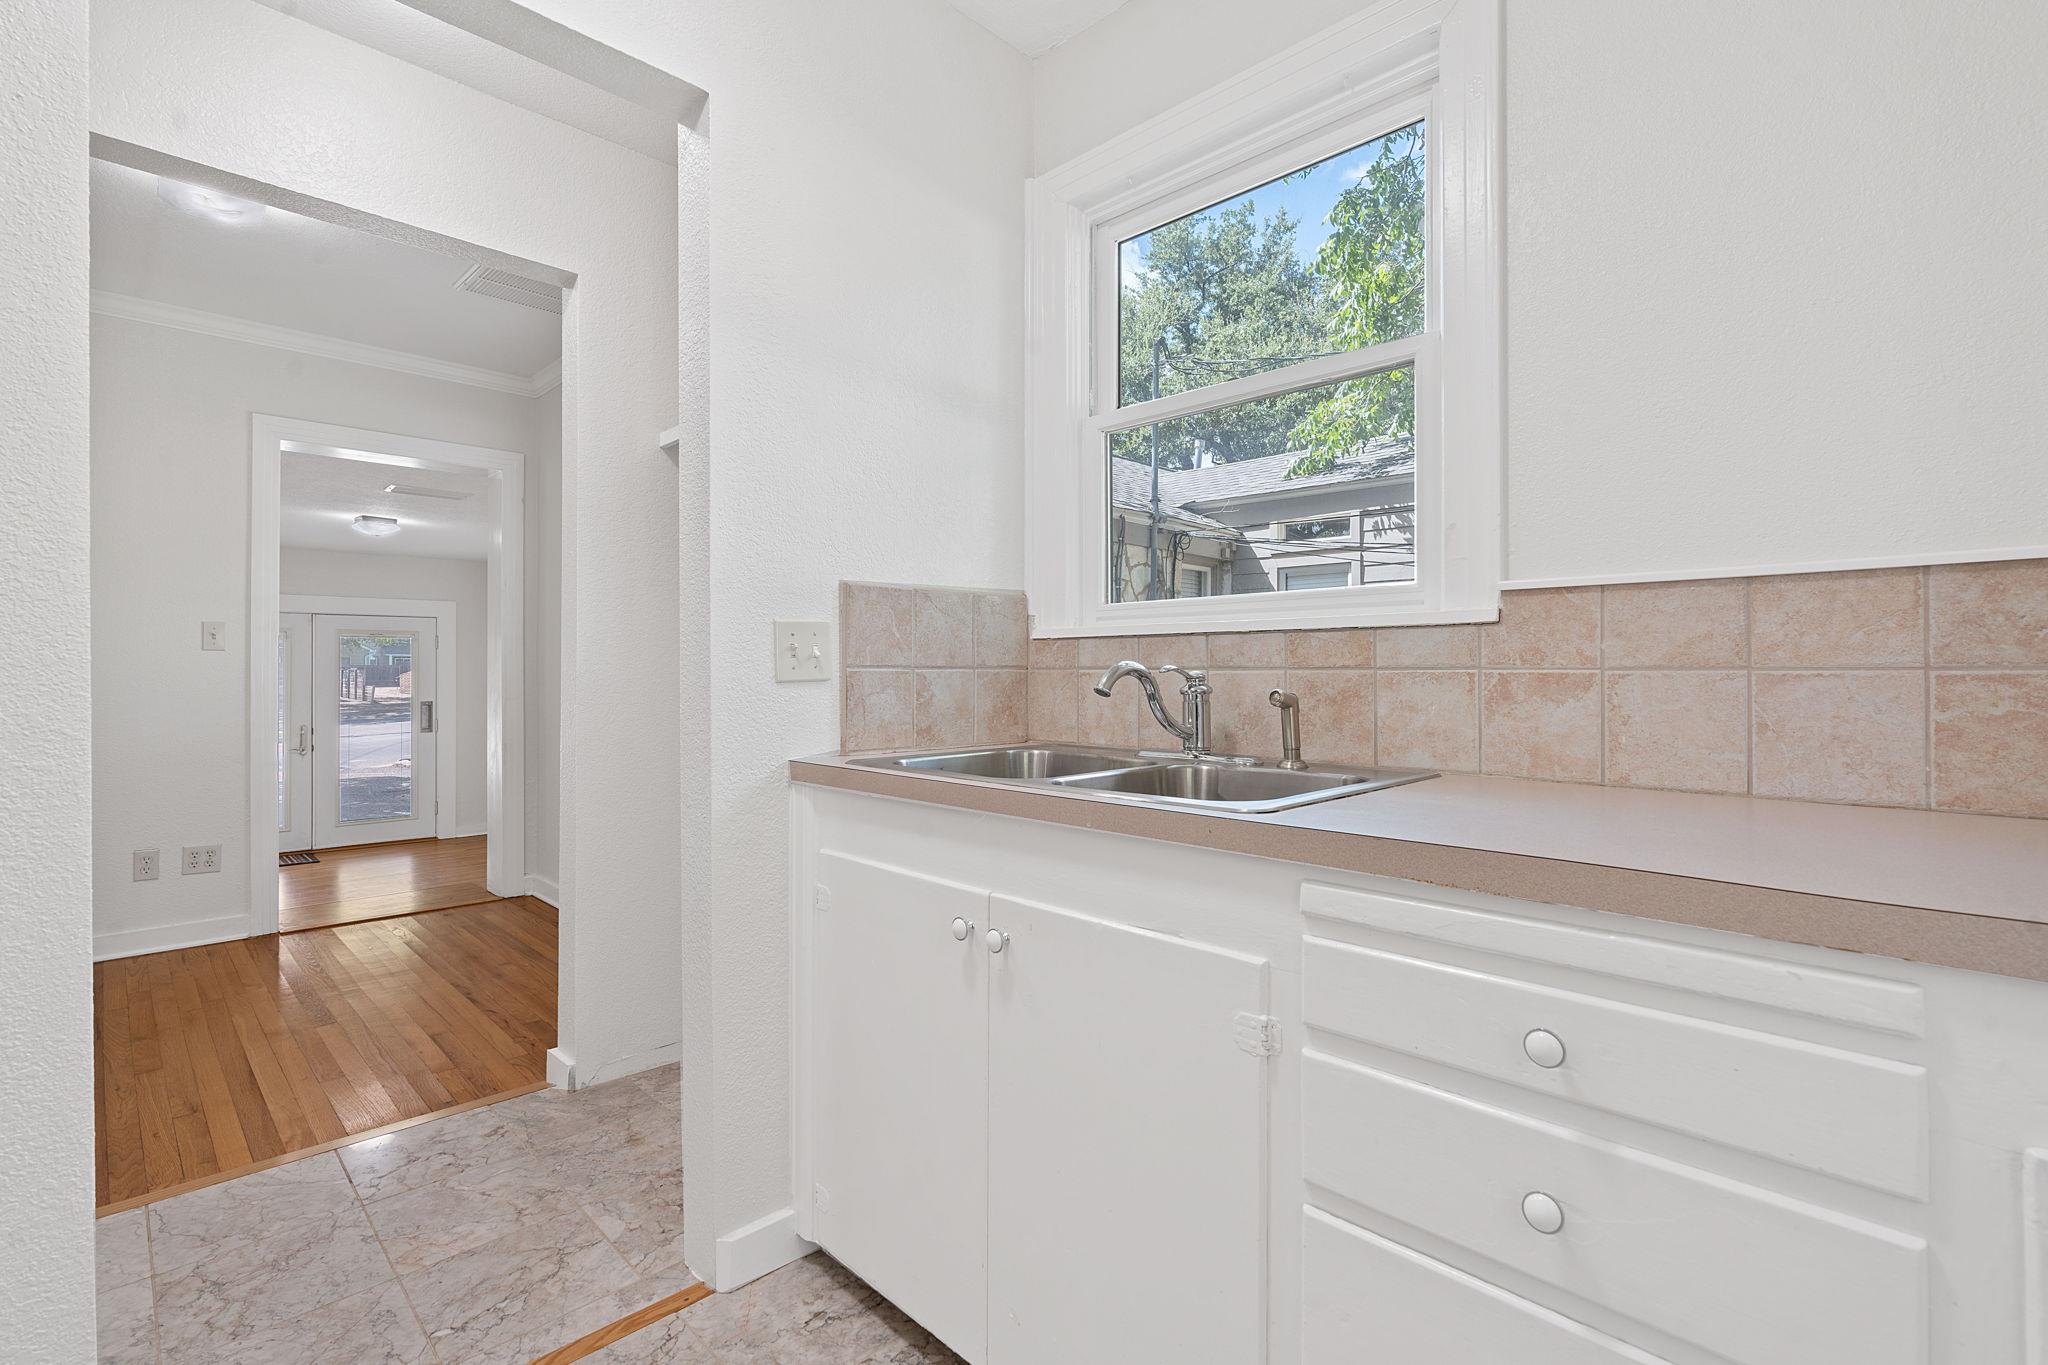
Utility room with a stainless double-basin sink beneath a window, adjoining a hardwood-floored hall.
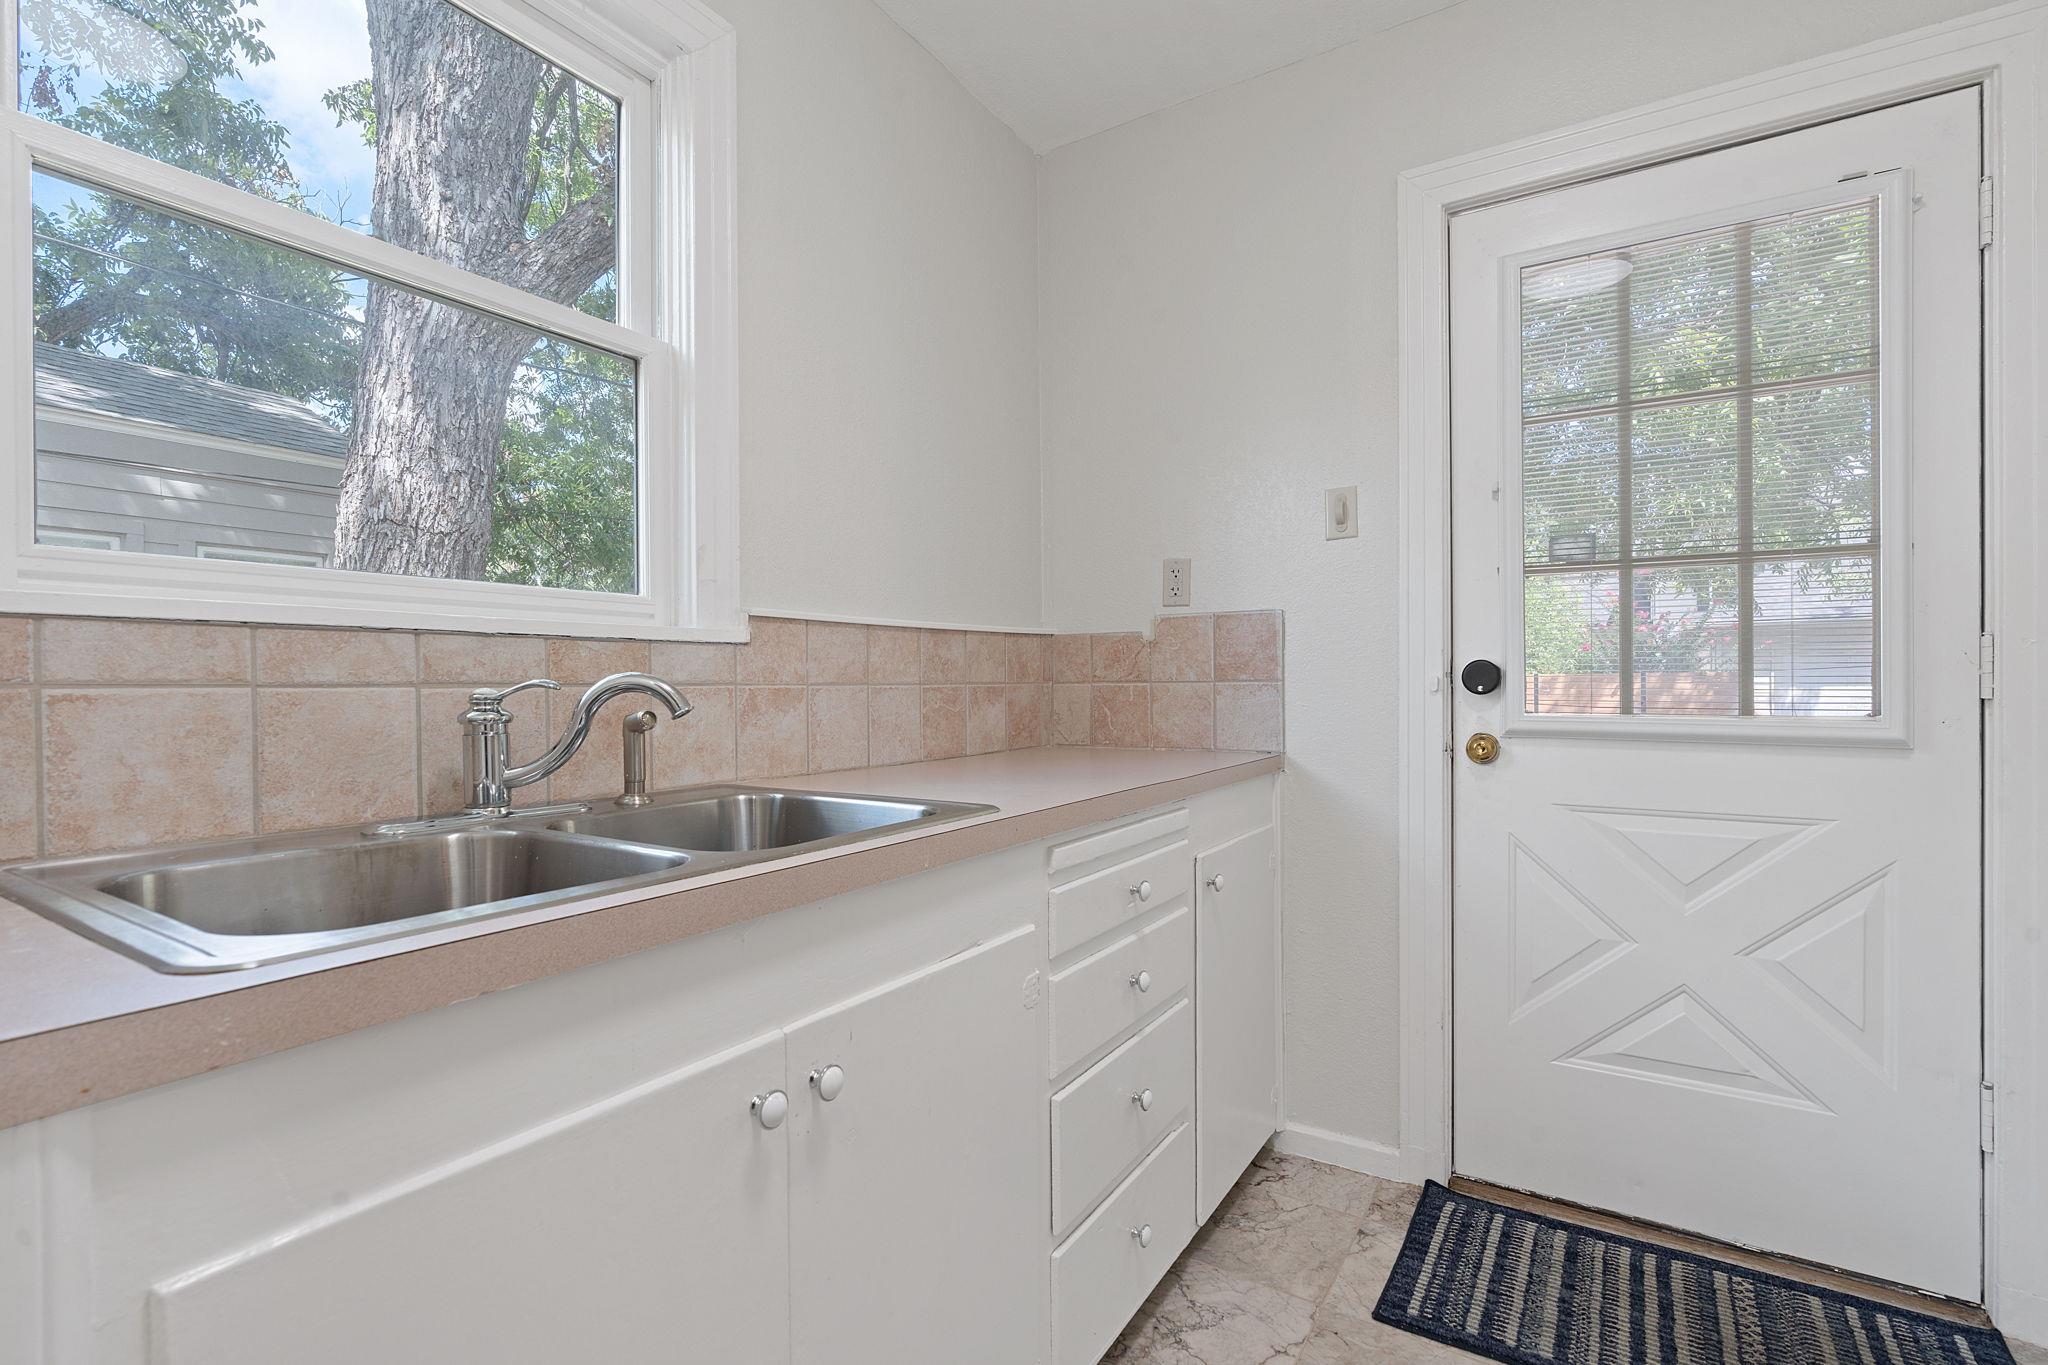
Utility room with a double-basin sink, white cabinets, and a glazed exterior door.
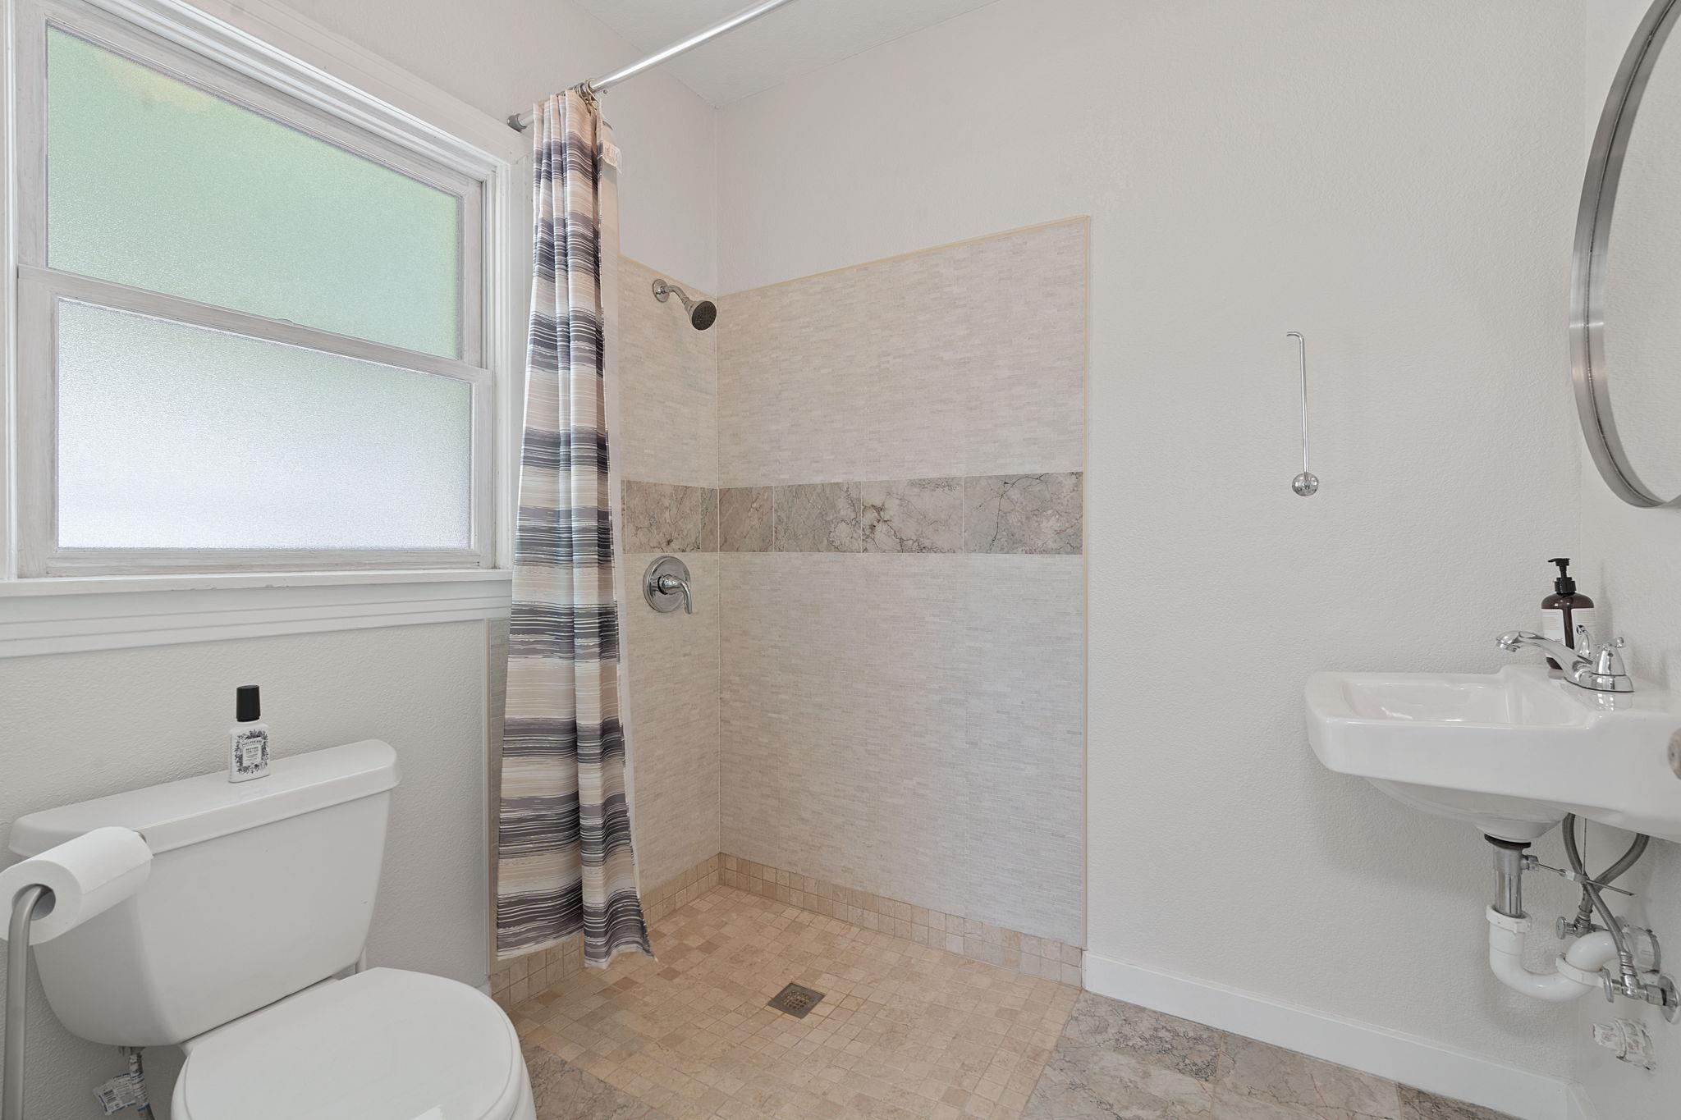
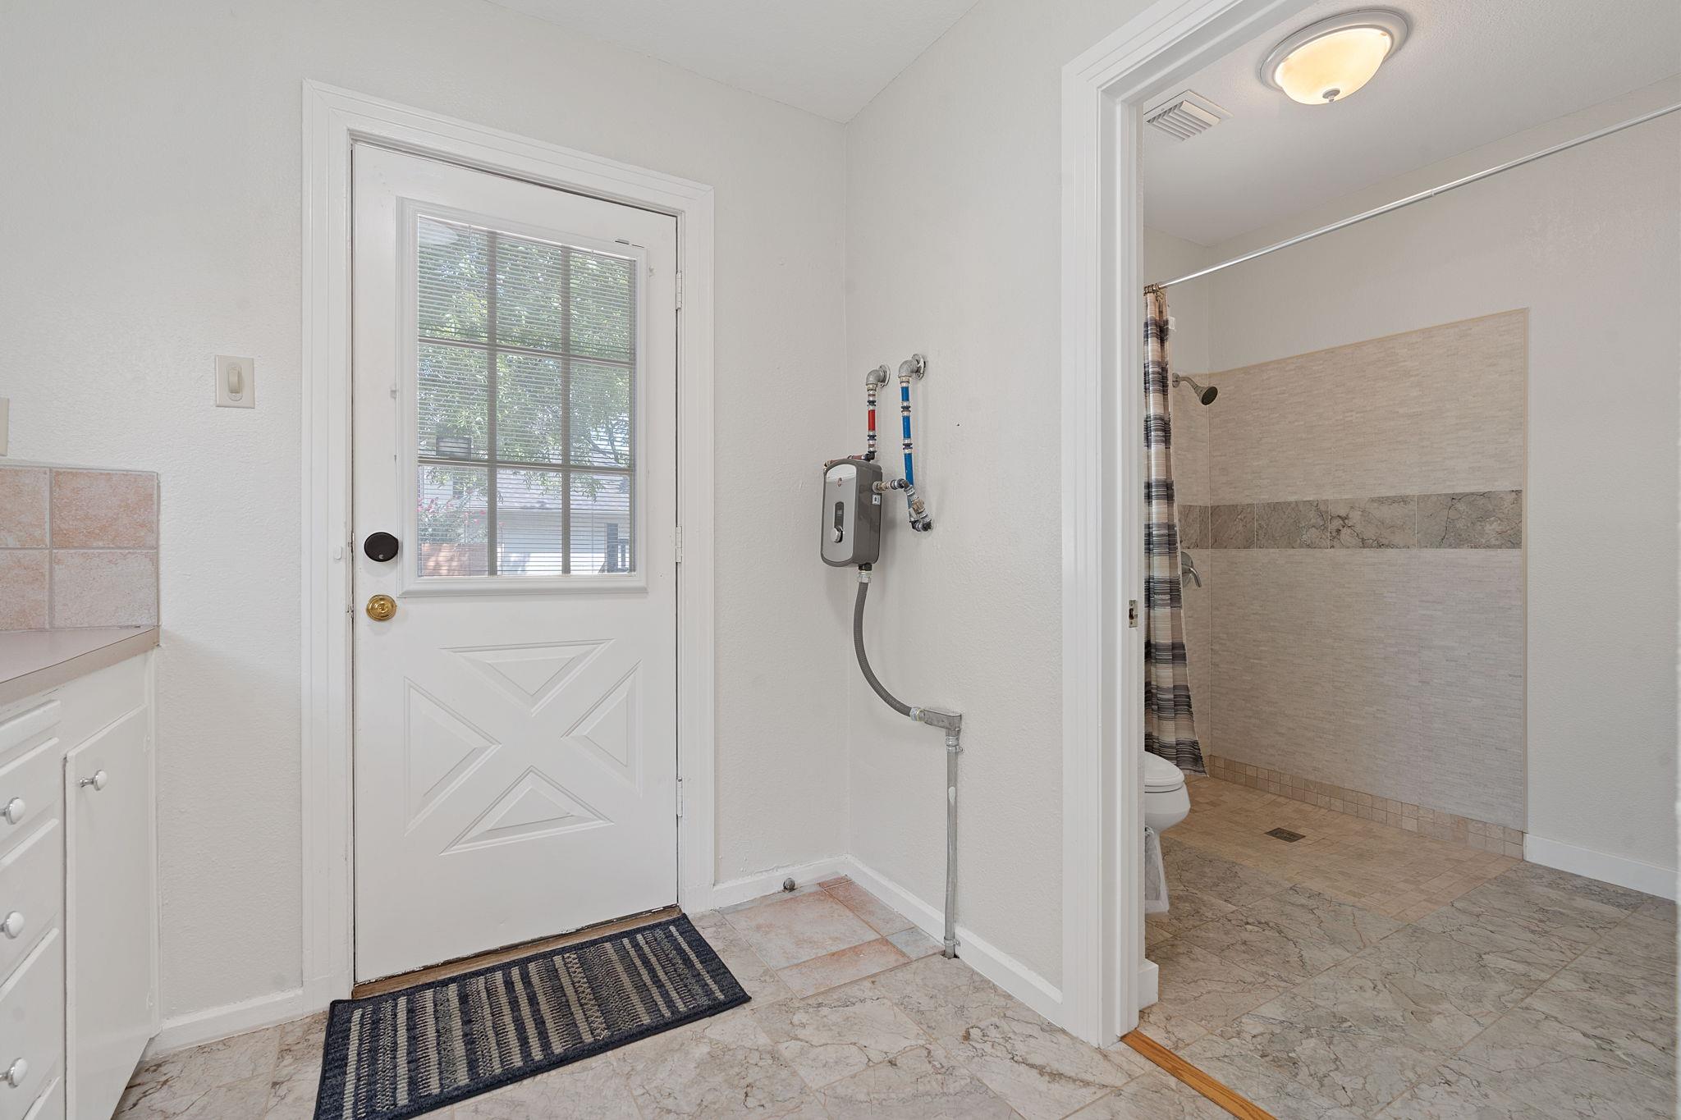
Bathroom with a tiled walk-in shower, striped curtain, frosted window, toilet, and wall-mounted sink.
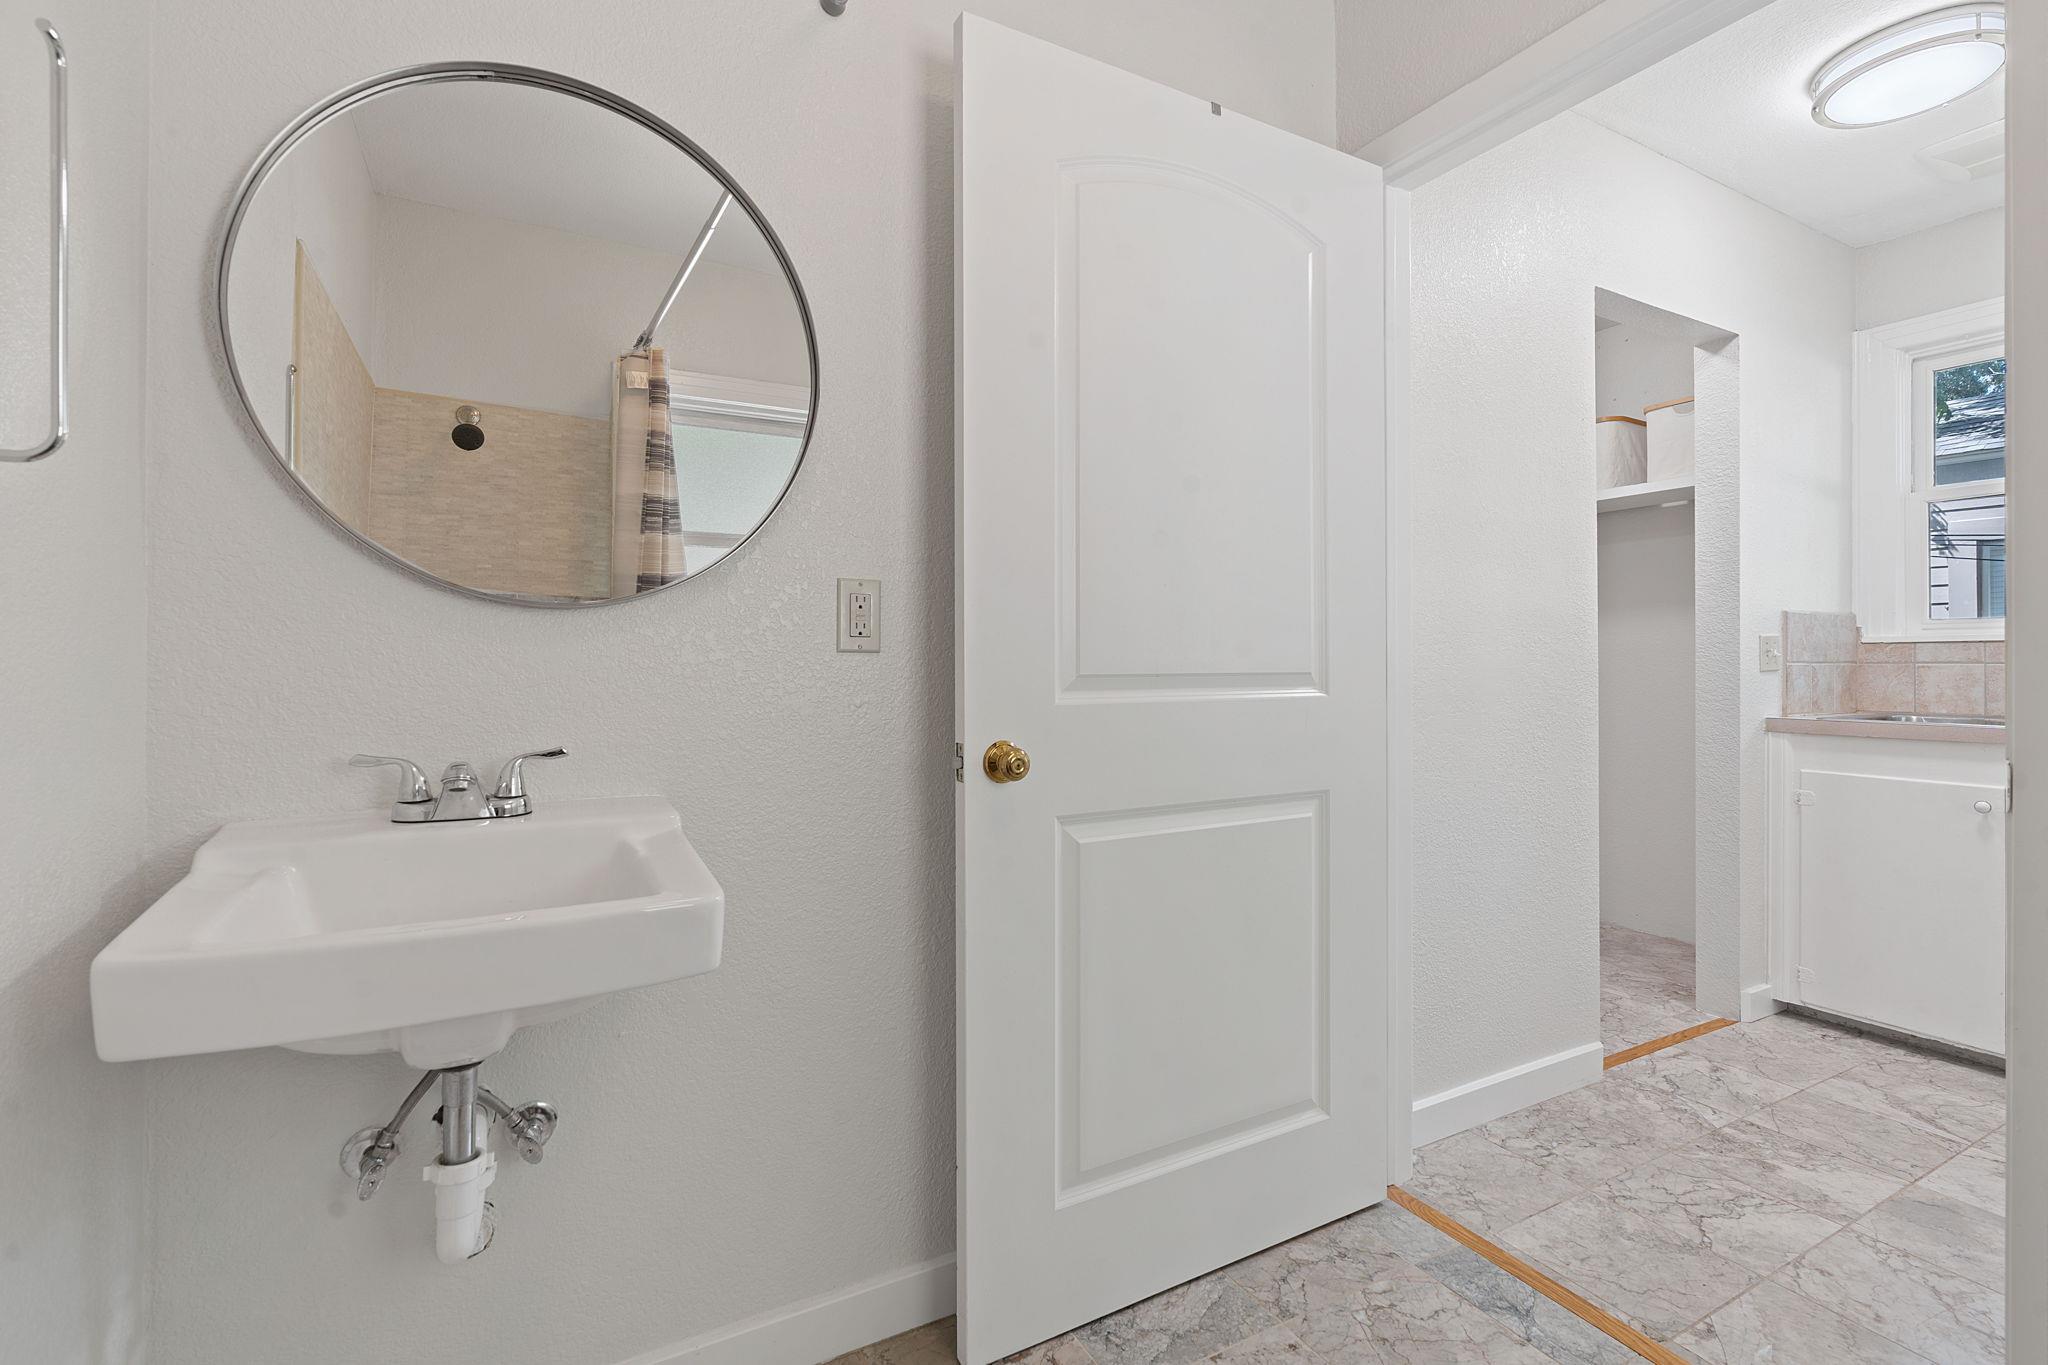
Bathroom with a wall-mounted sink and round mirror beside an open door to the tiled room.
Bathroom entry with a windowed exterior door beside a tiled walk-in shower.
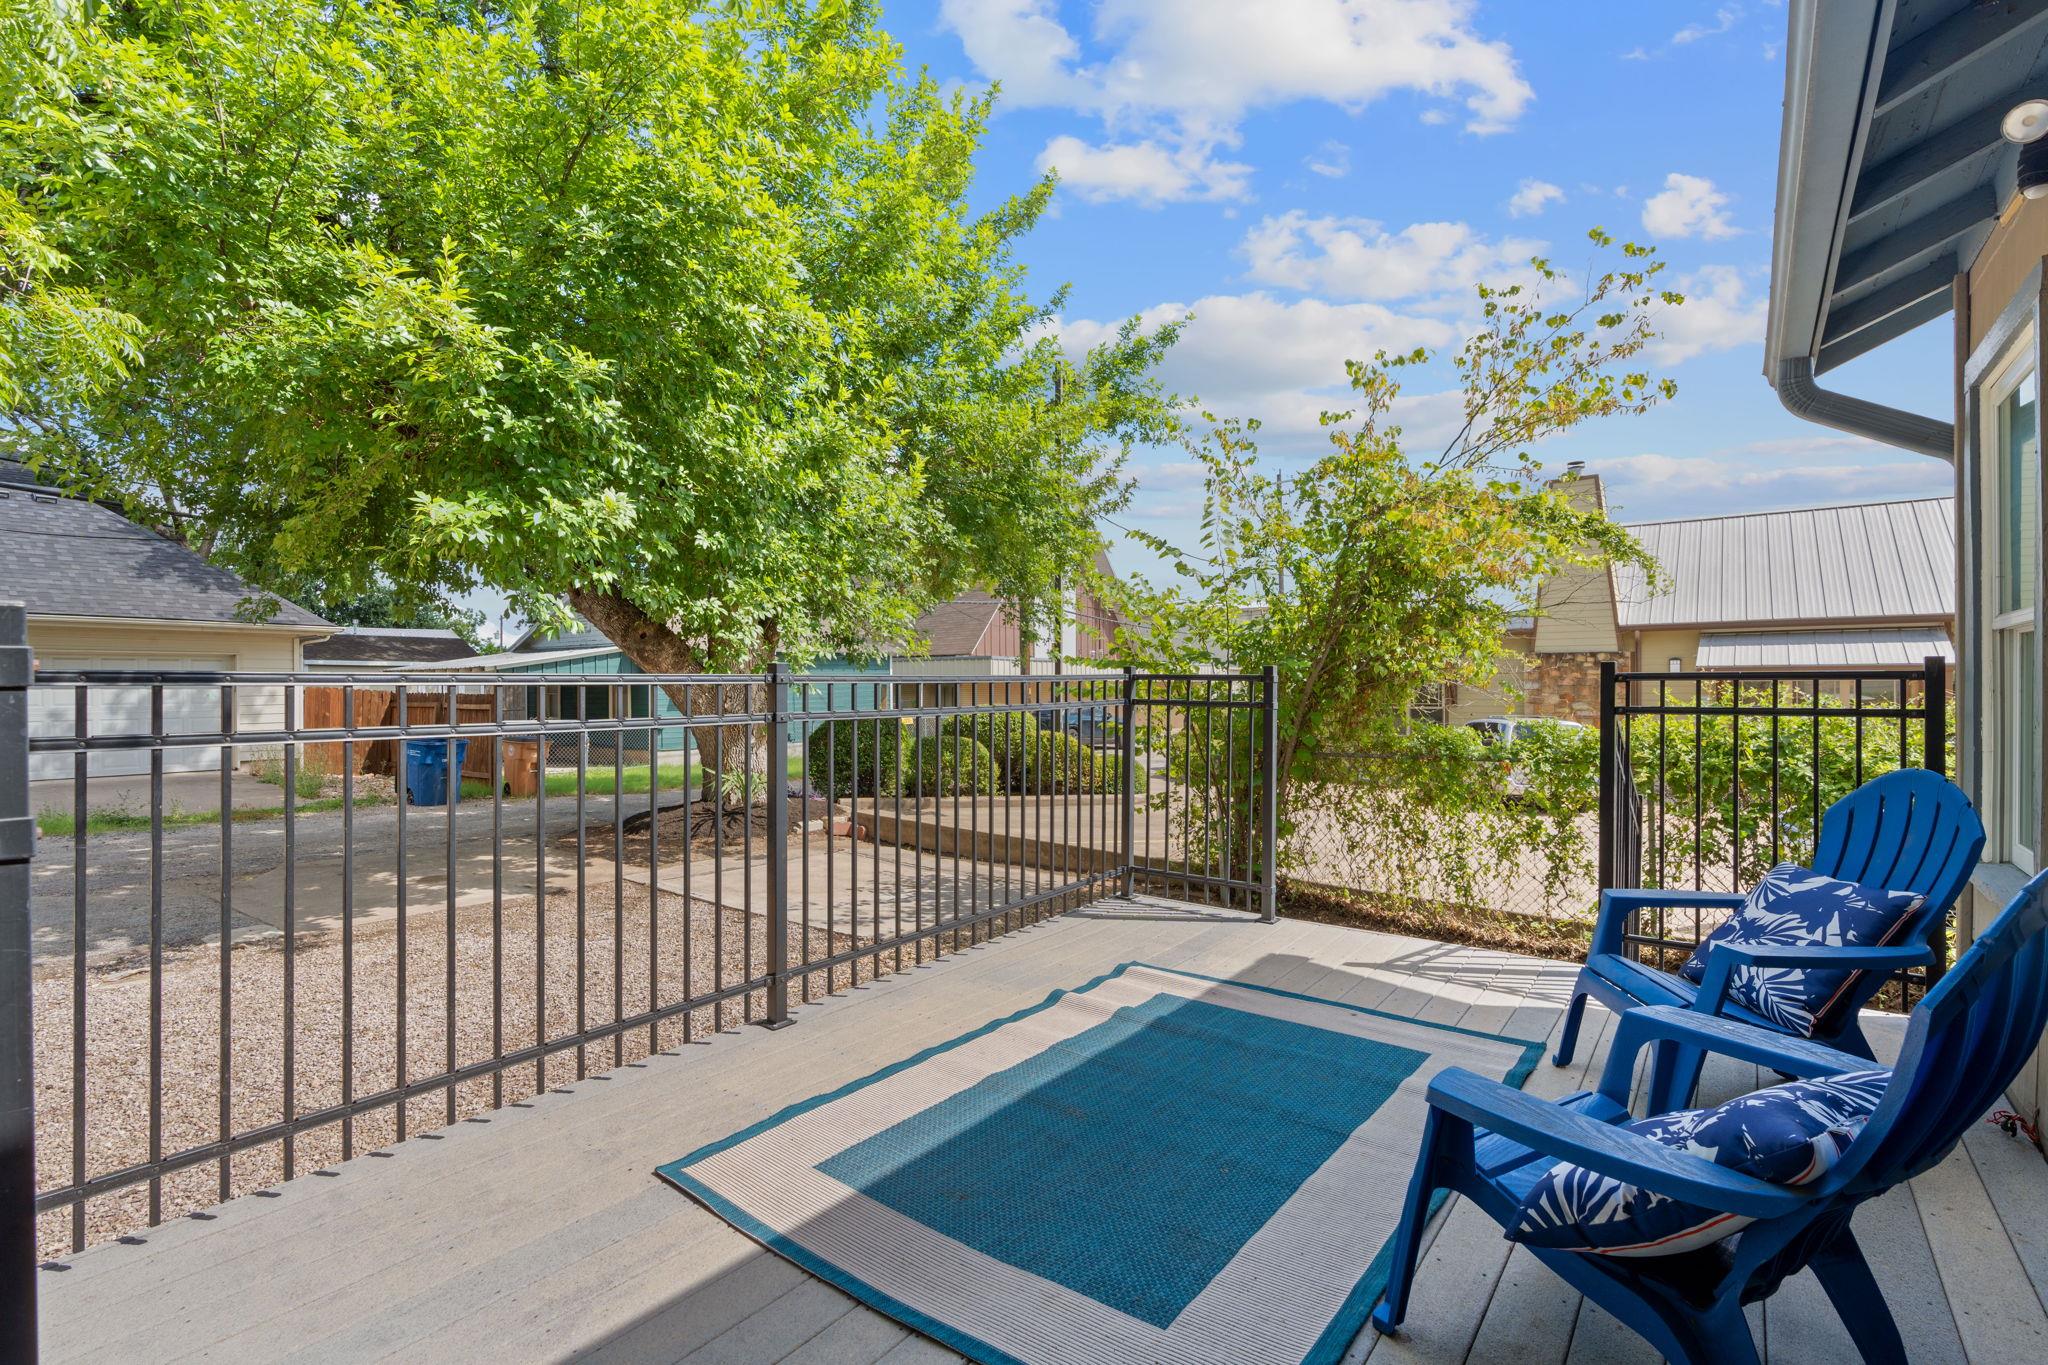
Covered deck with blue chairs and rug, enclosed by a black metal railing beneath leafy trees.
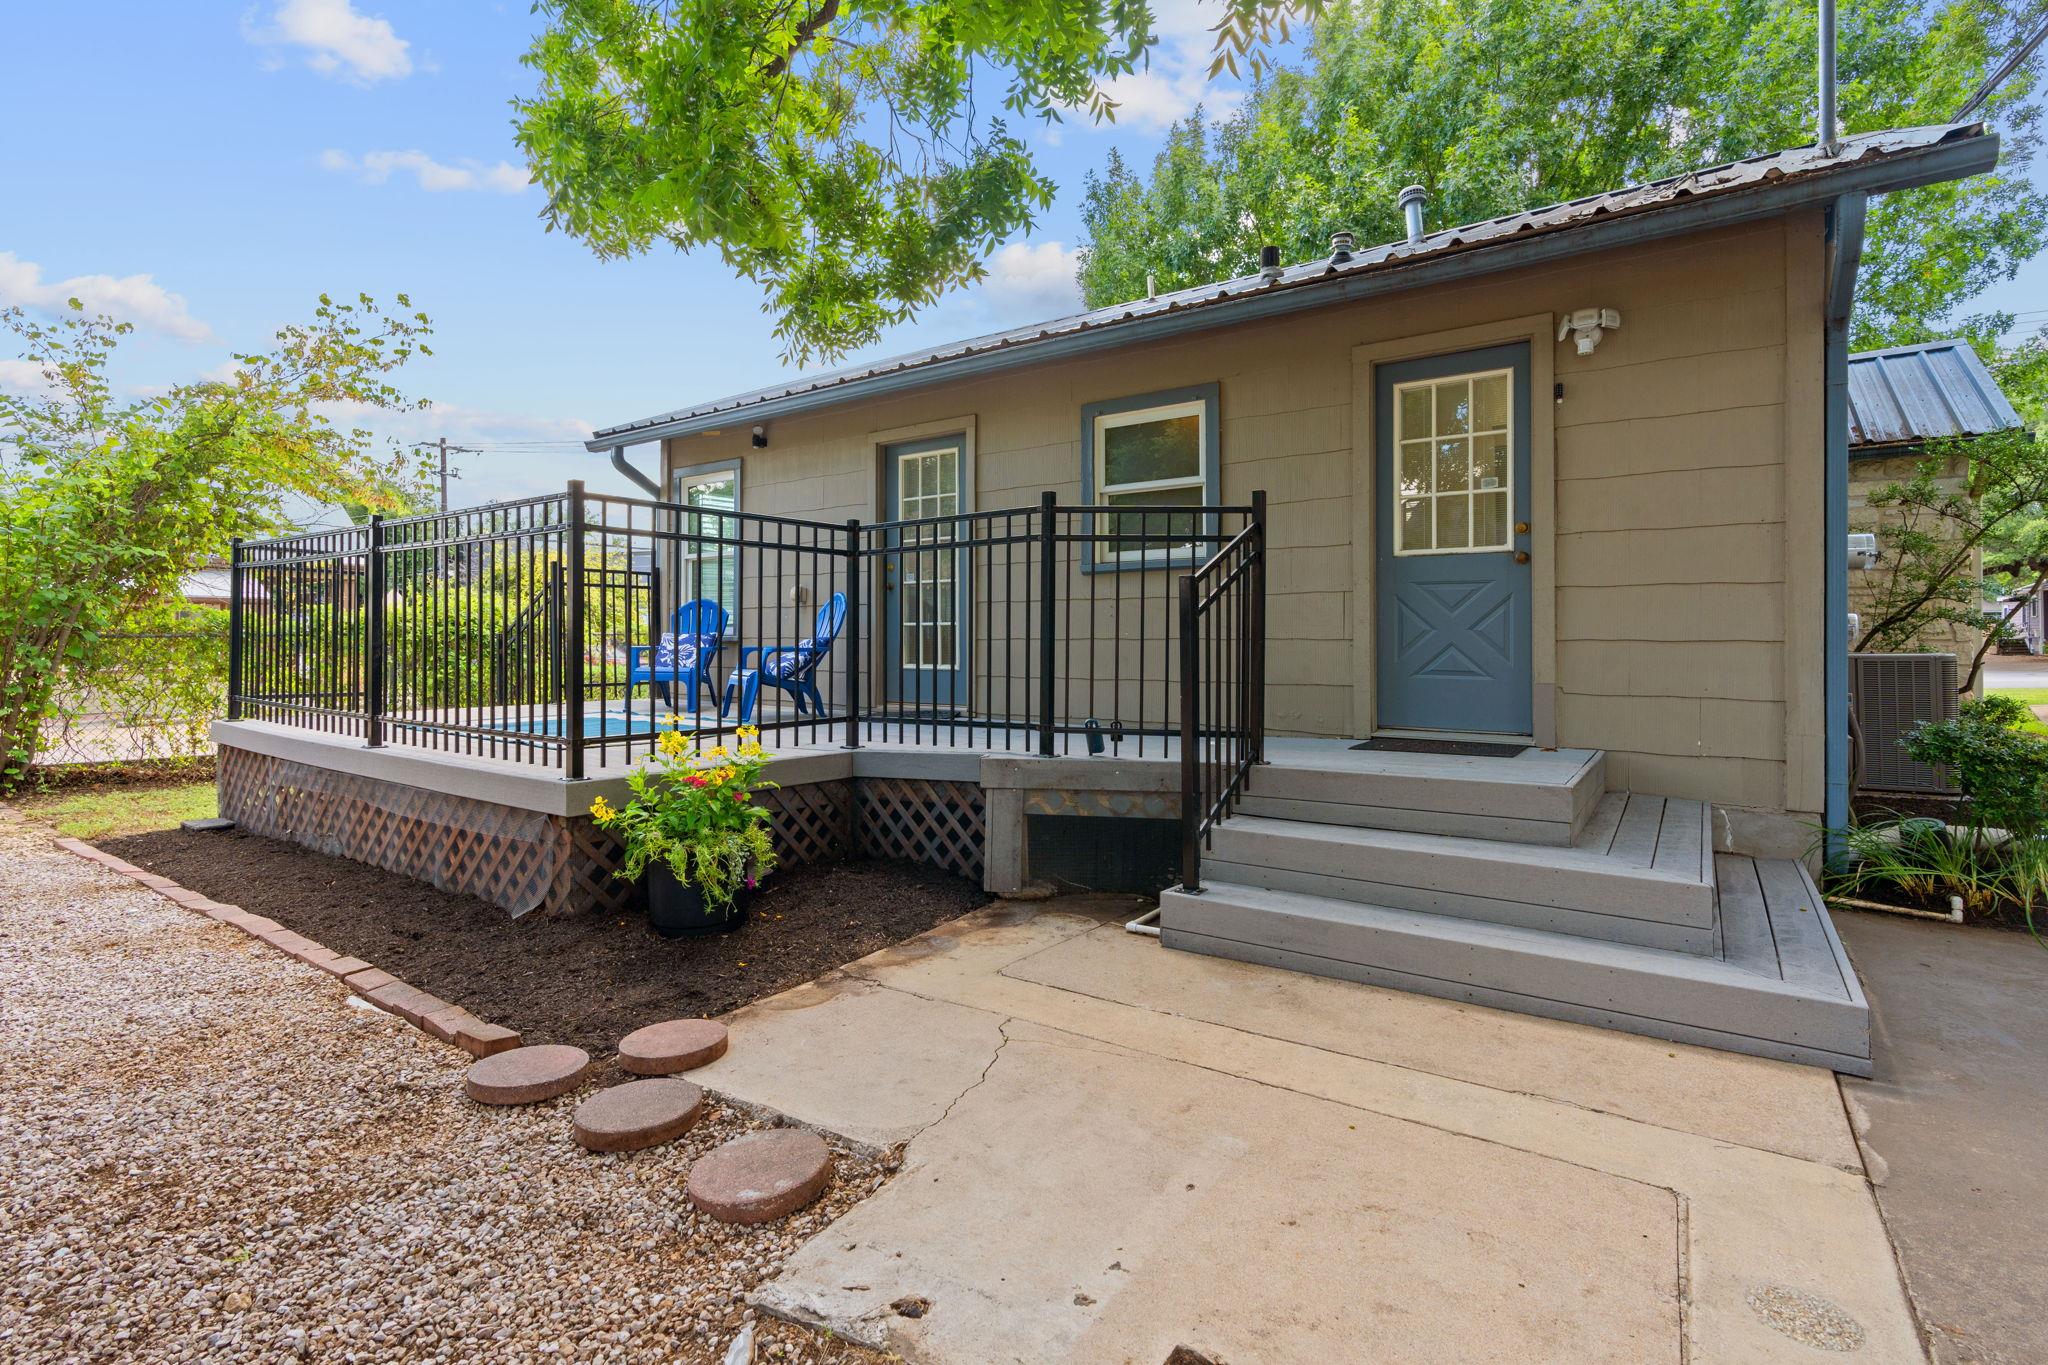
Rear exterior of a tan home with a raised deck, black railings, blue door, and mature trees.
Small tan house with a metal roof, raised deck, black railing, and blue chairs beneath mature trees.
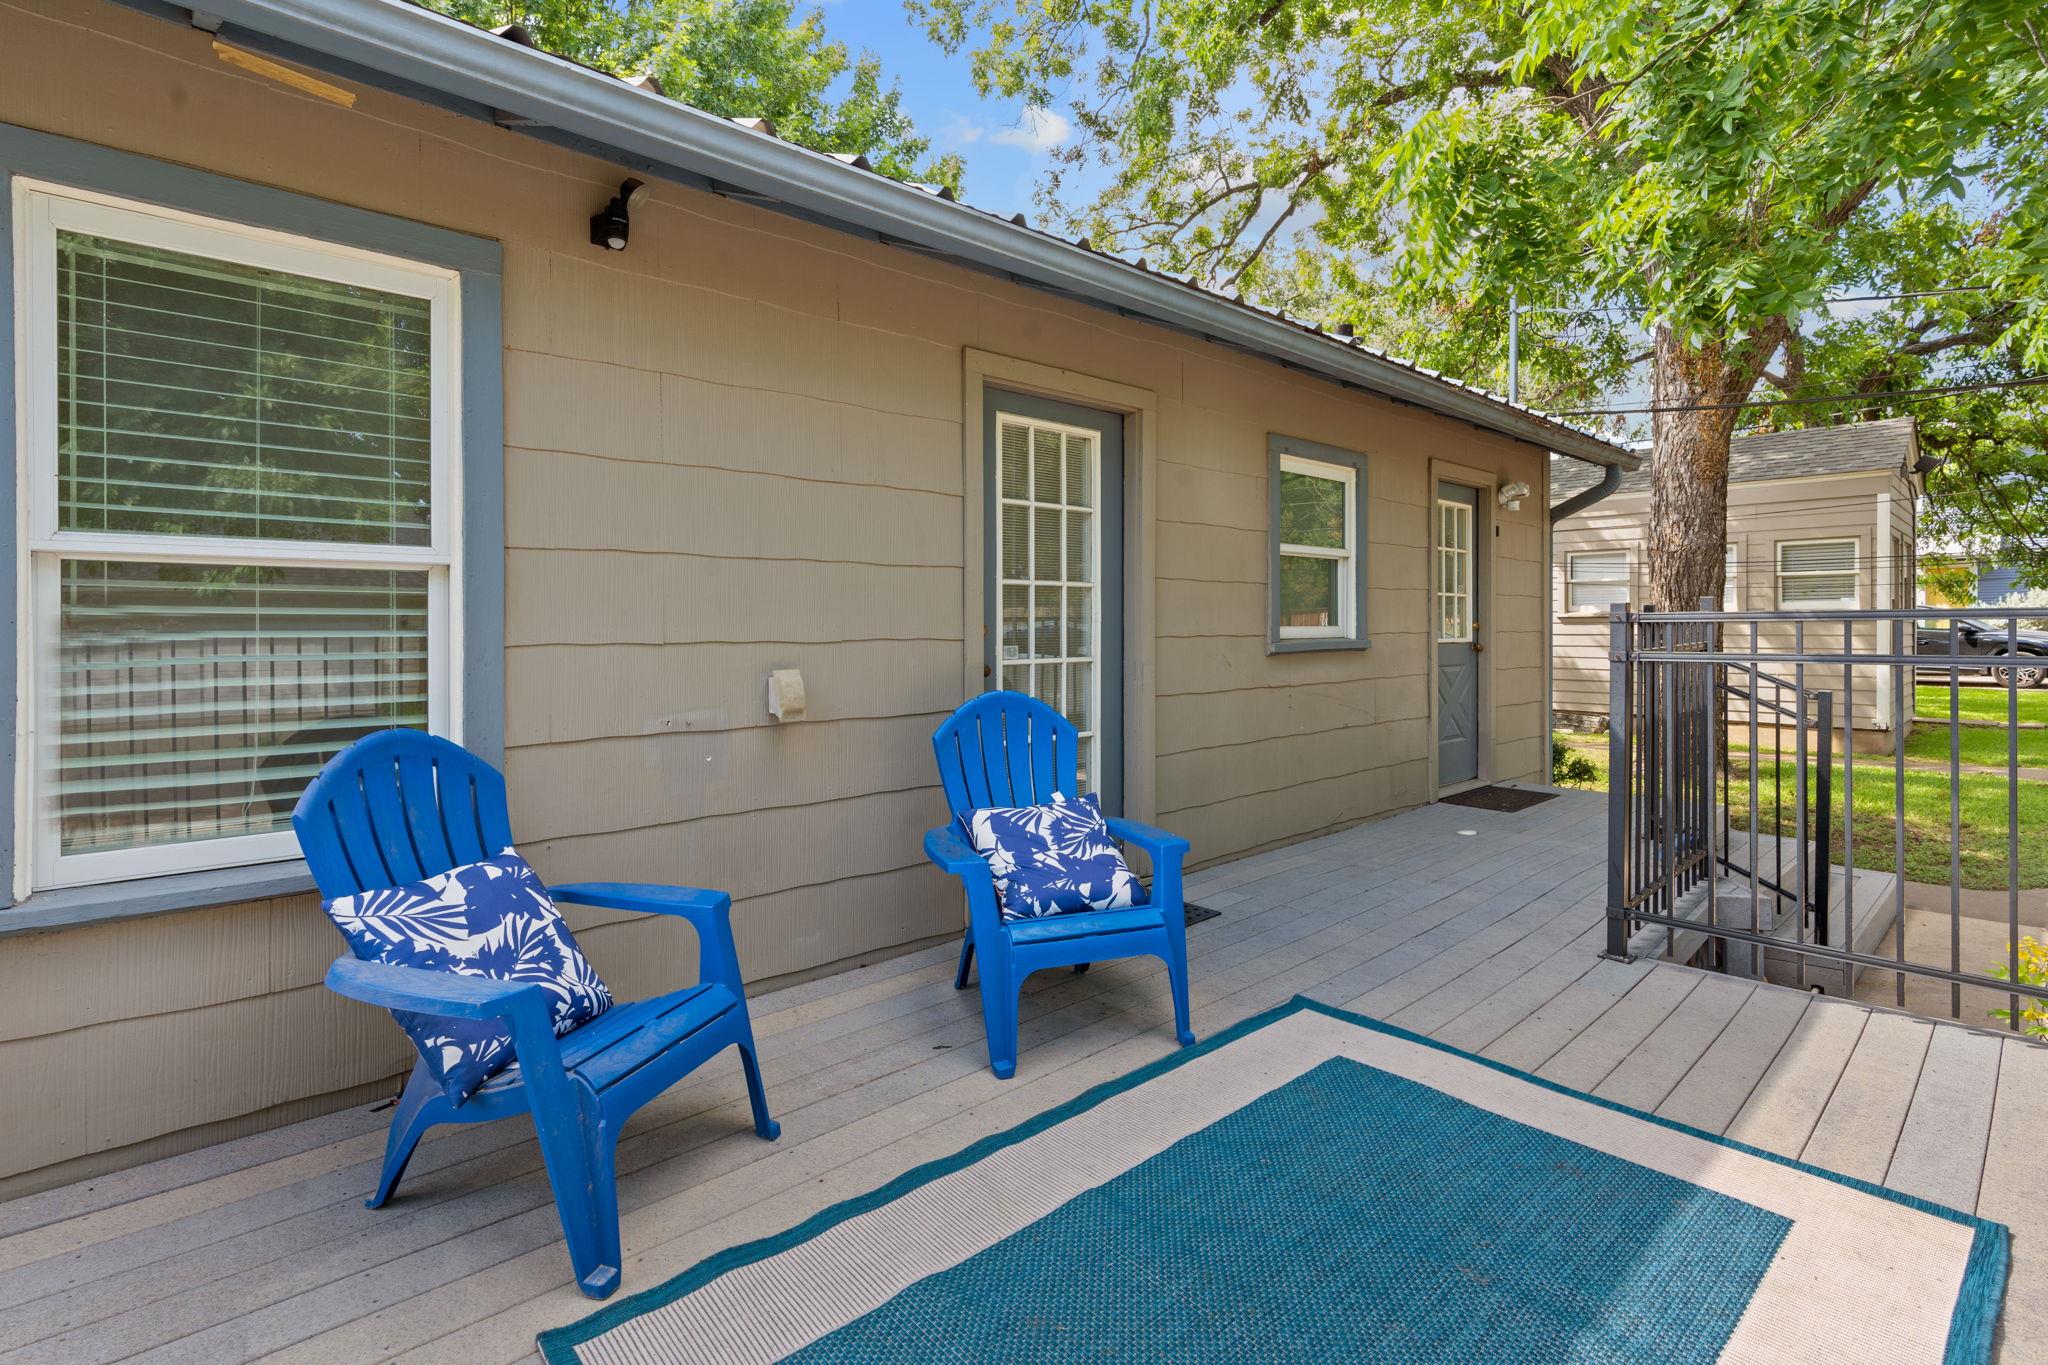
Wooden deck with two blue chairs, patterned cushions, and a teal rug beside the house.
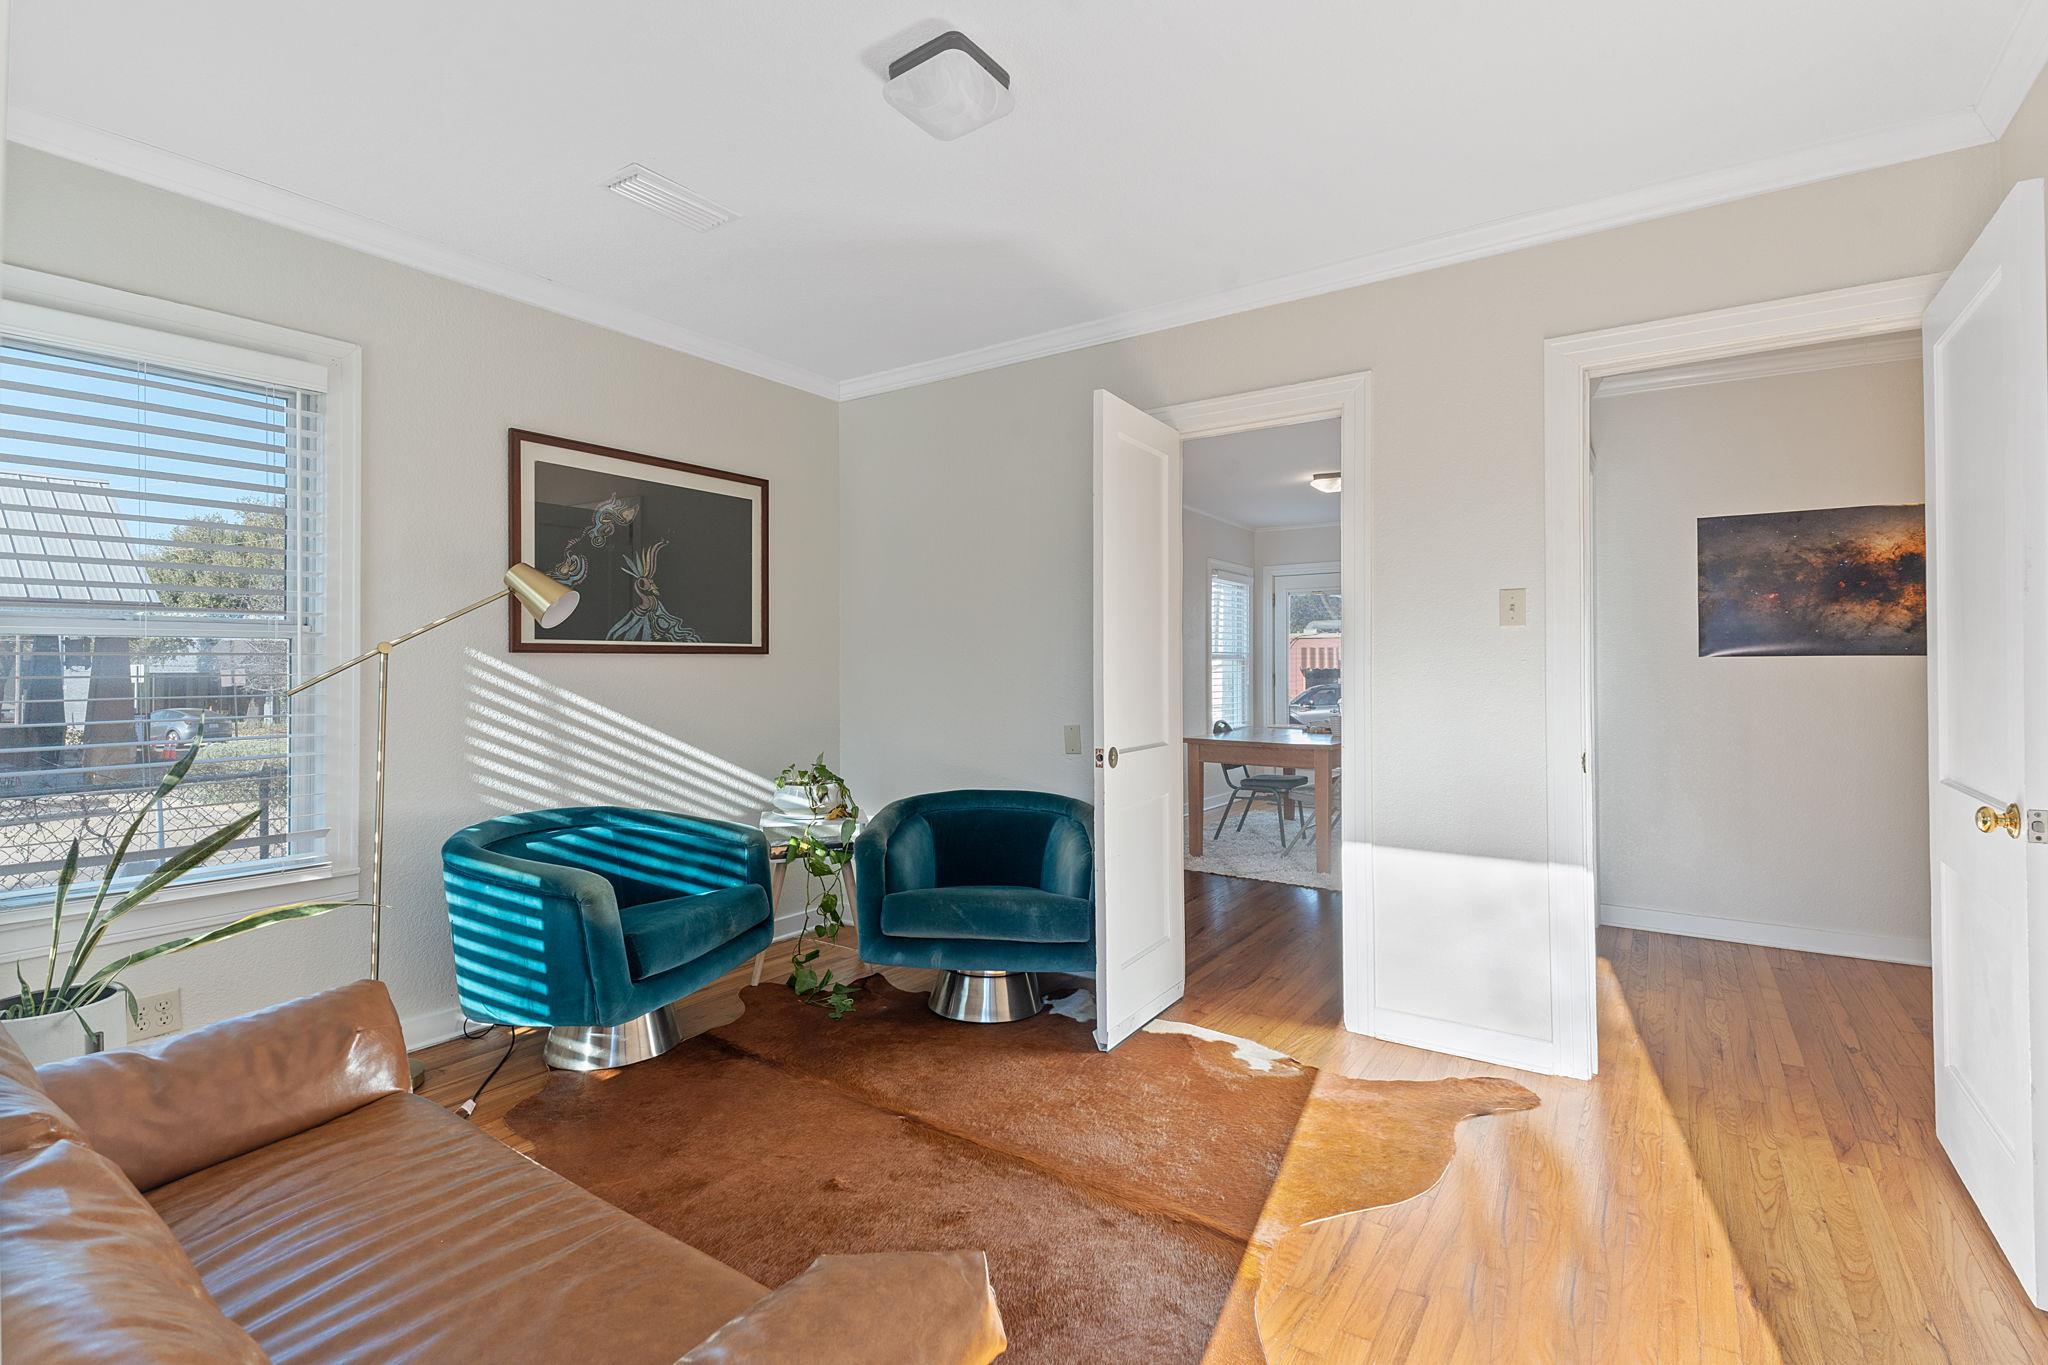
Living room with teal armchairs, a leather sofa, and sunlight across hardwood floors.
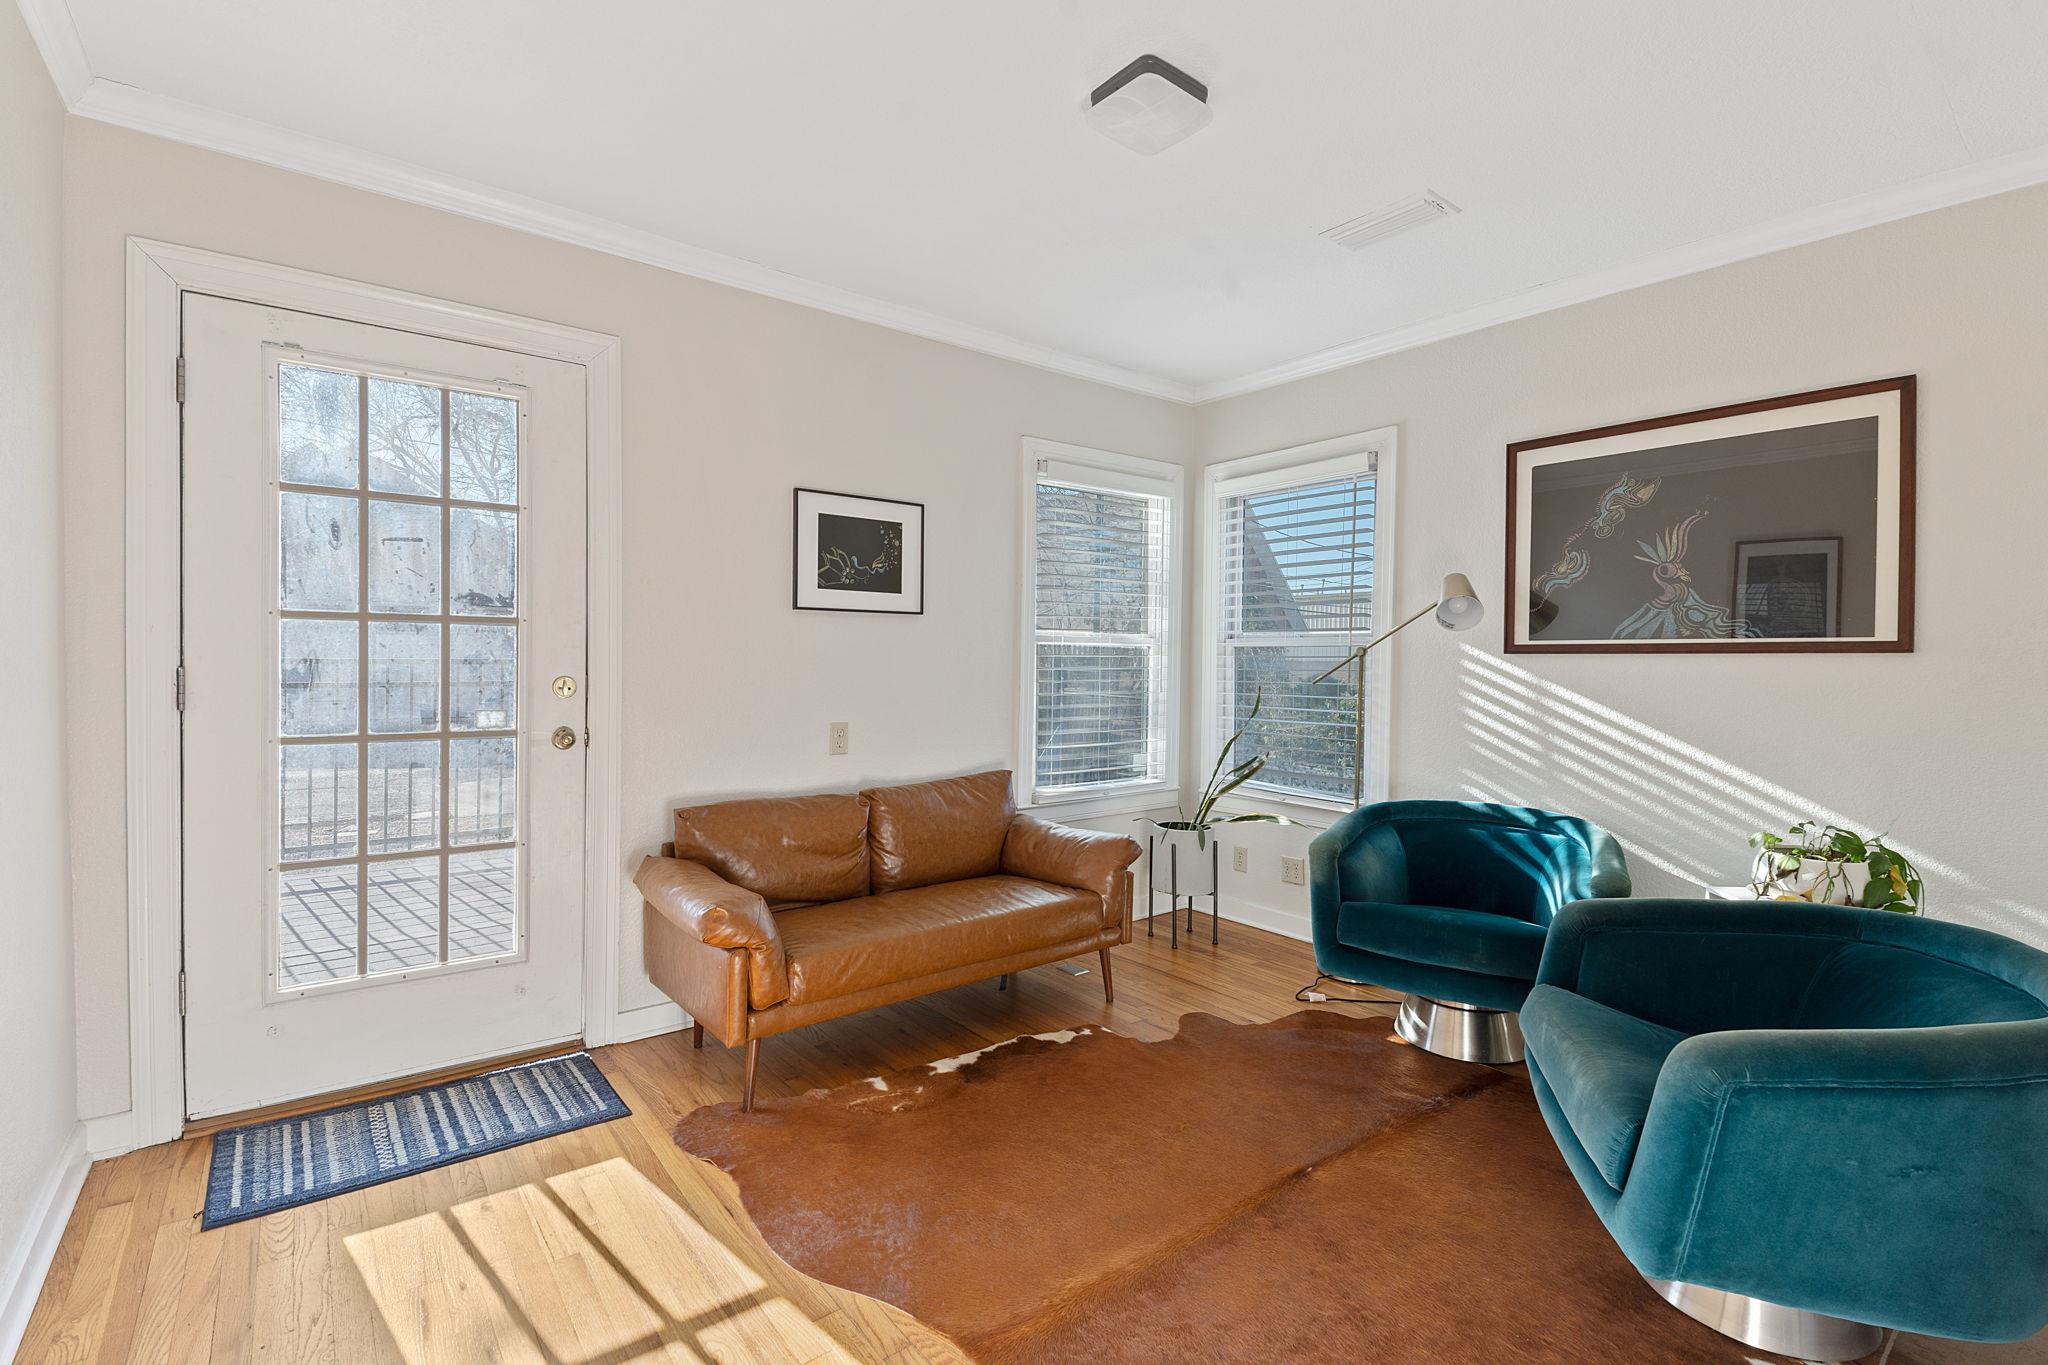
Bright living room with a leather sofa, teal chairs, and a sunlit glass-paneled door.
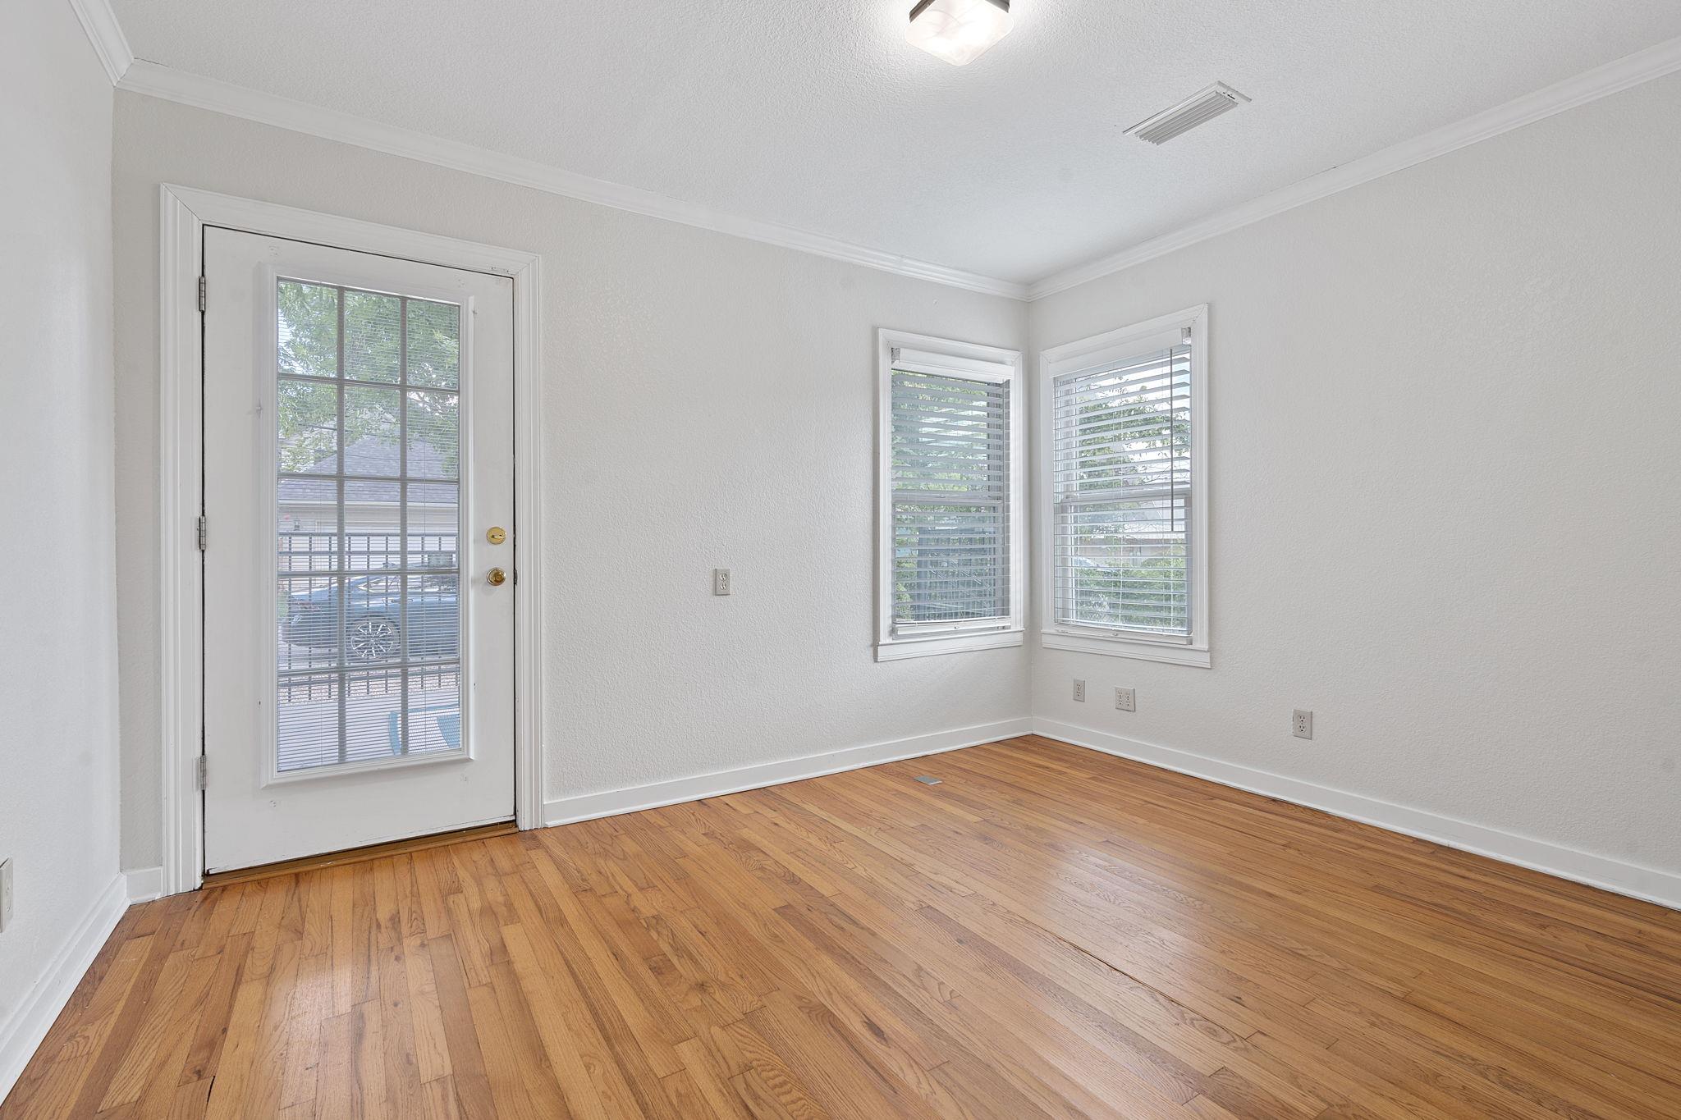
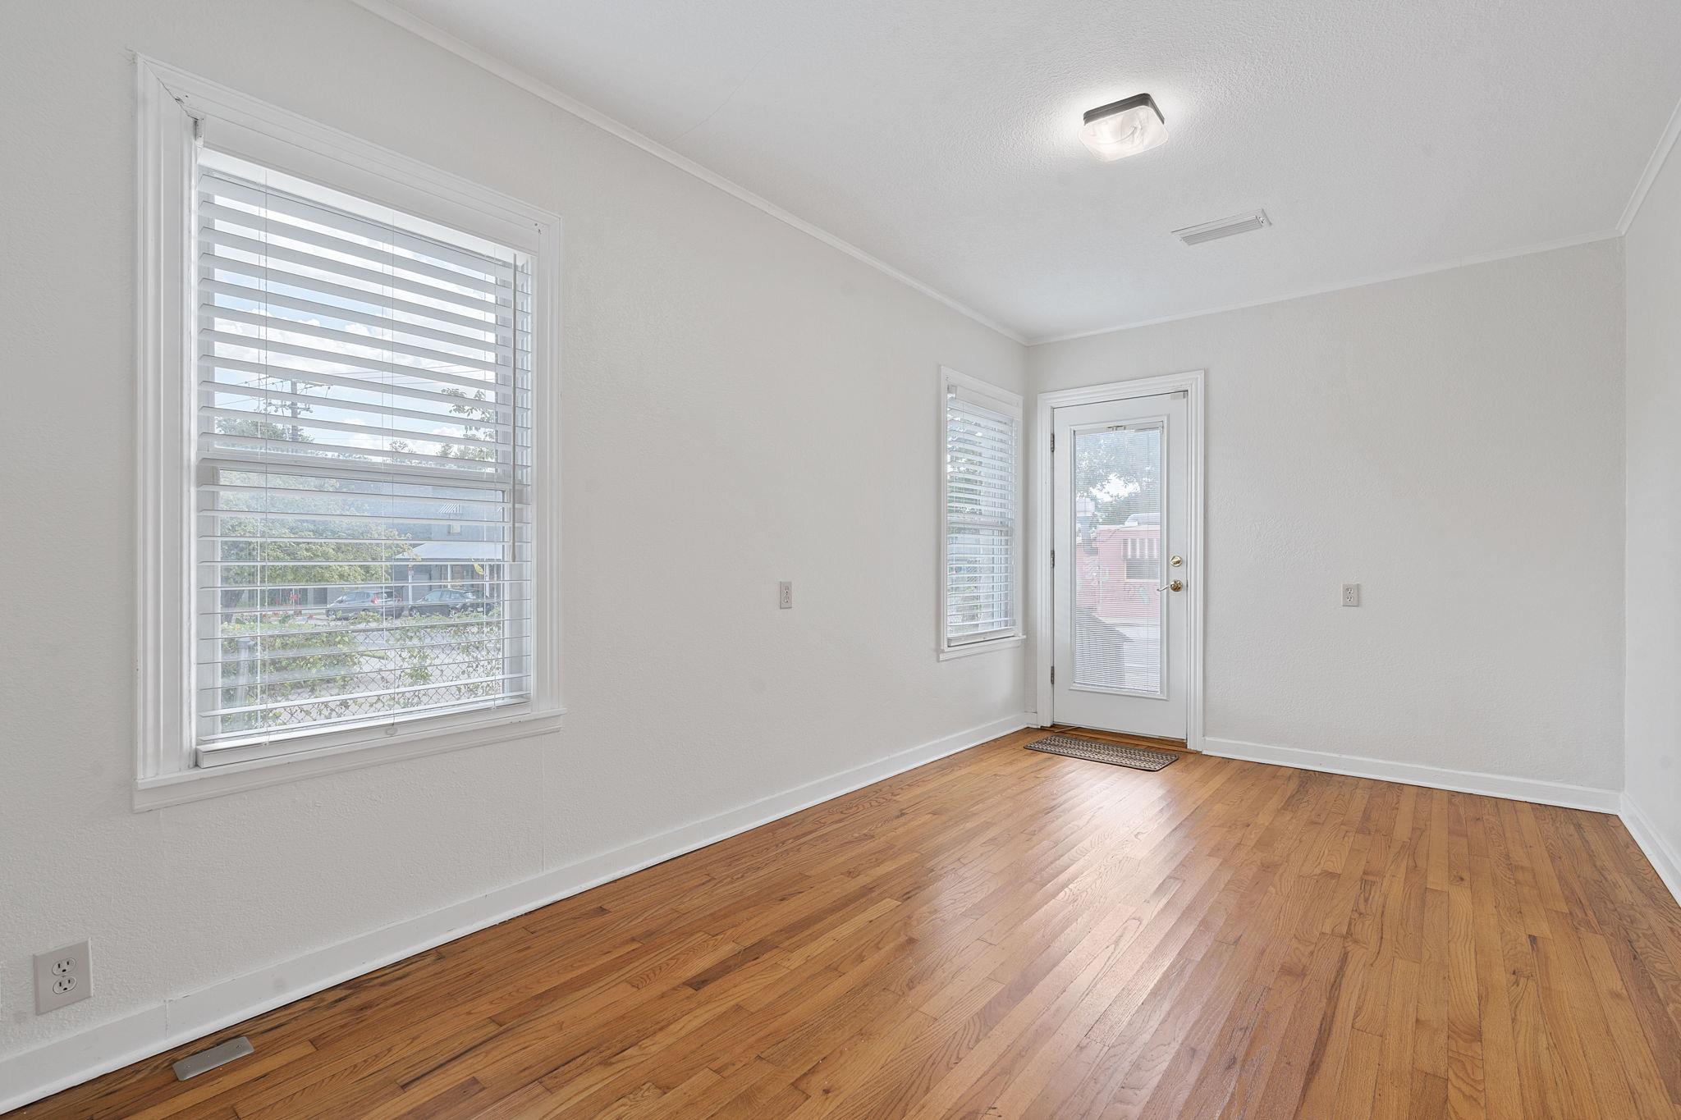
Empty room with hardwood floors, a glazed exterior door, and two windows with blinds.
Empty room with hardwood floors, white walls, and windows with blinds.
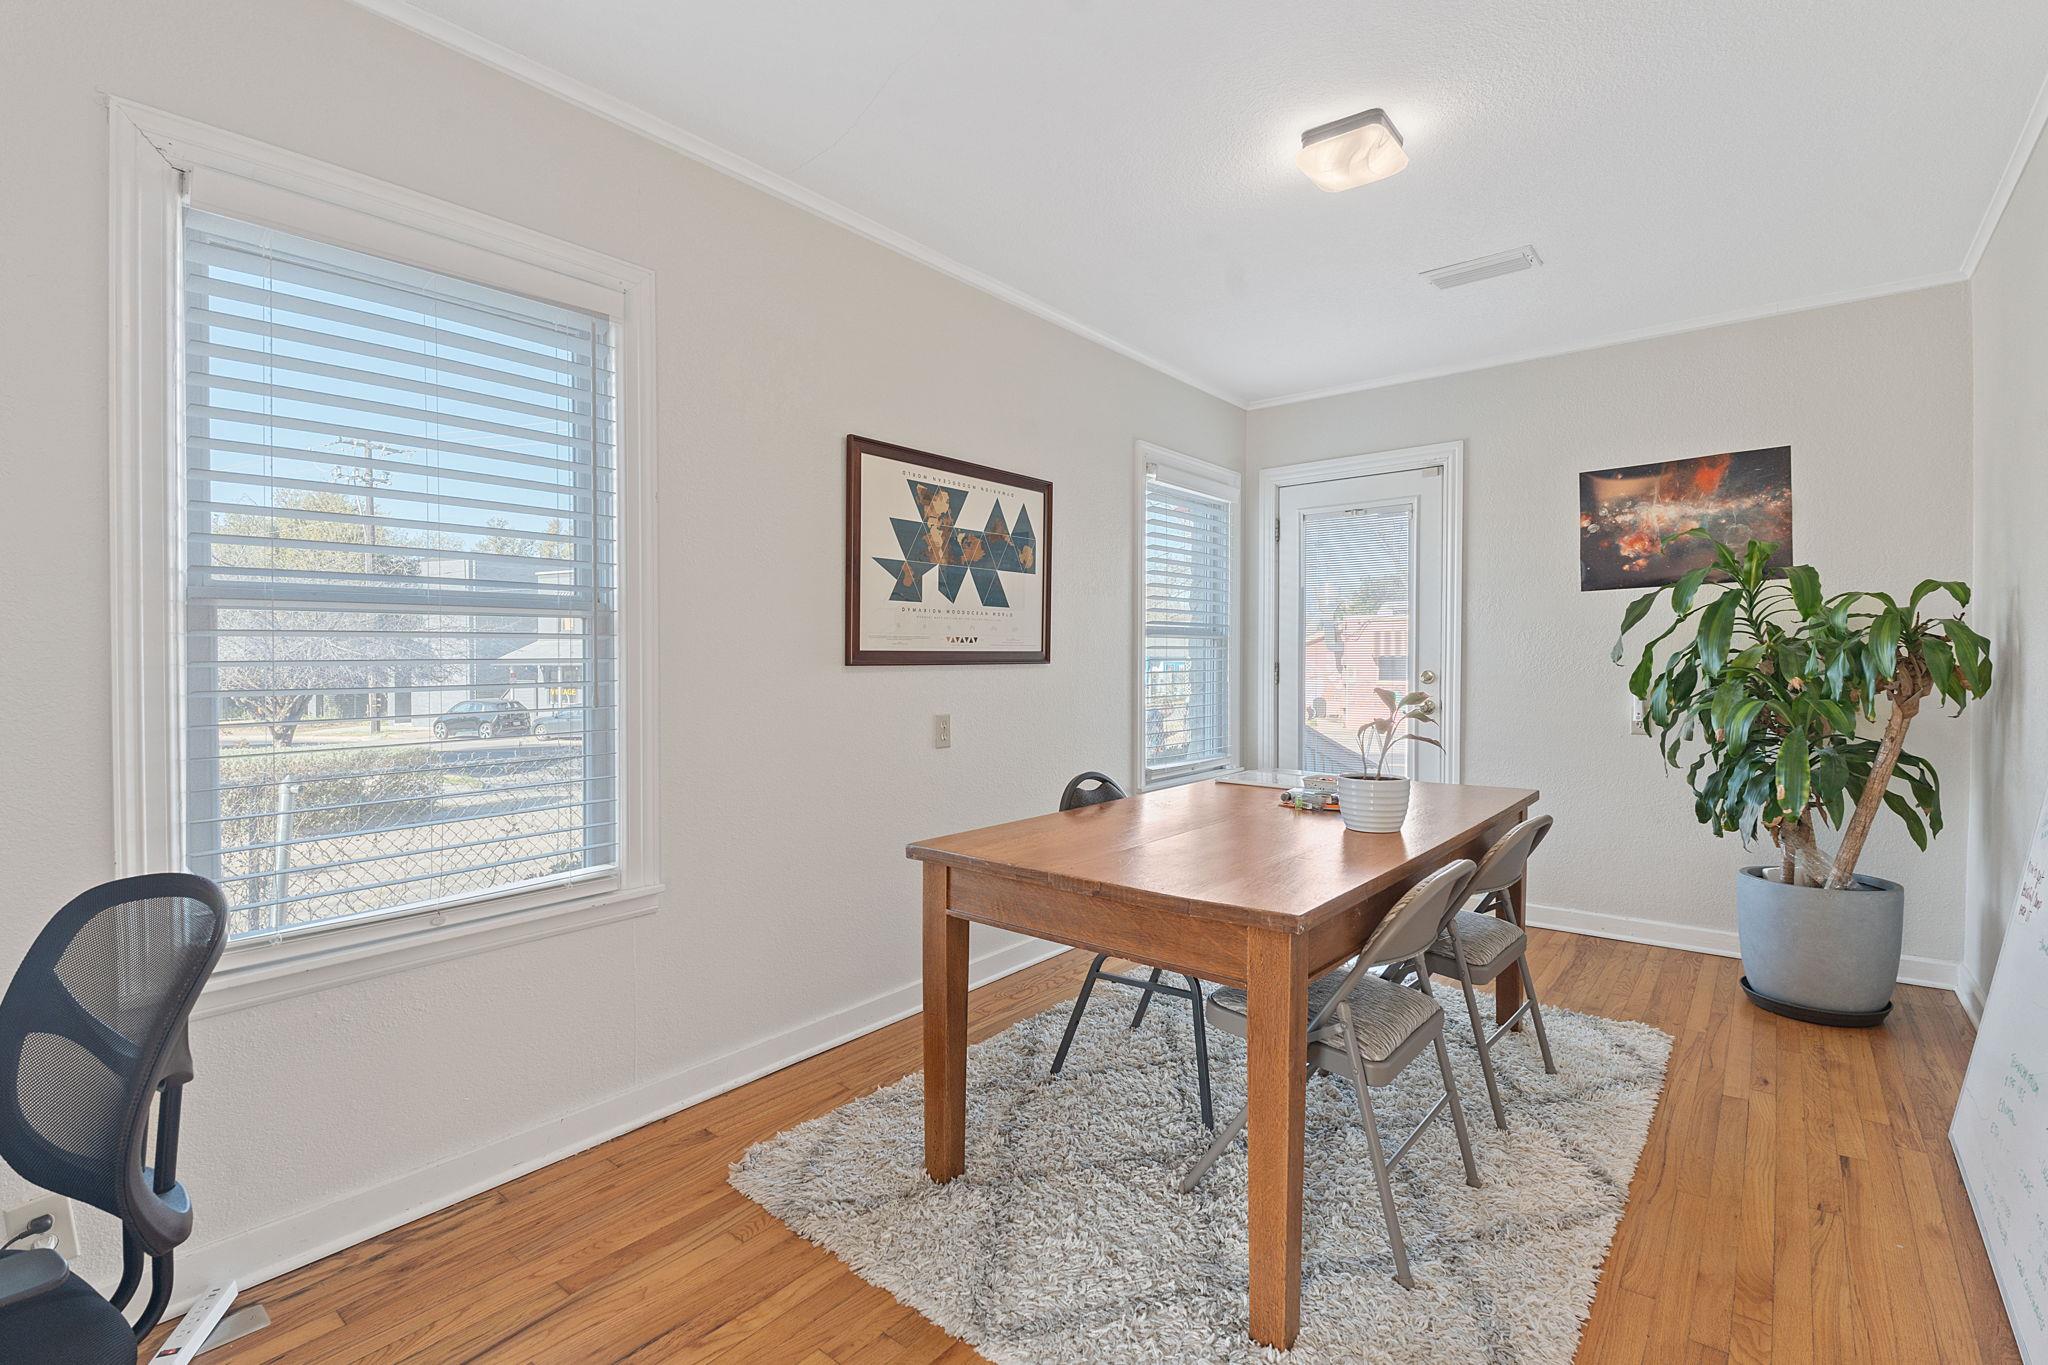
Dining room with a wooden table, gray chairs, hardwood floors, and large windows with blinds.
Empty room with hardwood floors, wide blinds-covered window, and a glass exterior door.
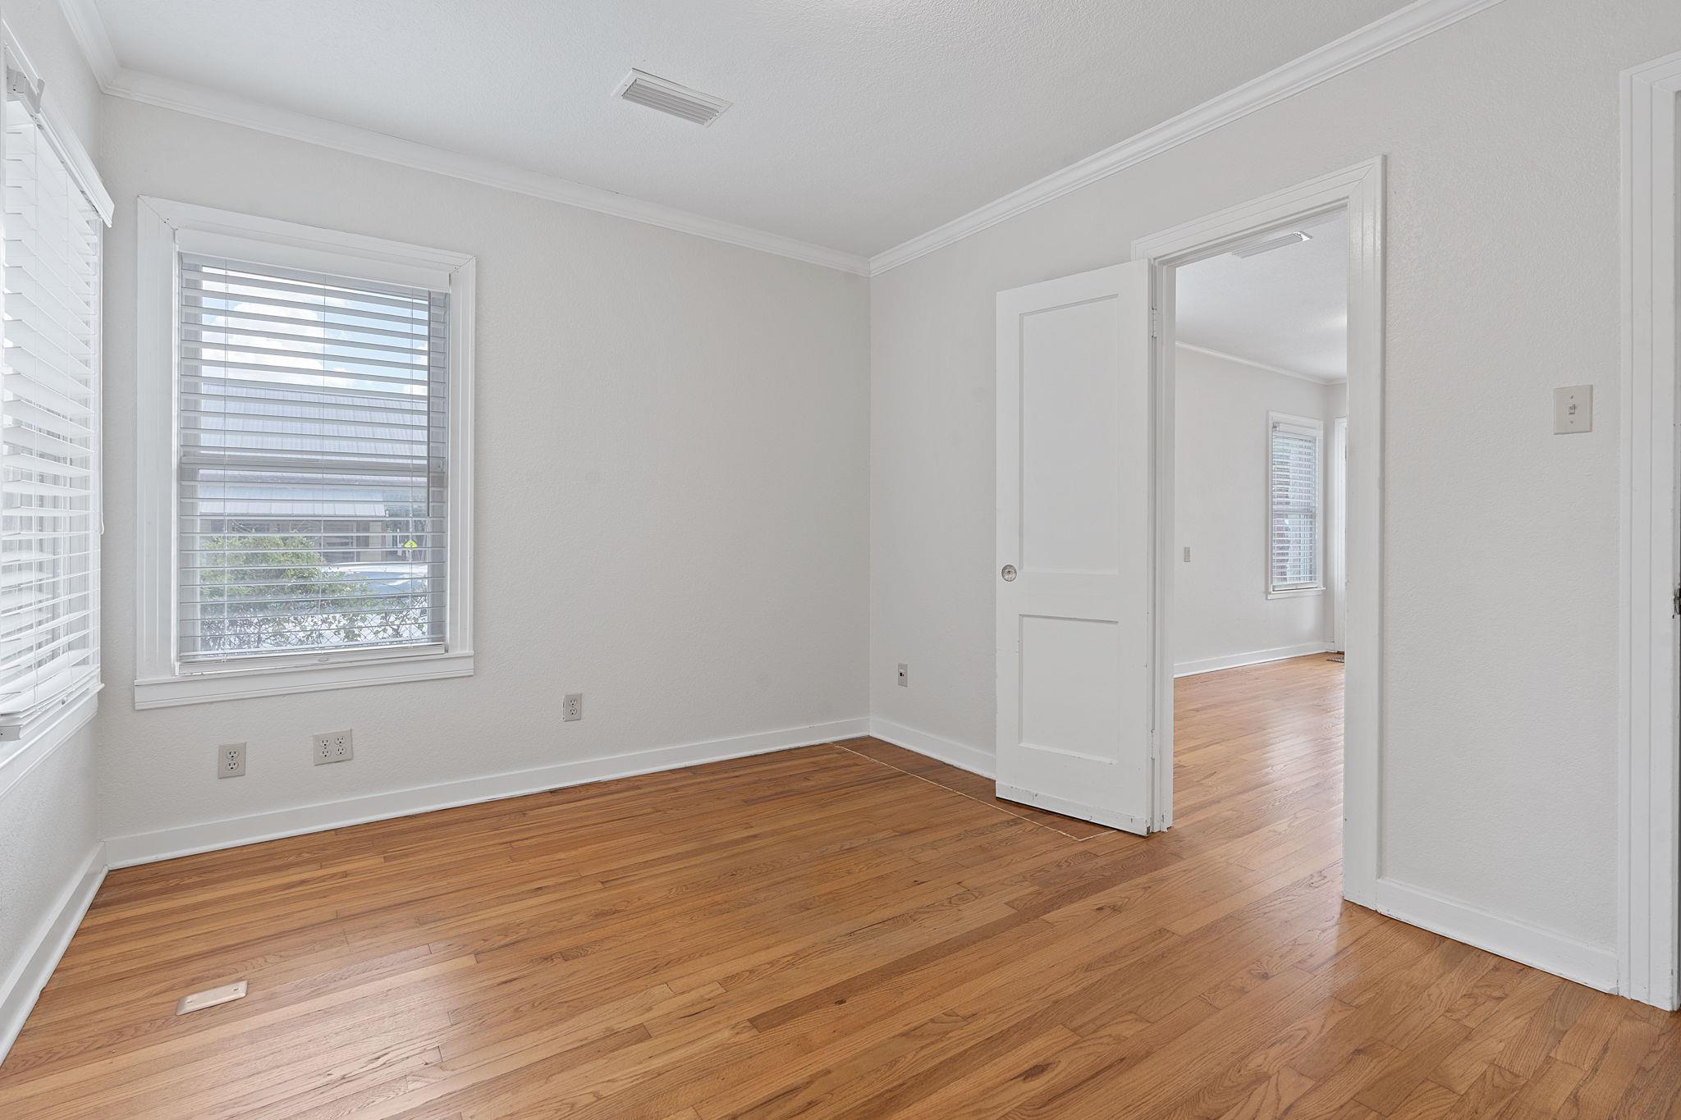
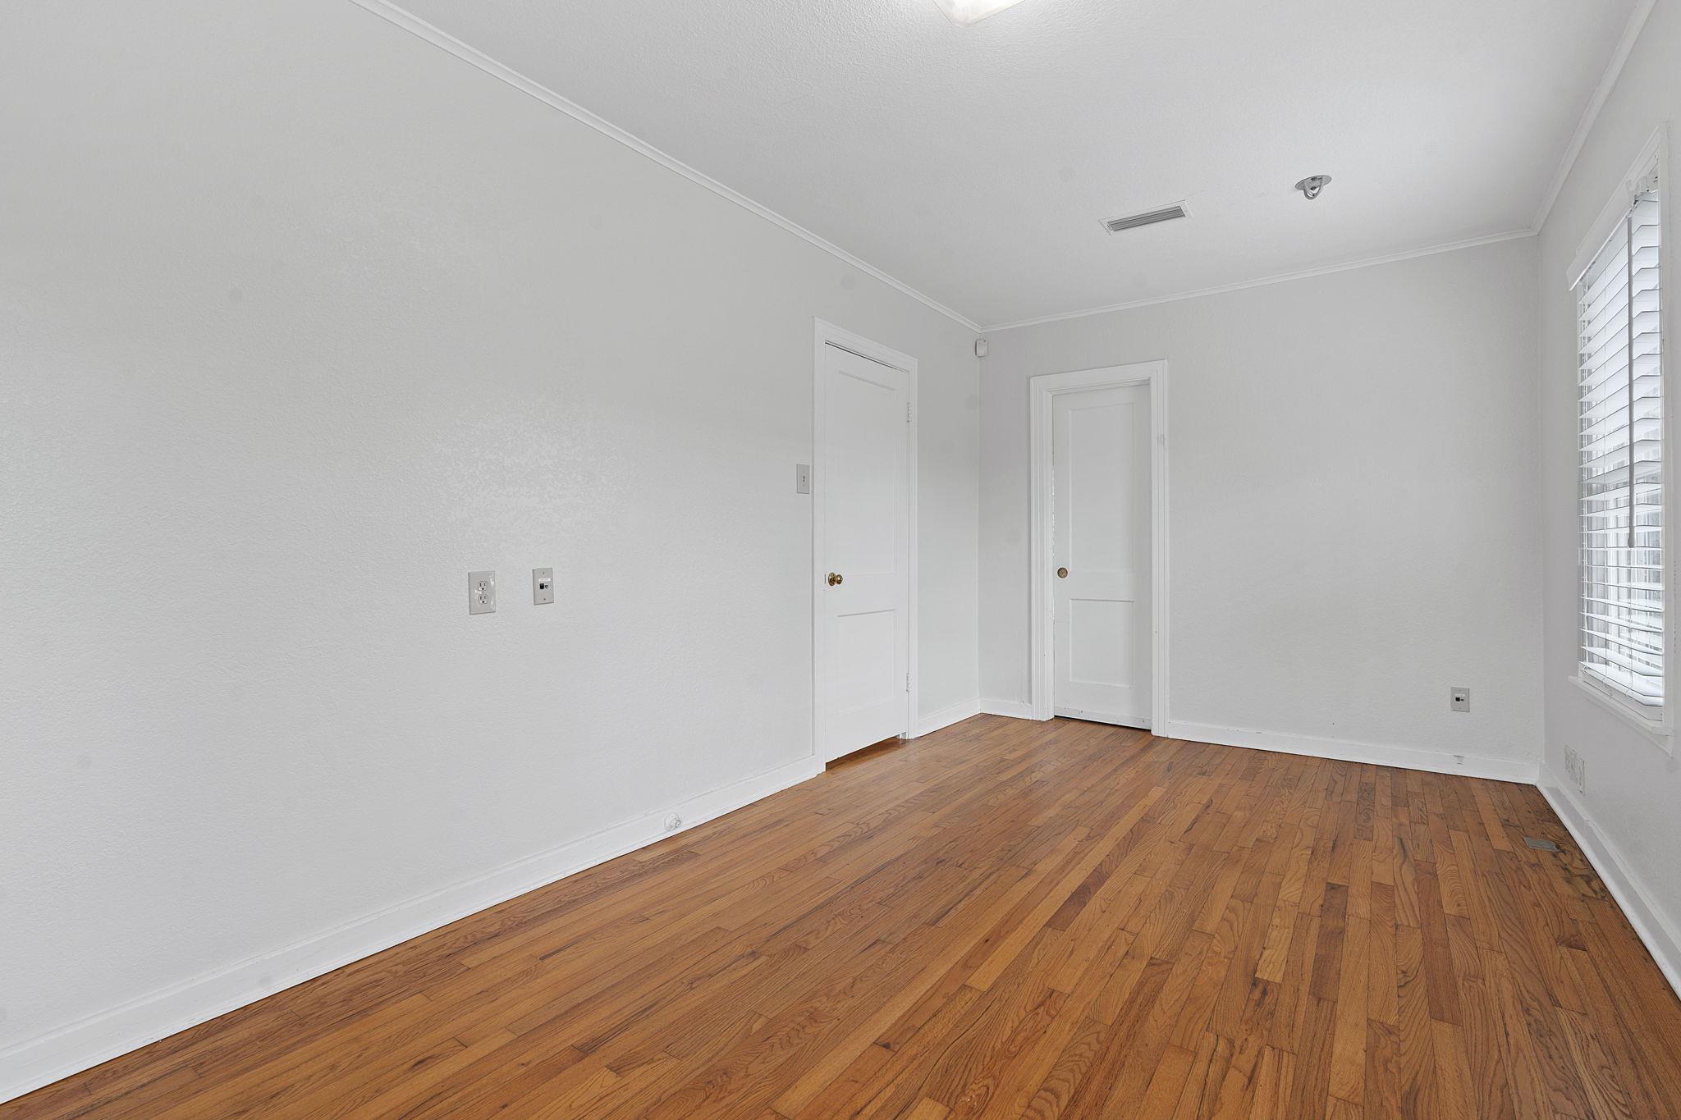
Empty room with hardwood floors, white walls, two doors, and a window with blinds.
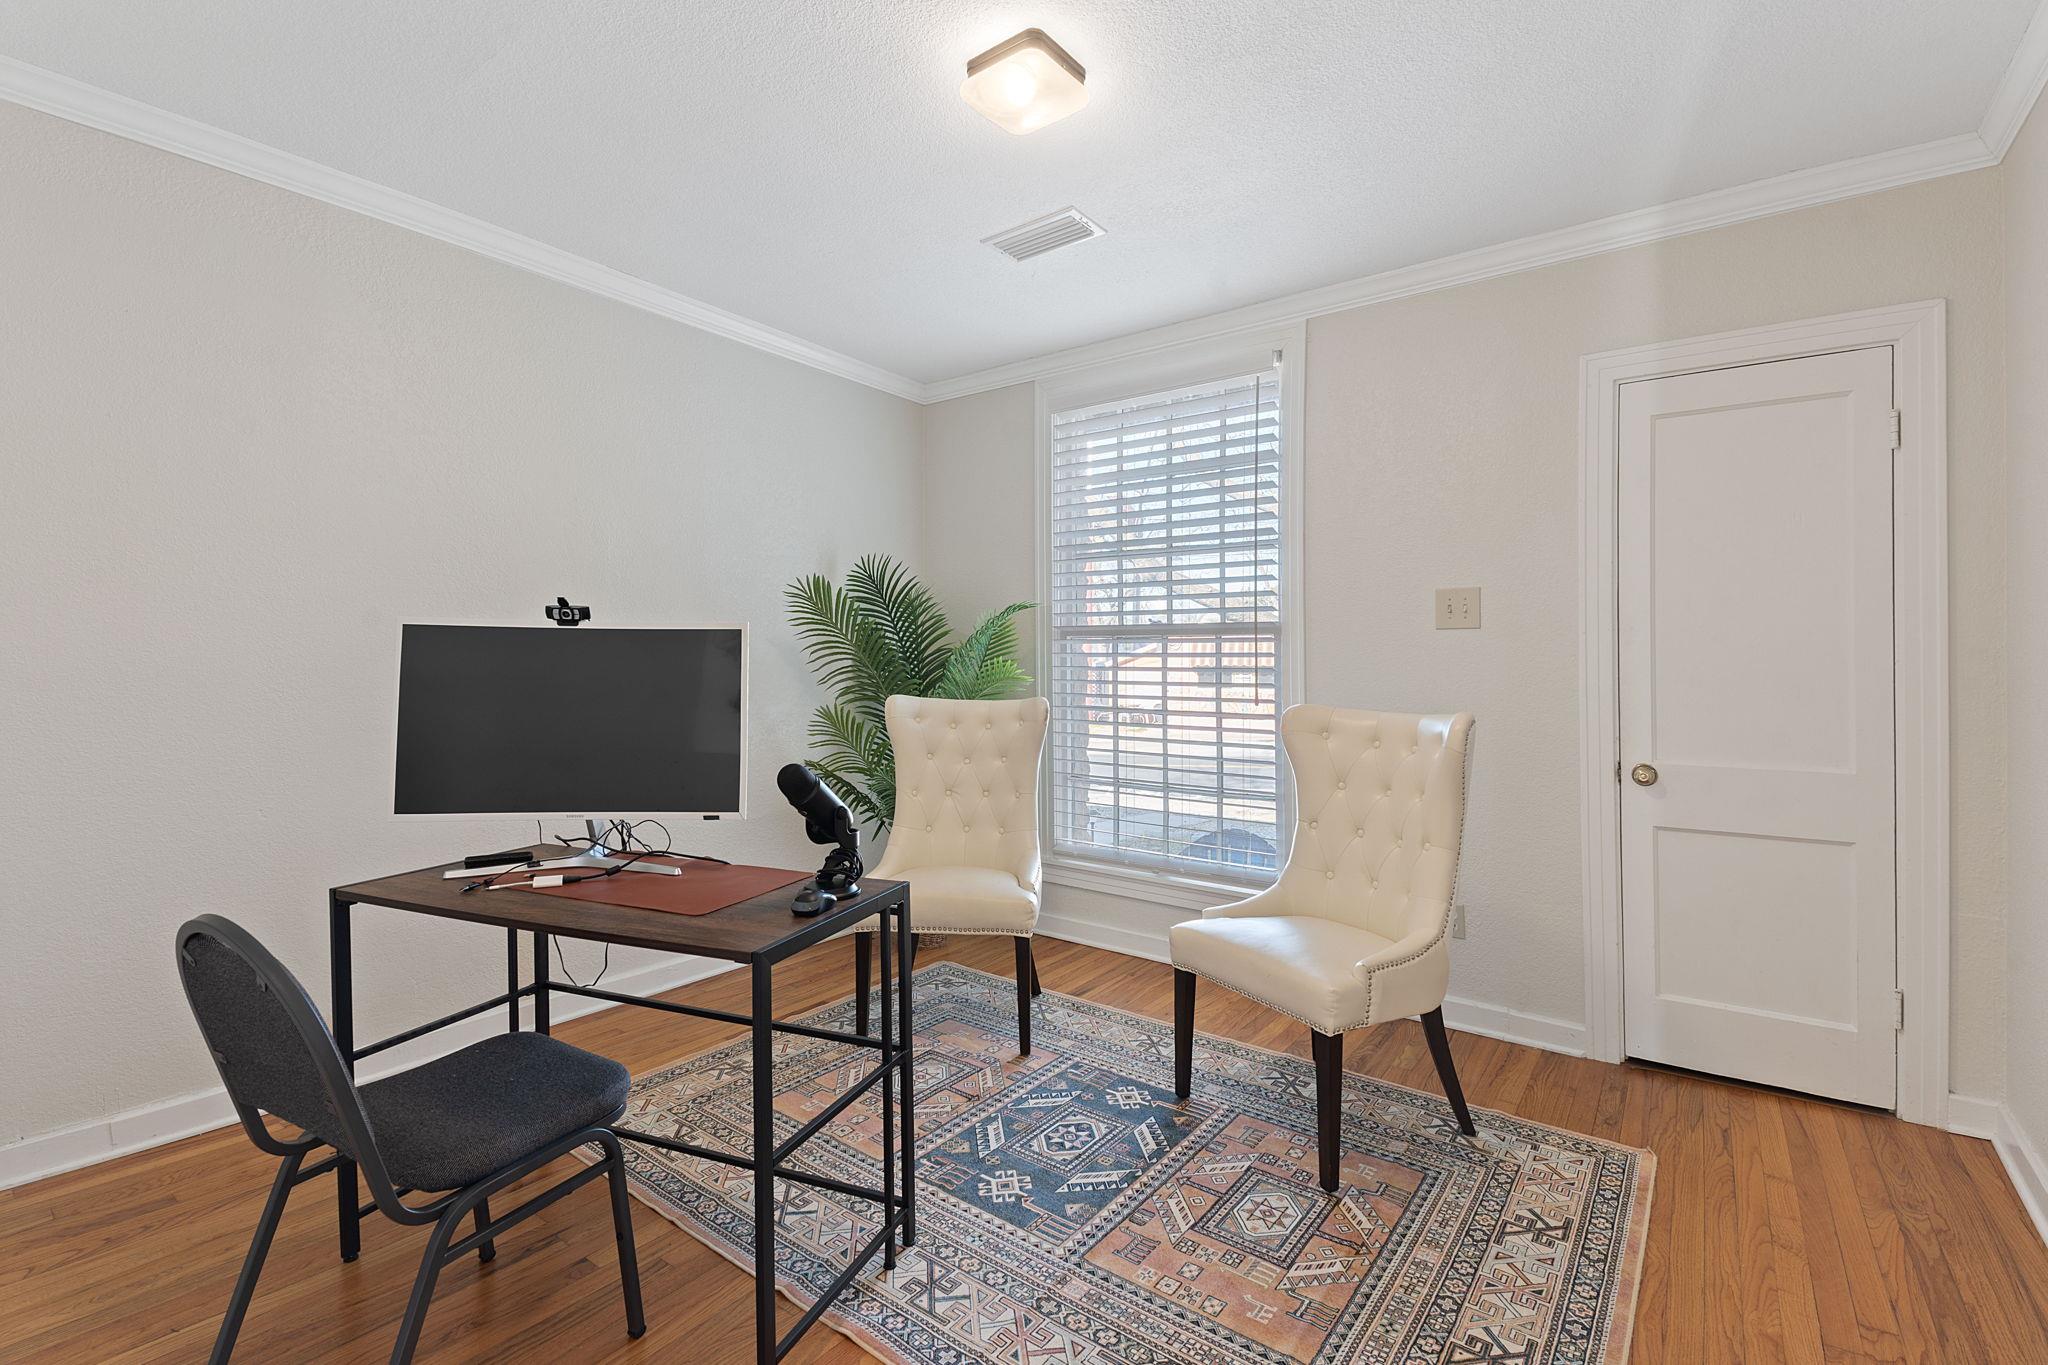
Home office with a desk, two cream chairs, and a patterned rug beside a window.
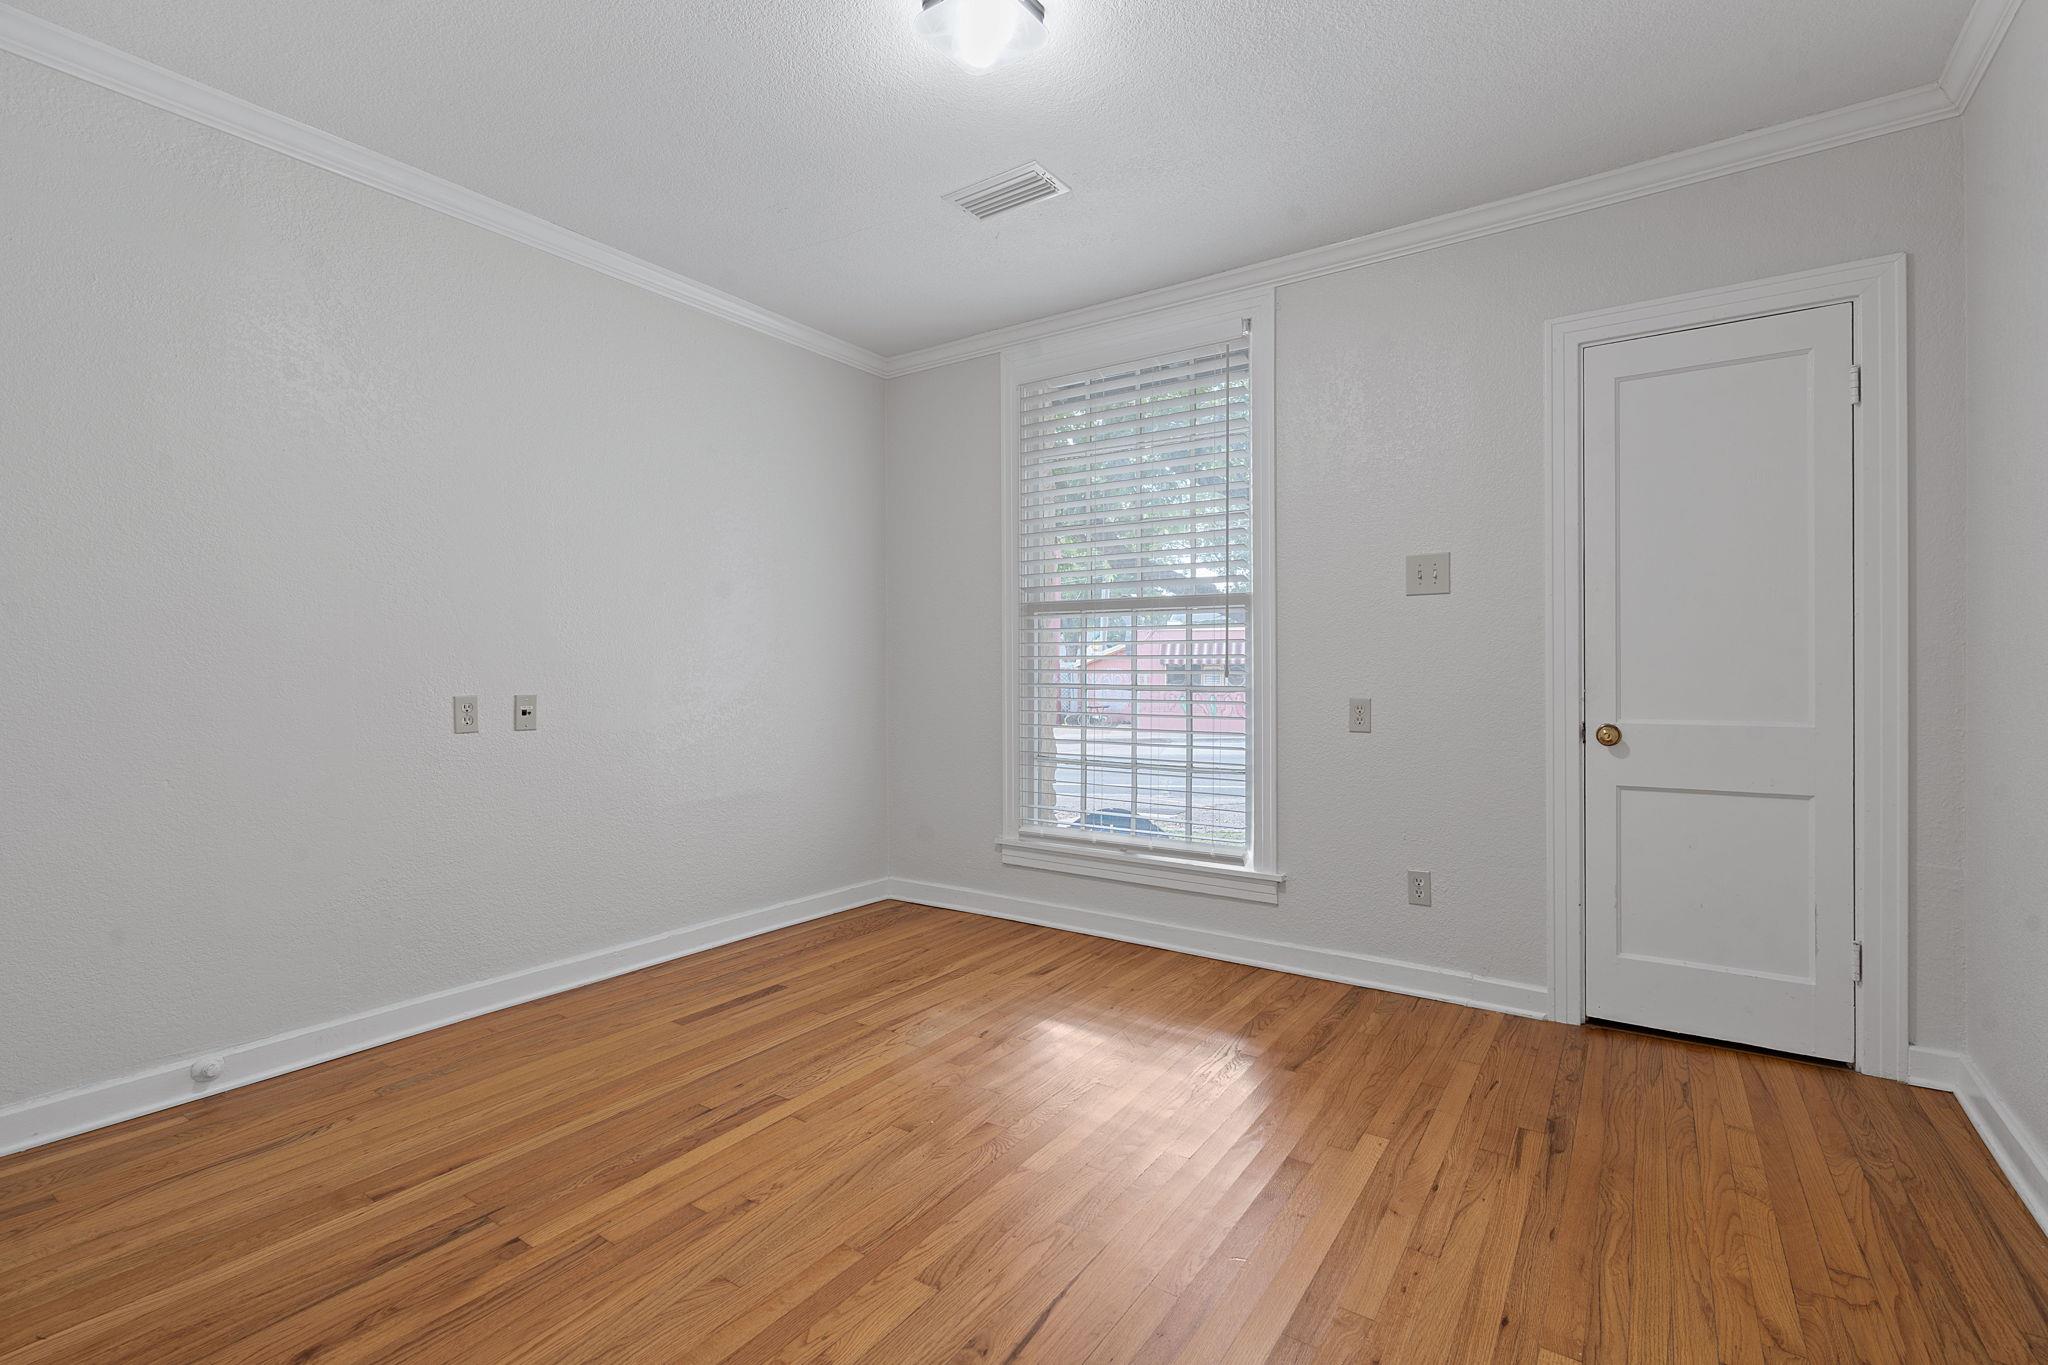
Empty room with hardwood floors, white walls, and a window with blinds.
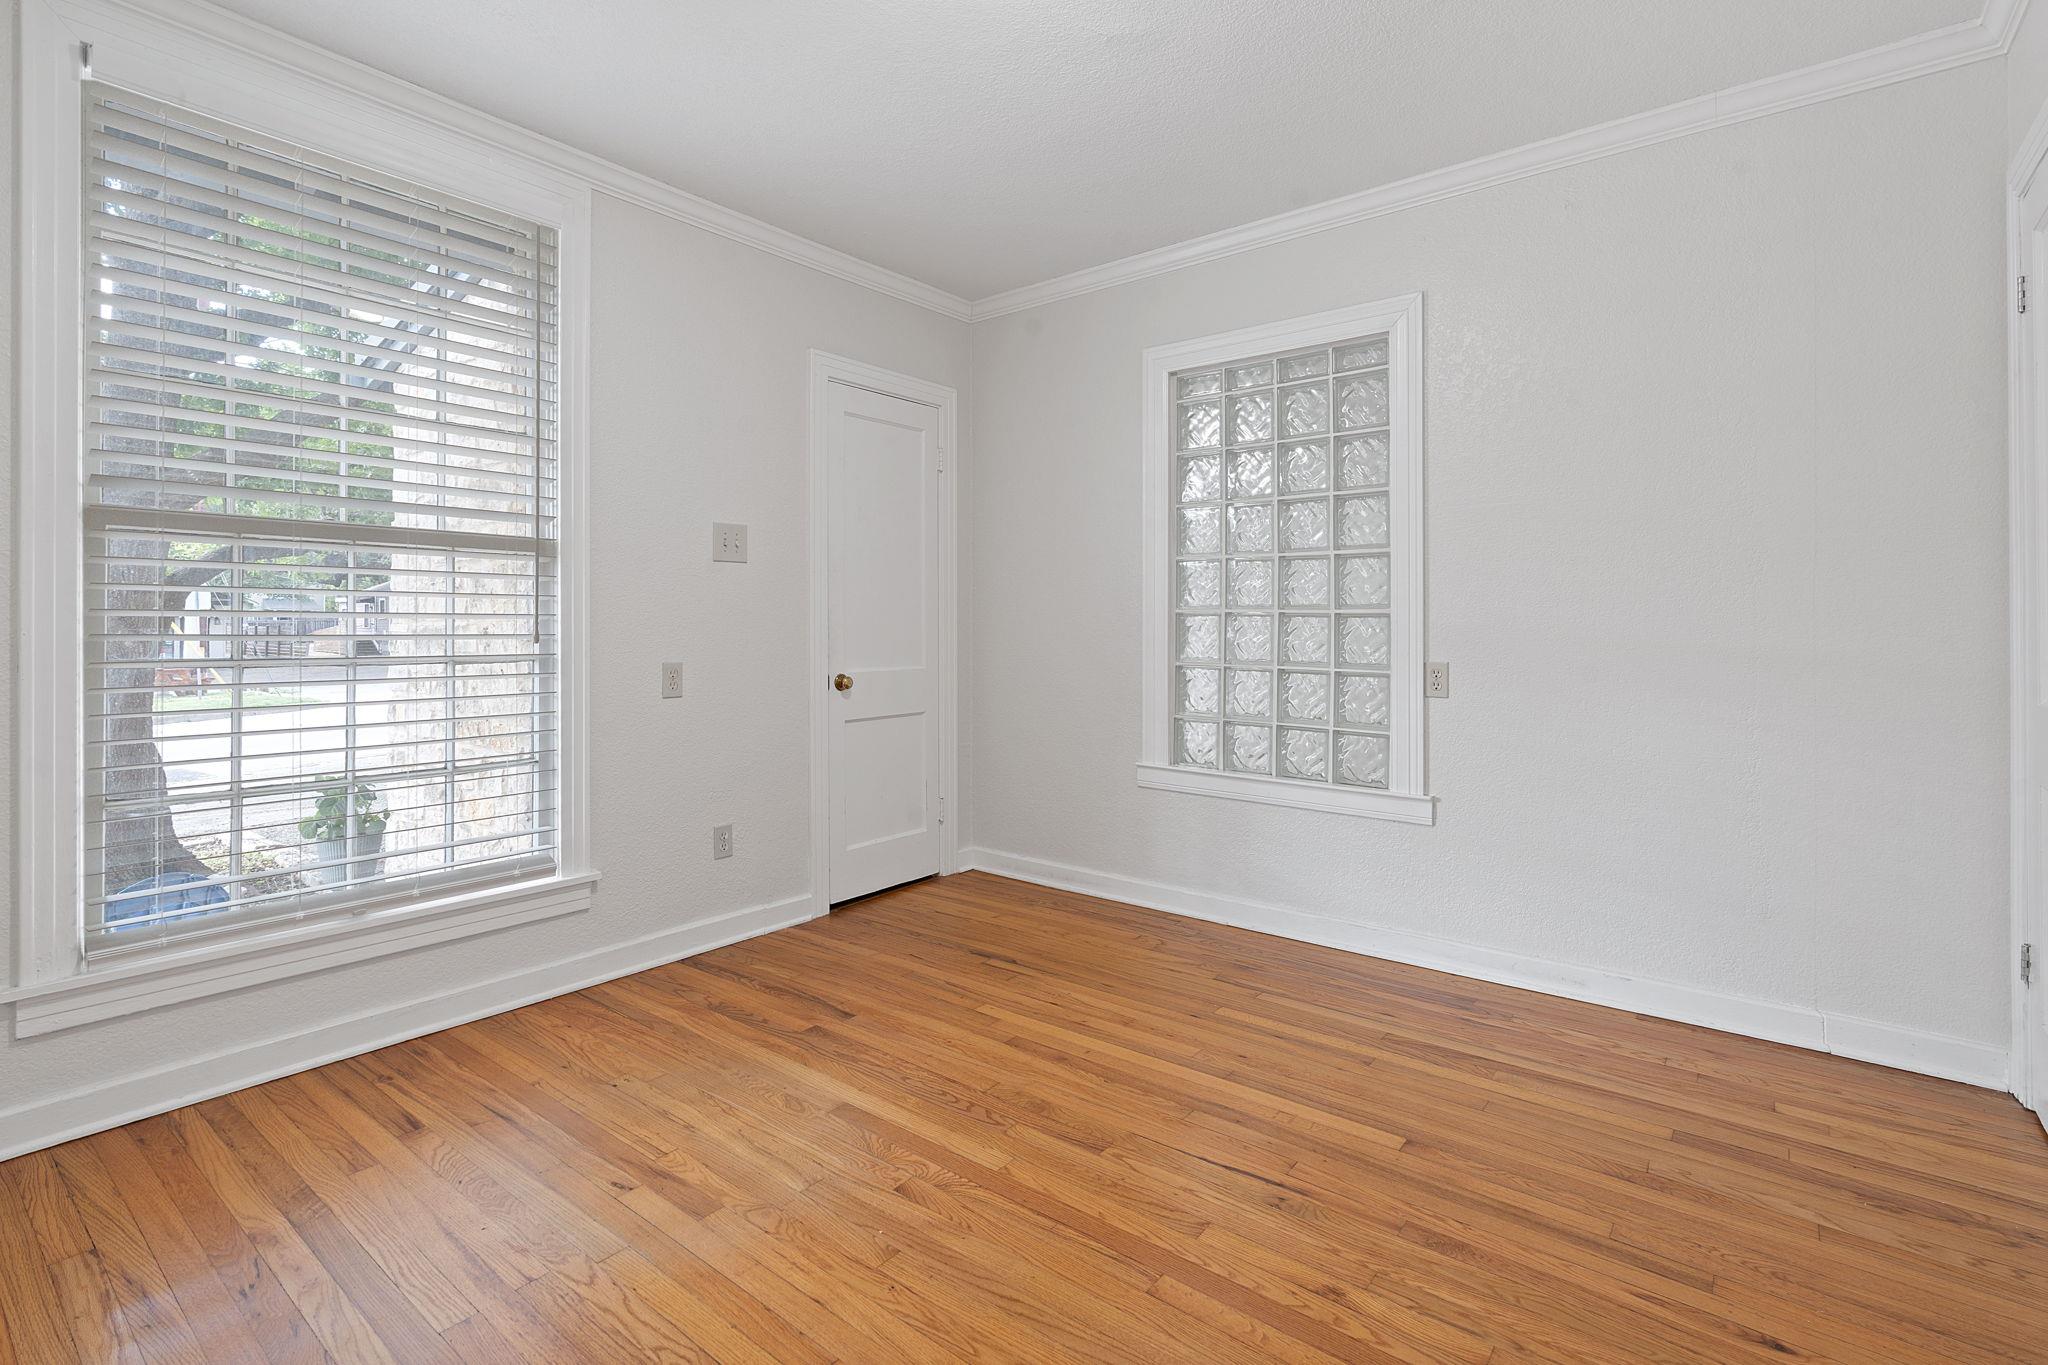
Empty room with hardwood floors, a wide blind-covered window, and a glass-block window.
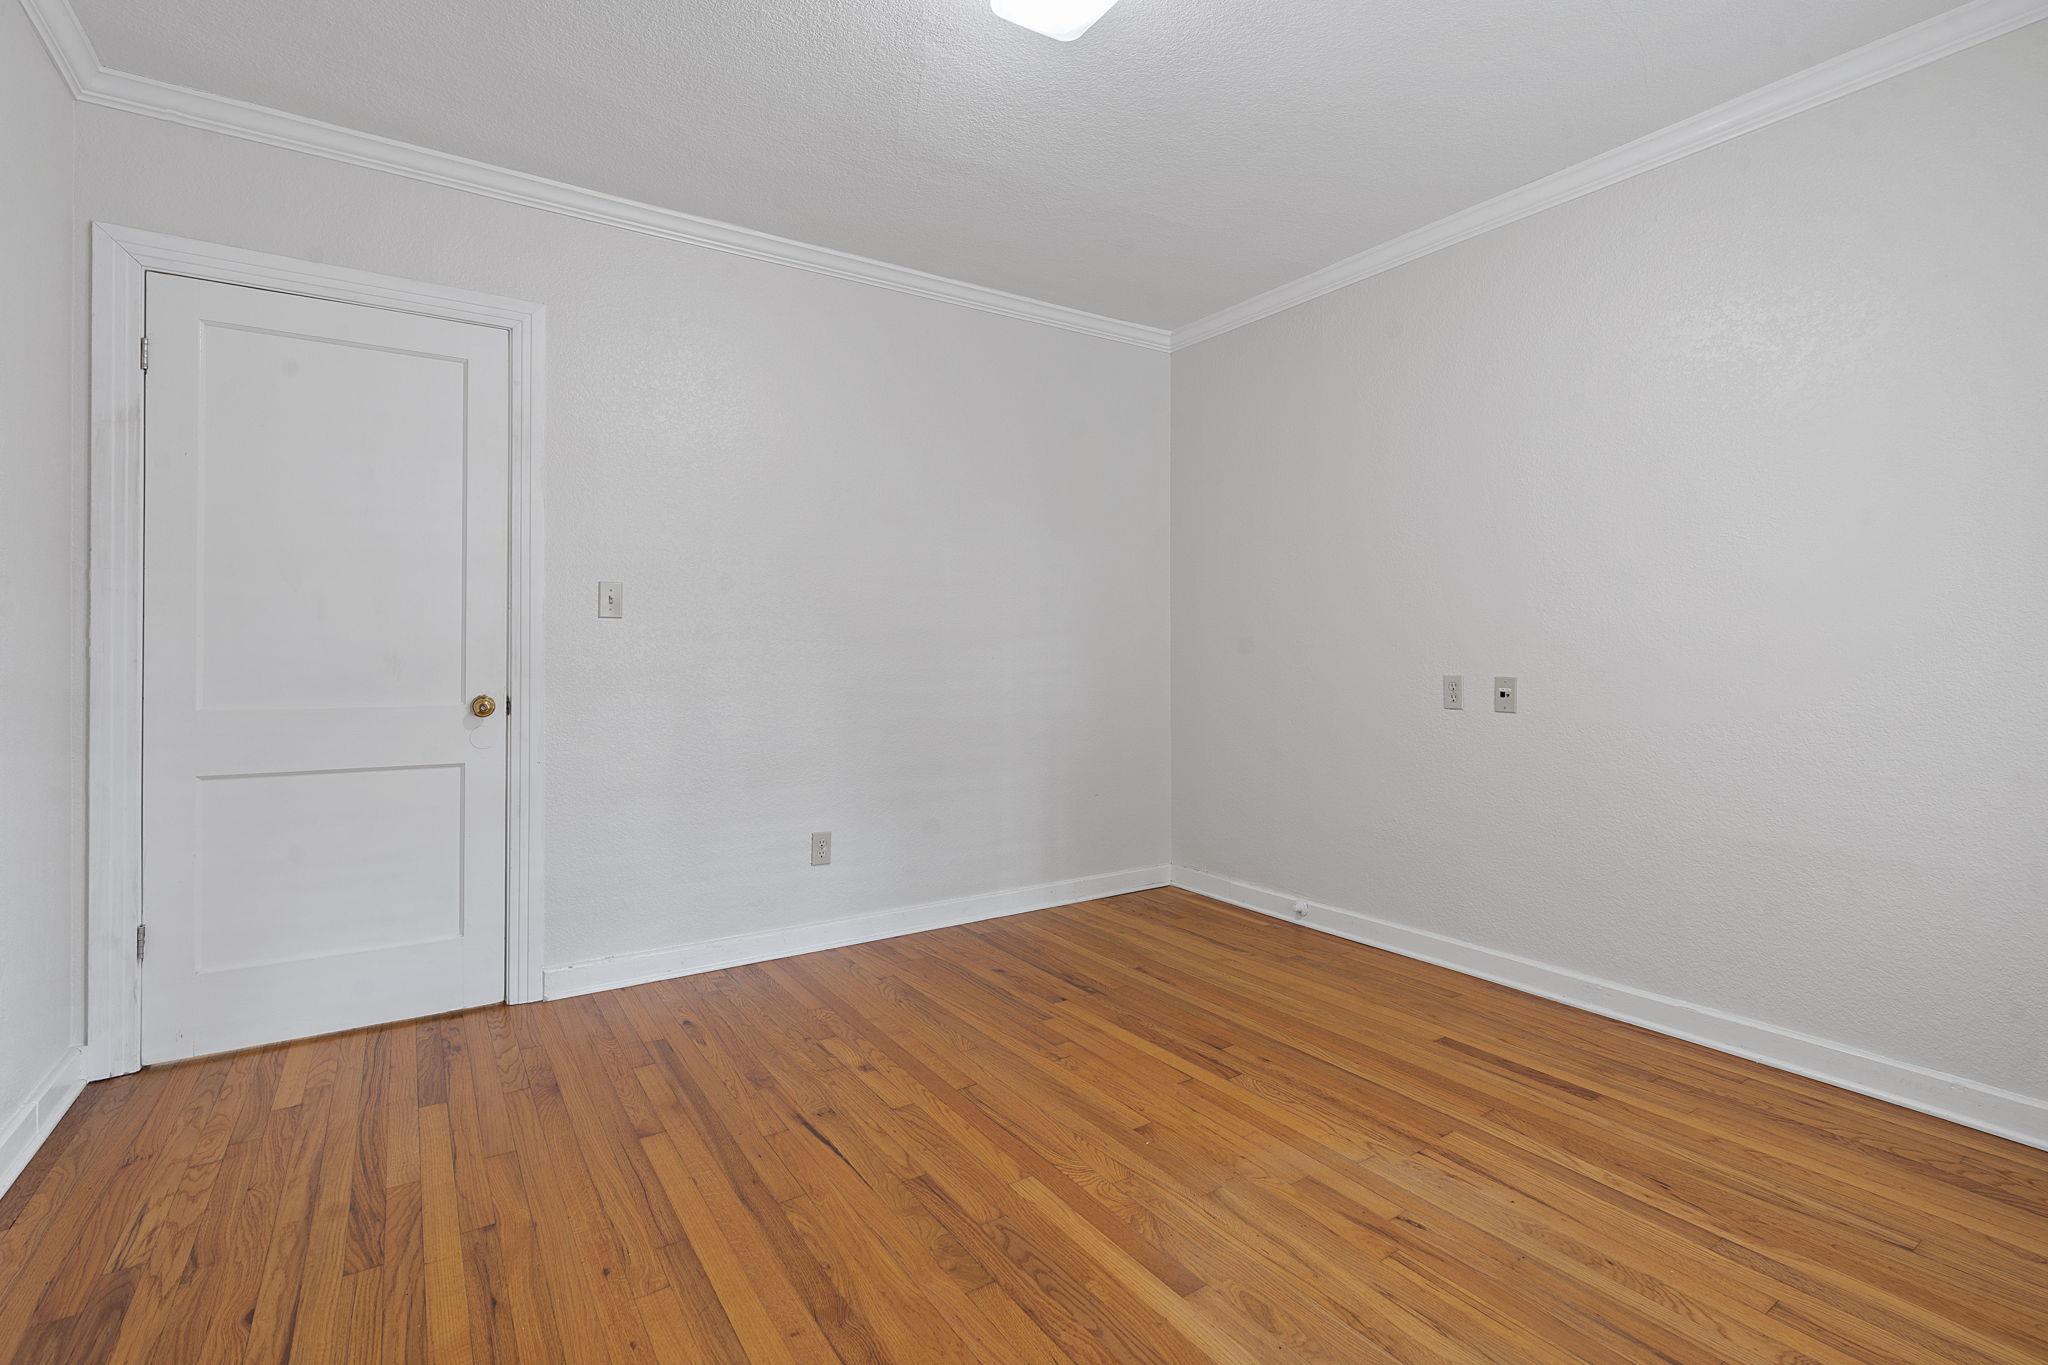
Empty room with hardwood floors, white walls, and a paneled door.
Aerial view of 4407 Medical Parkway, marked by a red arrow beside a tree-lined commercial corridor.
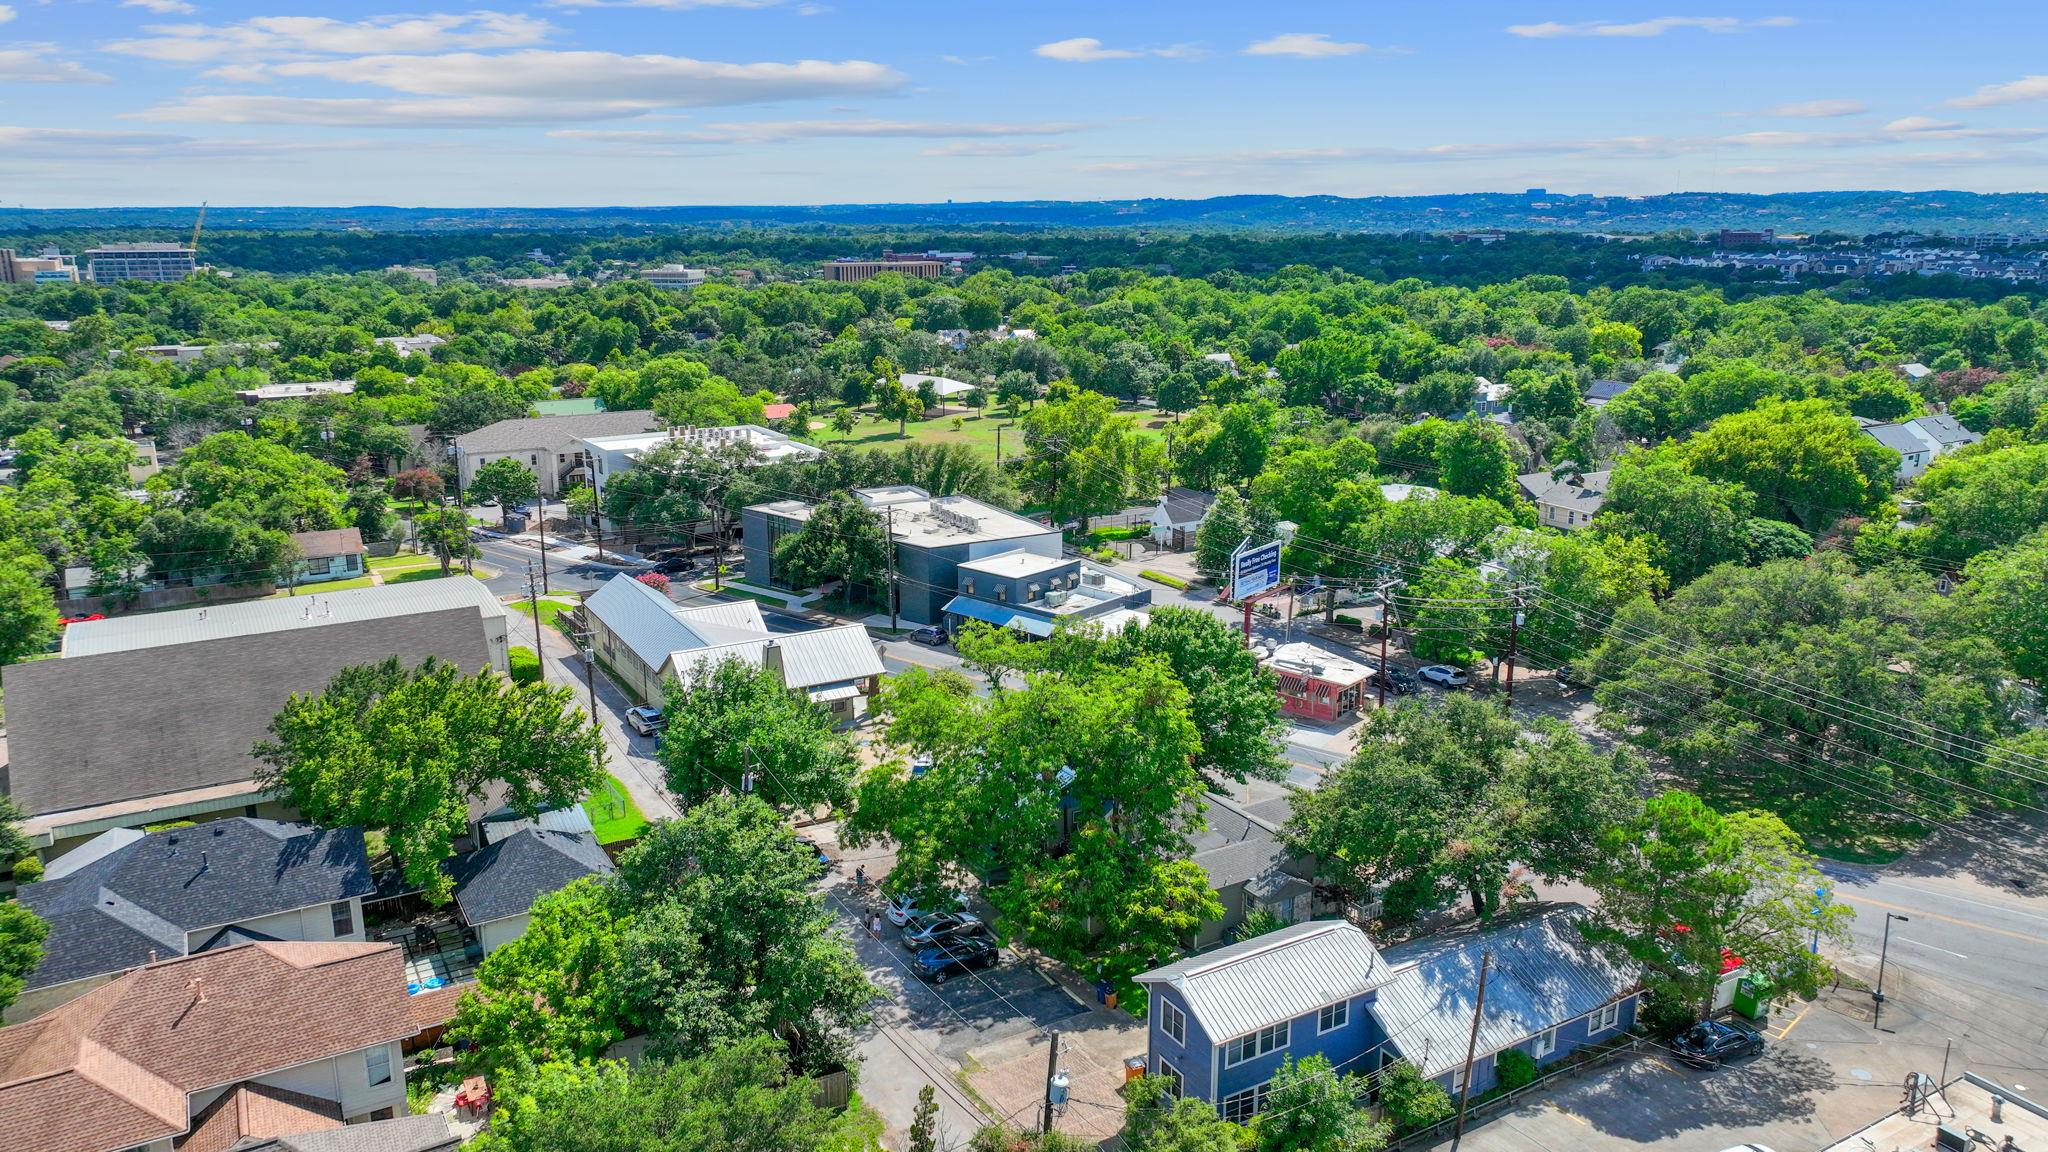
Aerial view of a tree-lined neighborhood with homes, shops, and distant hills.
Single-story tan building with a raised porch and metal roof beneath mature shade trees.
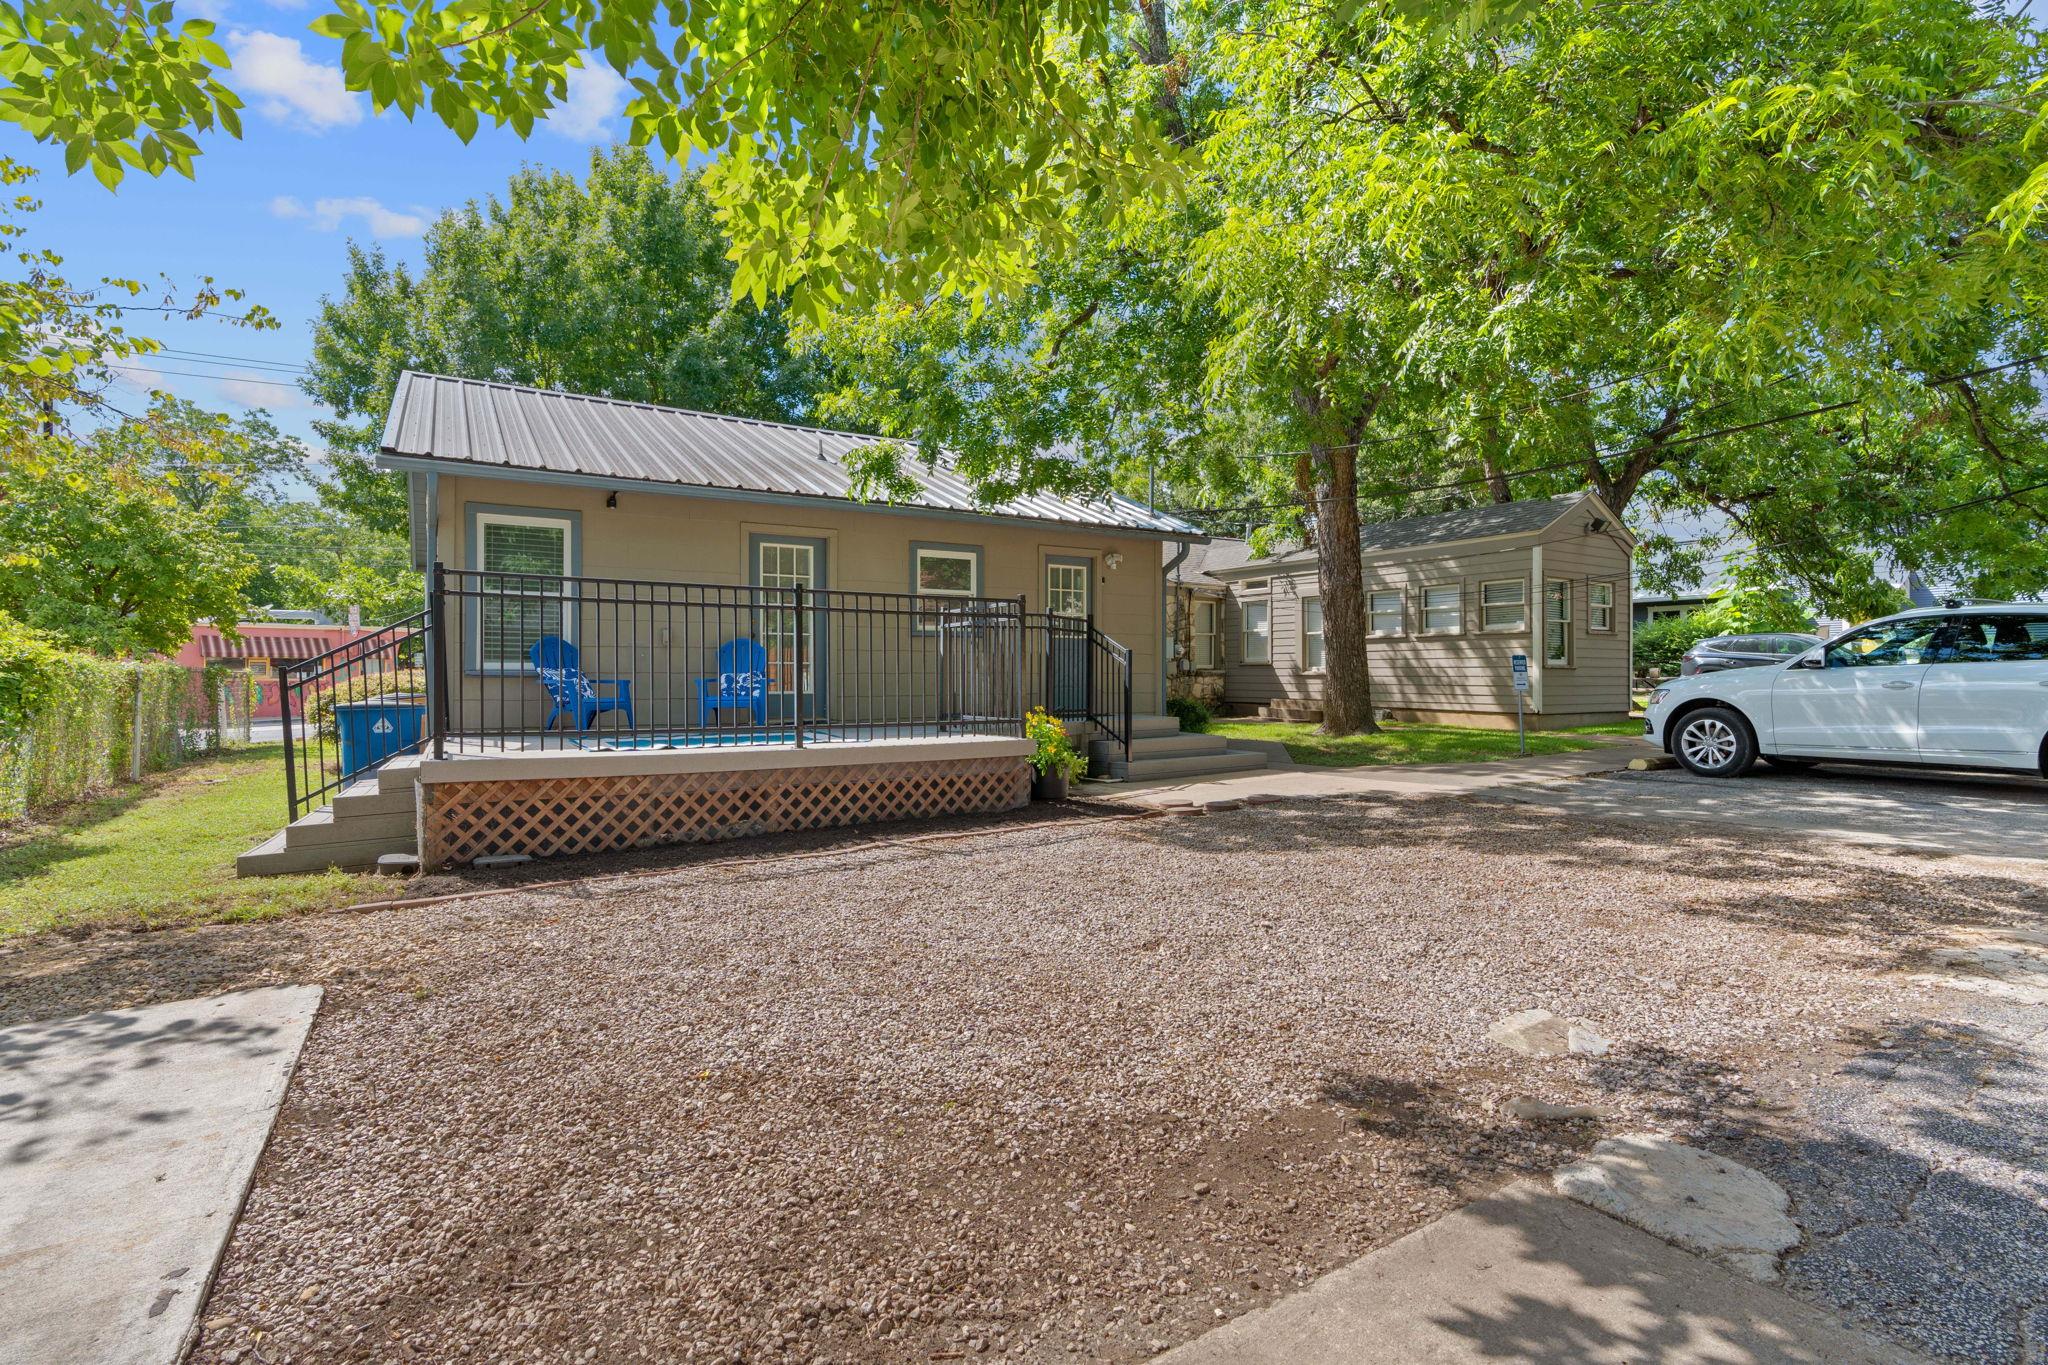
Small tan house with a raised porch, blue chairs, and gravel parking beneath mature trees.
Annotated aerial map locating 4407 Medical near West 45th Street and North Lamar Boulevard.
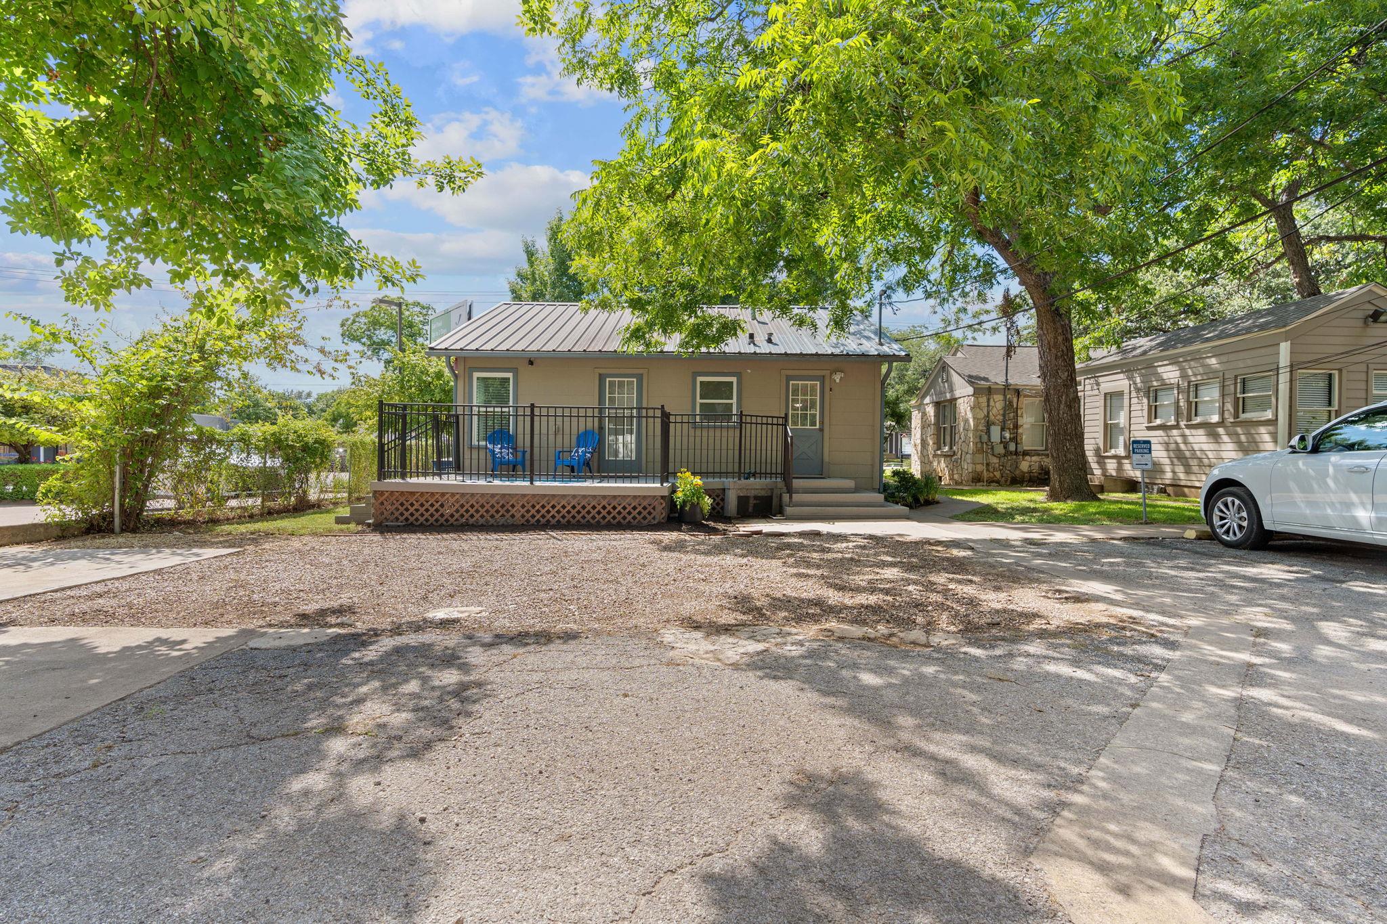
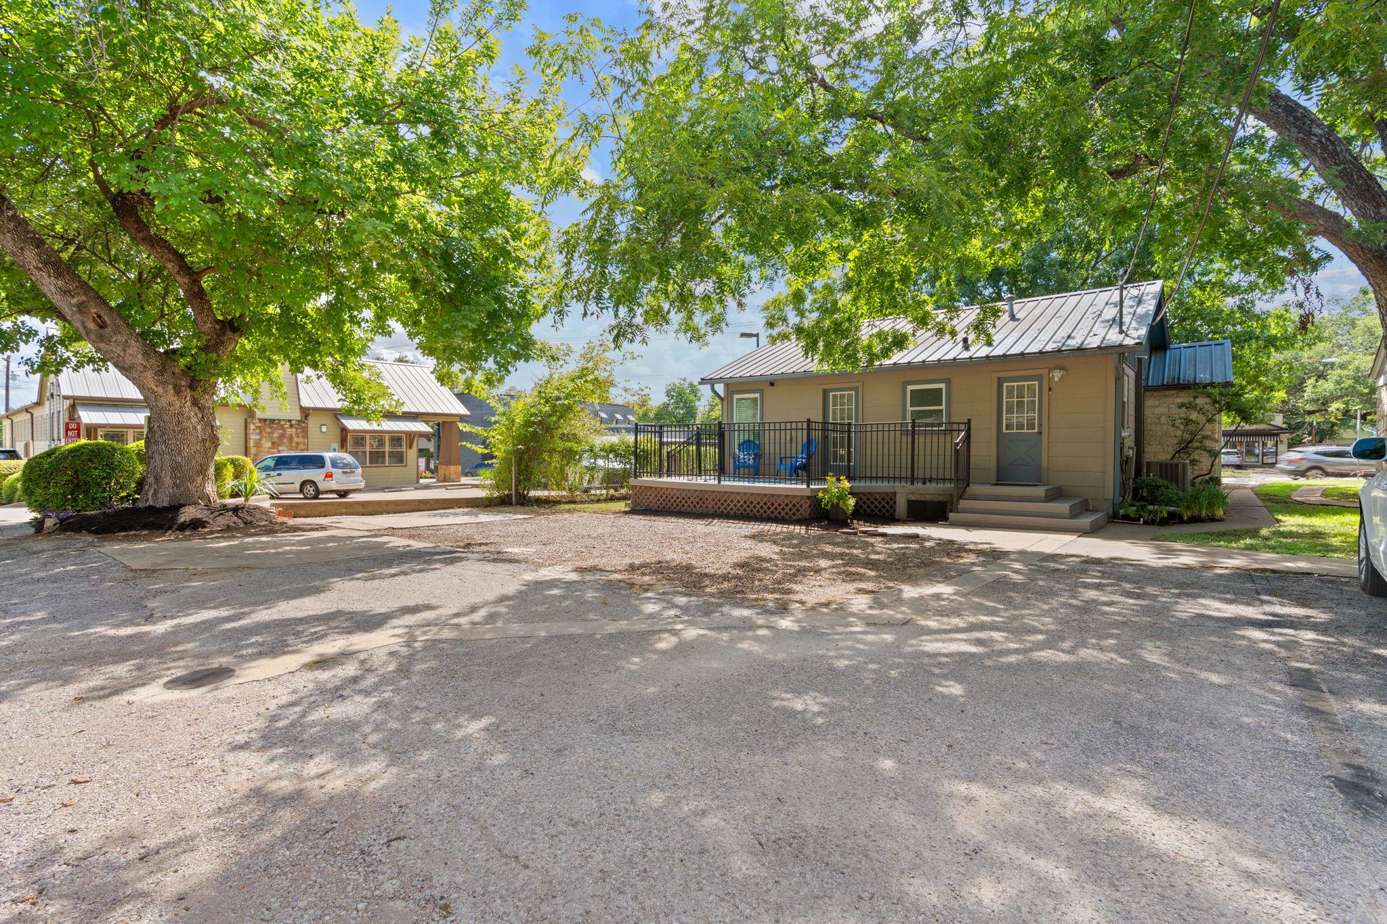
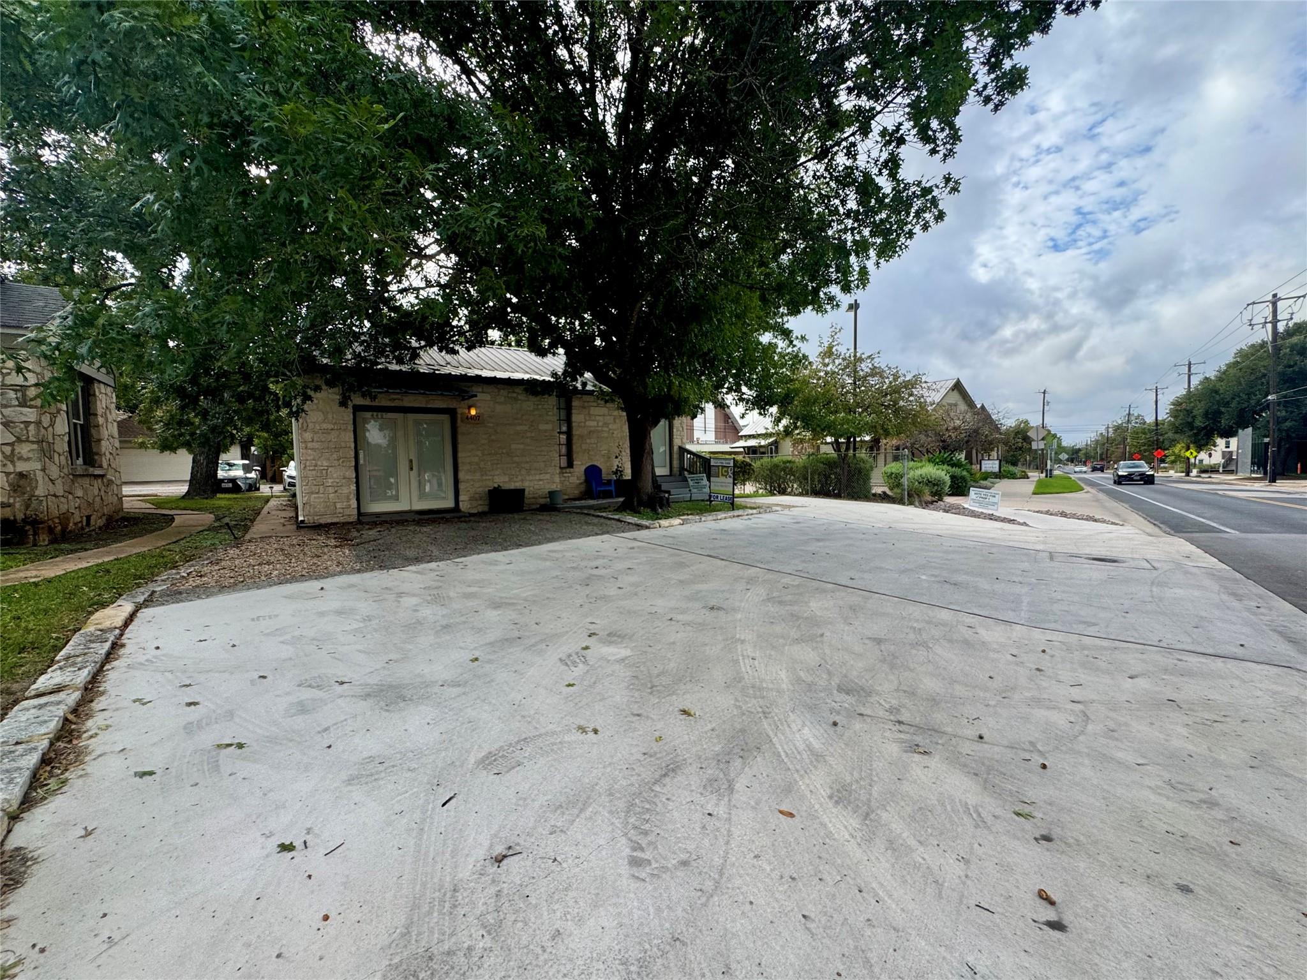
Stone office building beneath a large tree, with a broad concrete parking area.
SEE ALL PHOTOS
Stone home entrance beneath a large shade tree, with a blue chair and raised wooden porch.
Stone home entrance with glass double doors, potted flowers, and a large shade tree.
Limestone home exterior shaded by a large tree, with a walkway leading to the front door.
Stone home entry with a wooden deck, blue chair, planter, and steps to the front door.
Aerial view of 4407 Medical with a red location marker and downtown Austin skyline beyond.
Aerial view of a blue-roofed property shaded by mature trees beside a road and parking area.
Stone-front property with a metal roof, glass entry doors, and large shade trees.
Living room with a brown leather sofa, green chairs, and hardwood steps to a bright adjoining room.
Furnished sitting room with a brown leather sofa, green chairs, and a glass-block window.
Entryway with glass-block window, hardwood floors, and double glass-paneled doors.
Entry foyer with a tiled floor, wooden console table, and guitar beside the front door.
Bright entry hall with hardwood floors, a large rug, and a compact refrigerator in a built-in nook.
Utility room with a stainless double-basin sink beneath a window, adjoining a hardwood-floored hall.
Utility room with a double-basin sink, white cabinets, and a glazed exterior door.
Bathroom with a tiled walk-in shower, striped curtain, frosted window, toilet, and wall-mounted sink.
Bathroom with a wall-mounted sink and round mirror beside an open door to the tiled room.
Bathroom entry with a windowed exterior door beside a tiled walk-in shower.
Covered deck with blue chairs and rug, enclosed by a black metal railing beneath leafy trees.
Rear exterior of a tan home with a raised deck, black railings, blue door, and mature trees.
Small tan house with a metal roof, raised deck, black railing, and blue chairs beneath mature trees.
Wooden deck with two blue chairs, patterned cushions, and a teal rug beside the house.
Living room with teal armchairs, a leather sofa, and sunlight across hardwood floors.
Bright living room with a leather sofa, teal chairs, and a sunlit glass-paneled door.
Empty room with hardwood floors, a glazed exterior door, and two windows with blinds.
Empty room with hardwood floors, white walls, and windows with blinds.
Dining room with a wooden table, gray chairs, hardwood floors, and large windows with blinds.
Empty room with hardwood floors, wide blinds-covered window, and a glass exterior door.
Empty room with hardwood floors, white walls, two doors, and a window with blinds.
Home office with a desk, two cream chairs, and a patterned rug beside a window.
Empty room with hardwood floors, white walls, and a window with blinds.
Empty room with hardwood floors, a wide blind-covered window, and a glass-block window.
Empty room with hardwood floors, white walls, and a paneled door.
Aerial view of 4407 Medical Parkway, marked by a red arrow beside a tree-lined commercial corridor.
Aerial view of a tree-lined neighborhood with homes, shops, and distant hills.
Single-story tan building with a raised porch and metal roof beneath mature shade trees.
Small tan house with a raised porch, blue chairs, and gravel parking beneath mature trees.
Annotated aerial map locating 4407 Medical near West 45th Street and North Lamar Boulevard.
Stone office building beneath a large tree, with a broad concrete parking area.
Courtesy of Local Color Realty Group, Anastasia Peplinski Listing Contact: (512) 740-0071 
For Lease

4407 Medical PKWY

4407 Medical PKWY, Austin, TX 78756

$4,000/month
Standalone office building in the heart of central Austin, available for immediate move-in. Located on Medical Parkway in an established medical and professional corridor between Rosedale and Allandale, minutes from Ascension Seton Medical Center, Central Market, MoPac, UT and downtown. The 962 sq ft building opens into a welcoming lobby and main common area, with a kitchenette, ADA- compliant bathroom and three private offices, one of them spacious enough to serve as a conference room.The bathroom includes a shower and privacy window. Eight dedicated parking spaces with convenient alley access, a rare find in this area. Metal roof and double-pane windows (replaced 2014-2015). A front patio and spacious back deck add charm for clients and staff. Well suited for medical or wellness practices, therapy and counseling, chiropractic, med spa, law, accounting, insurance, real estate, design and other professional offices. Offered at $4,000/month, modified gross (Tenant pays the utilities, yard and building maintenance), on a one-year lease. Listing photos were taken in 2025, when the property was listed for sale. The City has since repaved the front parking pad and sidewalk; see the last photo for the update. Schedule a showing today!

962 Sq.Ft. LIVING AREA

4,822.09 Sq.Ft. lot

Stone home entrance with glass double doors, potted flowers, and a large shade tree.

Schedule a Showing

We would love to show you our beautiful property. Please select your preferred date and time below. An agent will be in touch shortly to confirm your appointment.

Schedule a Showing

We would love to show you our beautiful property. Please select your preferred date and time below. An agent will be in touch shortly to confirm your appointment.
Thank you for your interest in 4407 Medical PKWY, Austin, TX 78756. We are reviewing your request and will be in touch shortly!
ANASTASIA PEPLINSKI

ANASTASIA PEPLINSKI

Features & Amenities

Interior

  • Flooring Tile, Wood

Area & Lot

  • Status For Lease
  • Living Area962 Sq.Ft.
  • Total Area962 Sq.Ft.
  • Lot Area4,822.09 Sq.Ft.
  • MLS® ID8517573
  • TypeCommercial
  • YEAR BUILT1955
  • NeighborhoodRosedale

Exterior

  • STORIES1
  • water SourcePublic
  • utilitiesElectricity Available, Natural Gas Available, Phone Available, Water Connected
  • parkingAlley Access, Direct Access, On Site, Open, Paved
  • HEAT TYPECentral, Hot Water, Natural Gas
  • AIR CONDITIONINGCentral Air
  • sewerPublic Sewer
  • Disability FeaturesAccessible Full Bath, Visitor Bathroom, See Remarks

Financial

  • Lease Price$4,000/mo
  • Lease Term 12 MONTHS

Rosedale

A charming neighborhood with a strong sense of community

Explore

Work With Us

For us, there’s no greater feeling than knowing we played a pivotal part in our clients’ success in selling or acquiring a home. We value your trust and are excited to work with you!

Follow Us on Instagram